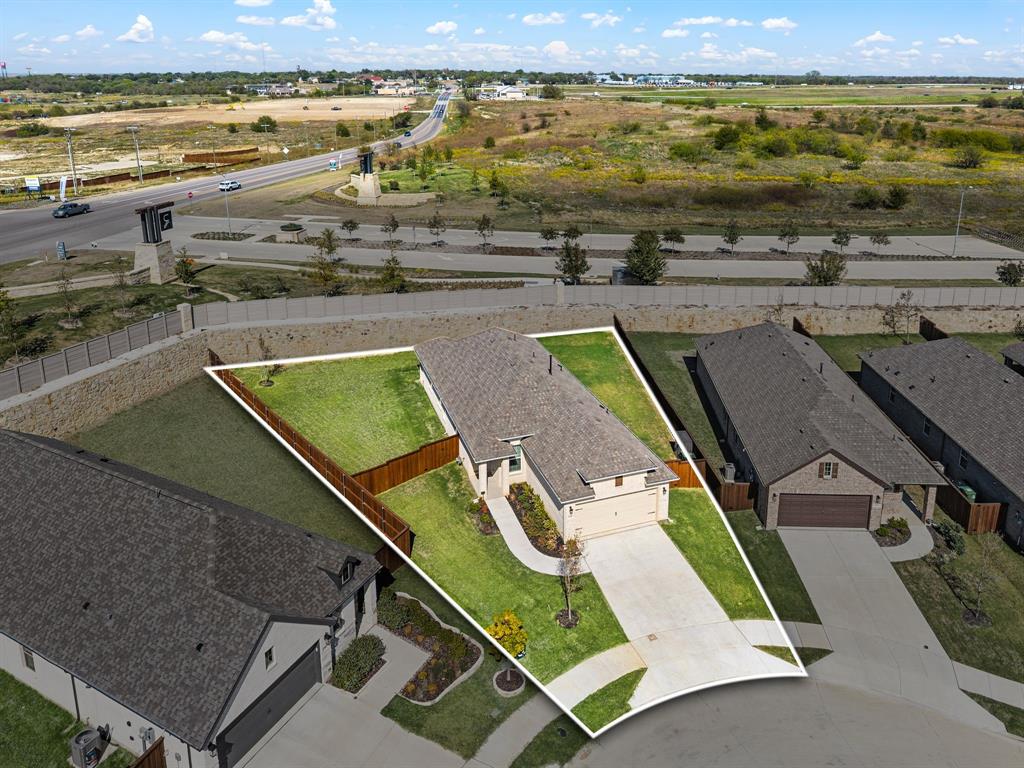
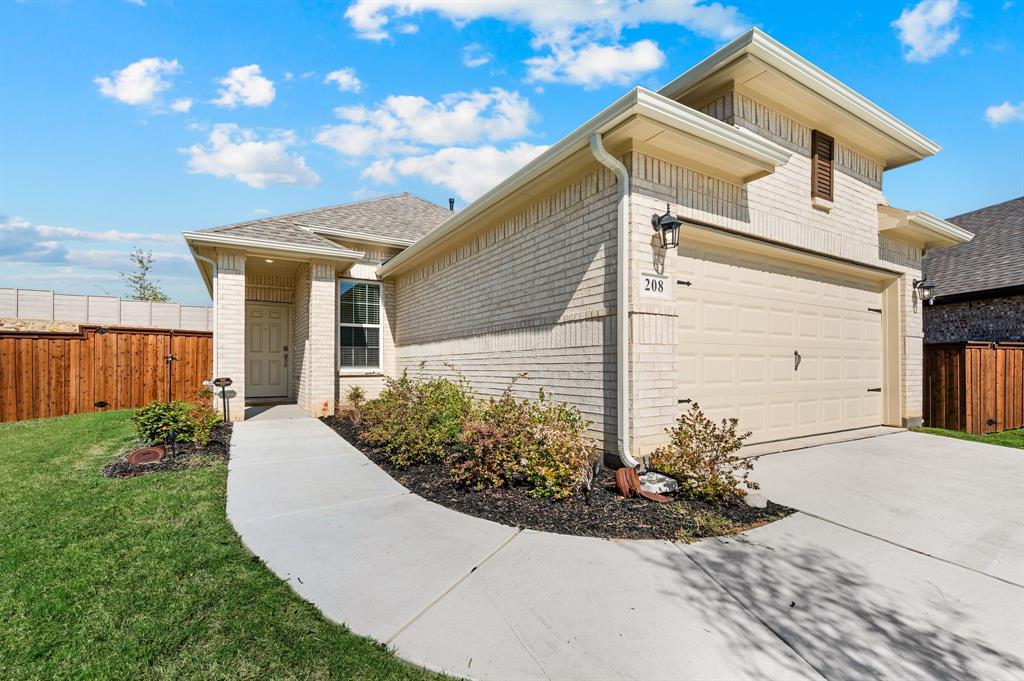
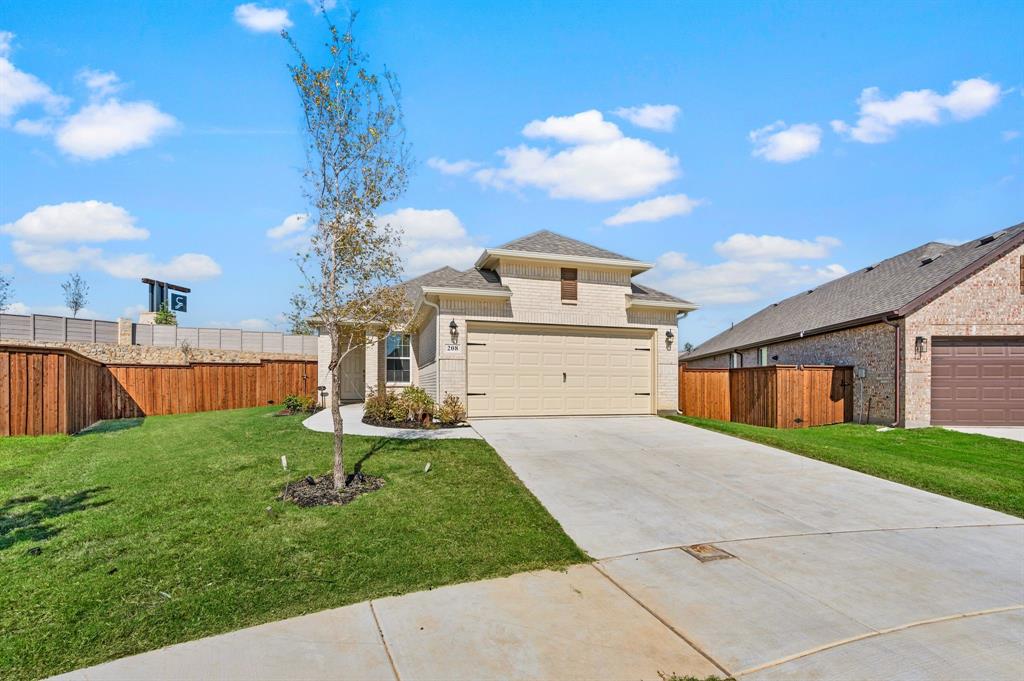
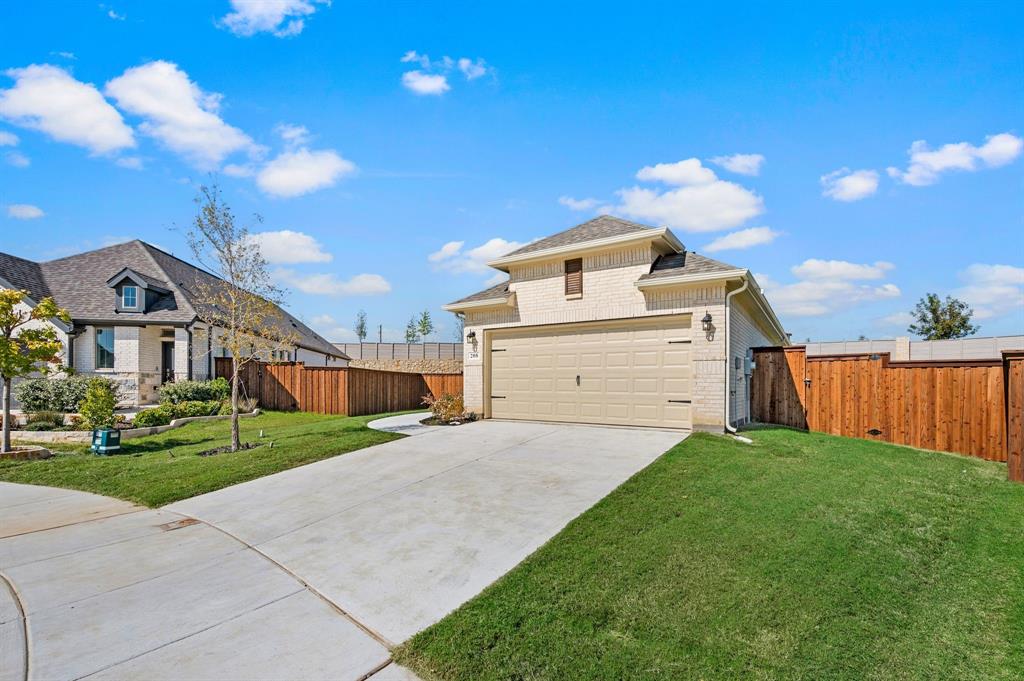
Why settle for a standard builder lot when you can have nearly new AND room to spread out? Welcome to 208 Palo Duro Bend, where the benefits of new construction meet one of the largest lots in the neighborhood. This light-filled home gives you that fresh, new-home feel—without sacrificing the backyard. Step inside to an open, bright interior filled with natural light from an abundance of windows. Upgraded luxury vinyl plank flooring runs throughout the home, with tile reserved for the bathrooms and laundry room—no carpet to worry about. The crisp white kitchen anchors the open living space with quartz countertops, a decorative backsplash, gas range, and oversized island with plenty of room for gathering, serving, and entertaining. But the real difference is waiting outside. The oversized lot provides a backyard that stands apart from the typical new-construction homesite, with a beautiful stone retaining wall adding character and visual appeal to the space. Whether you envision a play area, garden, outdoor kitchen, or simply want more room to enjoy the outdoors, this backyard gives you options. The covered back porch is plumbed with a gas hookup, making it ready for your grill and future outdoor entertaining. Located in Reunion, a master-planned community served by Northwest ISD, you'll have more than just a beautiful home to enjoy. Reunion was designed around outdoor living and connection, with resort-style amenities including a community pool and pavilion, event lawn, parks and playgrounds, miles of walking and nature trails, fishing ponds, and a 20-acre Lake with an overlook and water access. The frequent community events add to the neighborhood experience. Nearly new, thoughtfully upgraded, light and bright, and sitting on a lot that's anything but builder-basic—208 Palo Duro Bend offers the new-construction feel, an exceptional backyard, and the amenities of one of the area's growing master-planned communities. 1-0 RATE BUYDOWN AVAILABLE with preferred lender.
Save
Ask
Tour
Hide
Share
Listing Snapshot
Price
$350,000
Days On Site
0 Days
Bedrooms
3
Inside Area (SqFt)
1,511 sqft
Total Baths
2
Full Baths
2
Partial Baths
N/A
Lot Size
0.233 Acres
Year Built
2026
MLS Number
21419384
Status
Active
Property Tax
$1,642
HOA/Condo/Coop Fees
$90 monthly
Sq Ft Source
N/A
Friends & Family
React
Invite
Recent Activity
6 hours ago
Listing updated with changes from the MLS
11 hours ago
Listing first seen on site
General Features
Acres
0.233
Attached Garage
Yes
Foundation
Slab
Garage
Yes
Garage Spaces
2
Levels
One
Parking
ConcreteDrivewayGarageGarage Door OpenerGarage Faces FrontAttached
Property Sub Type
Single Family Residence
Security
Carbon Monoxide Detector(s)Smoke Detector(s)
Special Circumstances
Standard
Style
Traditional
Utilities
Electricity AvailableElectricity ConnectedNatural Gas AvailableUnderground Utilities