PROPERTY SEARCH

Save
Ask
Tour
Hide
Share
$925,000
New Listing

9506 Milltrail Drive
Dallas, TX 75238

For Sale|Single Family Residence|Active
4
Beds
3
Total Baths
3
Full Baths
3,189
SqFt
$290
/SqFt
1974
Built
Subdivision:
Royal Highlands
County:
Dallas
Call Now: 817-458-8616
Is this the listing for you? We can help make it yours.
817-458-8616
9506 Milltrail Drive9506 Milltrail Drive9506 Milltrail Drive9506 Milltrail Drive
Save
Ask
Tour
Hide
Share

Mortgage Calculator

Monthly Payment (Est.)

Enter an interest rate to see your estimated monthly payment.
Calculator powered by Showcase IDX, a Constellation1 Company. Copyright ©2026 Information is deemed reliable but not guaranteed.

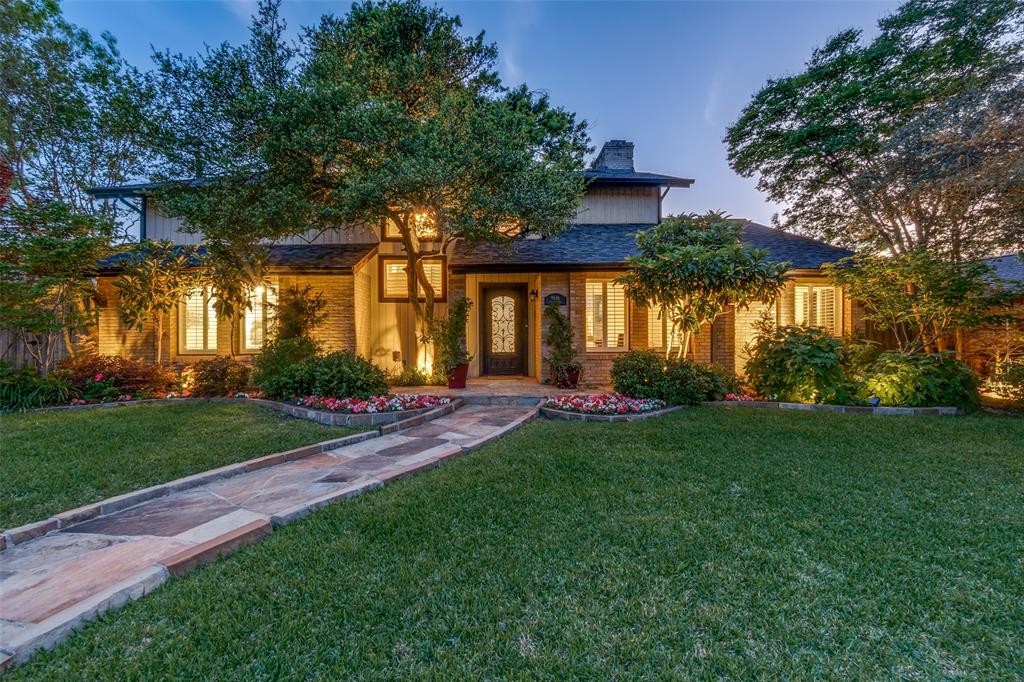
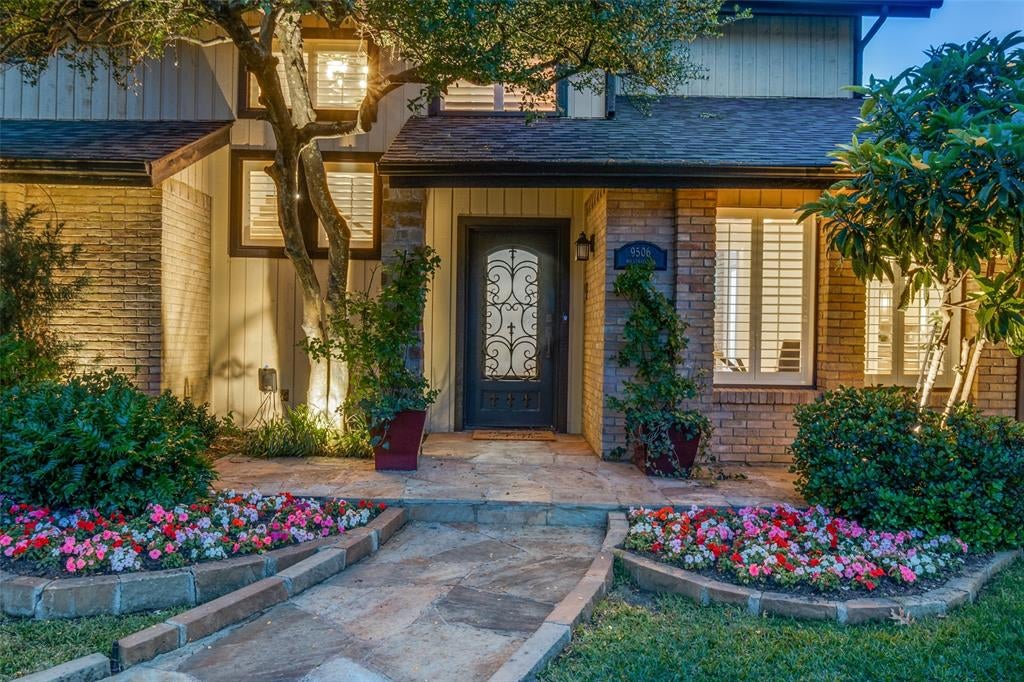
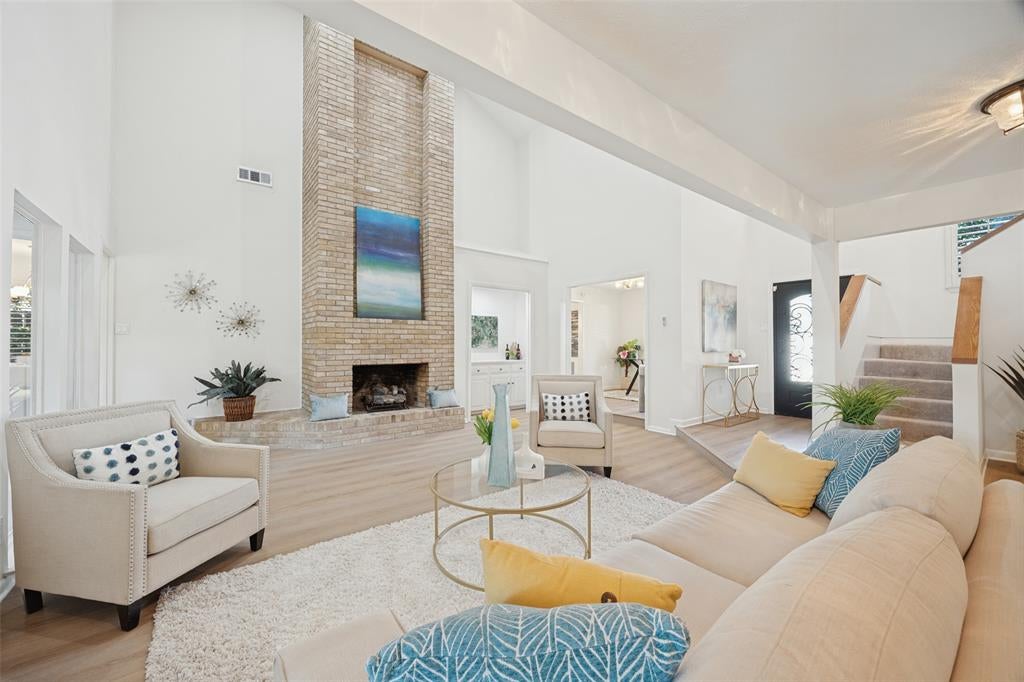
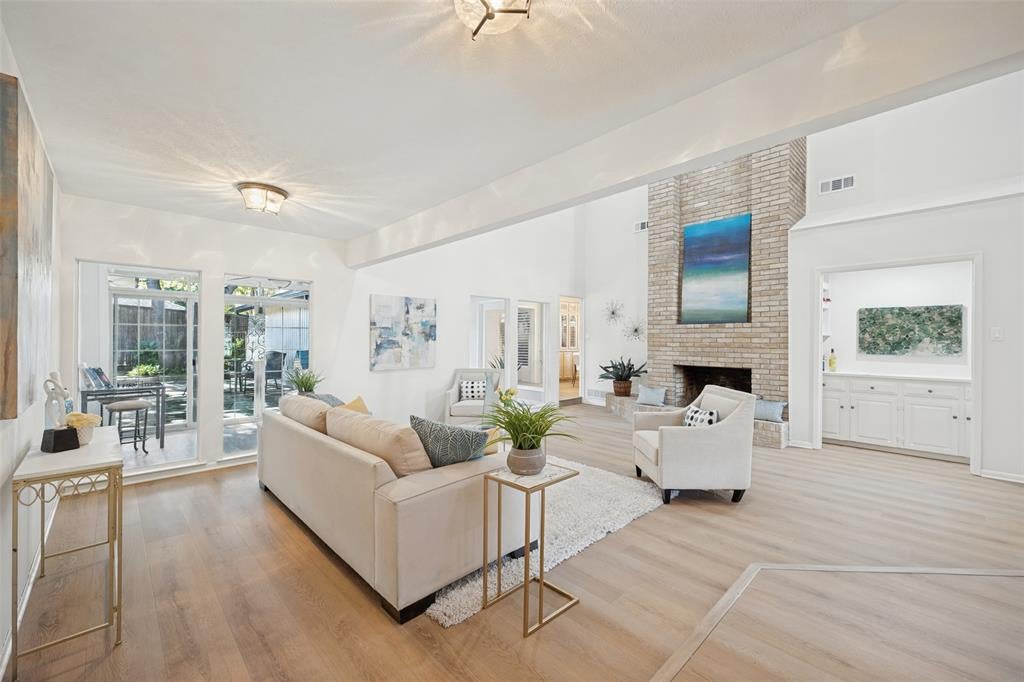
Luxury Lake Highlands Home with Pool - 3,189 Sq Ft - 4 Bedrooms - 3 Bathrooms - 4 Living Areas - Generac Generator Discover exceptional living in the heart of highly sought after Lake Highlands beautifully updated home featuring 4 bedrooms, 3 baths, and 4 spacious living areas designed for today's lifestyle. Combining elegant indoor spaces with resort-style outdoor amenities, property offers perfect balance of comfort, functionality, and entertainment. Professionally designed landscaping and stunning dusk-to-dawn accent lighting create unforgettable curb appeal. Flagstone accents enhance front entry, walkways, flower beds, and expansive backyard entertainment area boasting more than 1,000 square feet of flagstone patio space. Private backyard oasis is truly one of a kind, featuring 10,000-gallon fiberglass pool with dramatic 3-foot stone elevation and tranquil water feature. Relax or entertain year-round beneath charming 9x10 pergola complete with ceiling fan and wood-burning fireplace. Additional outdoor features include full sprinkler system , French drain system, electronic gated driveway access, two-car garage, 3rd carport, Inside, soaring ceilings and open, flexible floor offers four separate living areas, including sunroom, upstairs loft, and versatile flex space ideal for a home office, fitness room, playroom, or media room. The main level includes two bedrooms for added convenience, while the second-floor features two additional bedrooms, a full bath, and a spacious loft retreat. Updated interior showcases fresh paint throughout, fresh upstairs carpeting, plantation shutters, and durable waterproof luxury vinyl plank flooring Chef-inspired kitchen is designed for both everyday living and entertaining, featuring double ovens, decorative glass-front cabinetry with accent lighting, and large walk-in pantry. Home is equipped with a whole-house Generac generator, ensuring uninterrupted power during outages. Located in one of Dallas' most desirable neighborhoods.

Save
Ask
Tour
Hide
Share
Listing Snapshot
Price 
$925,000
Days On Site 
0 Days
Bedrooms 
4
Inside Area (SqFt) 
3,189 sqft
Total Baths 
3
Full Baths 
3
Partial Baths 
N/A
Lot Size 
0.244 Acres
Year Built 
1974
MLS Number 
21419340
Status 
Active
Property Tax 
$15,840
HOA/Condo/Coop Fees 
N/A
Sq Ft Source 
N/A
Friends & Family
Recent Activity
7 hours agoListing updated with changes from the MLS
12 hours agoListing first seen on site
General Features
Acres 
0.244
Attached Garage 
Yes
Carport 
1
Foundation 
Slab
Garage 
Yes
Garage Spaces 
2
Levels 
Two
Parking 
Additional ParkingAttached CarportElectric GateGarage Faces RearAttached
Property Sub Type 
Single Family Residence
Sewer 
Public Sewer
Special Circumstances 
Standard
Style 
Traditional
Utilities 
Cable Available
Water Source 
Public
Interior Features
Appliances 
DishwasherDisposalElectric OvenDouble OvenRefrigerator
Cooling 
Ceiling Fan(s)Central Air
Fireplace 
Yes
Fireplace Features 
GasLiving RoomOutsideWood BurningGas Log
Fireplaces 
2
Flooring 
CarpetCeramic TileVinyl
Heating 
CentralFireplace(s)
Interior 
Cathedral Ceiling(s)Dry BarEat-in KitchenGranite CountersPantryVaulted Ceiling(s)Walk-In Closet(s)High Speed Internet
Living Room 
Dimensions - 23 x 19Level - FirstFeatures - Ceiling Fan(s)
Save
Ask
Tour
Hide
Share
Exterior Features
Construction Details 
Brick
Exterior 
Rain GuttersLightingPrivate Yard
Fencing 
Back YardGate
Lot Features 
Few TreesInterior LotLandscapedSubdivided
Pool Features 
Above GroundFiberglassOutdoor Pool
Roof 
Composition
Community Features
School District 
Richardson ISD
Financing Terms Available 
CashConventionalVA Loan
Schools
School District
Richardson ISD
Elementary School
Northlake
Middle School
Lake Highlands
High School
Lake Highlands
Listing courtesy of Kim Cunningham of Ebby Halliday, REALTORS kimcunningham@ebby.com


© 2020 North Texas Real Estate Information Systems. All rights reserved. Information is deemed reliable but is not guaranteed accurate by the MLS or NTREIS. The information being provided is for the consumer's personal, non-commercial use, and may not be reproduced, redistributed, or used for any purpose other than to identify prospective properties consumers may be interested in purchasing.
Last checked: 2026-10-24 04:16 AM CDT

Neighborhood & Commute
Source: Walkscore
Disclosure: Community information and market data powered by Constellation Data Labs. Information is deemed reliable but not guaranteed.
Save
Ask
Tour
Hide
Share
