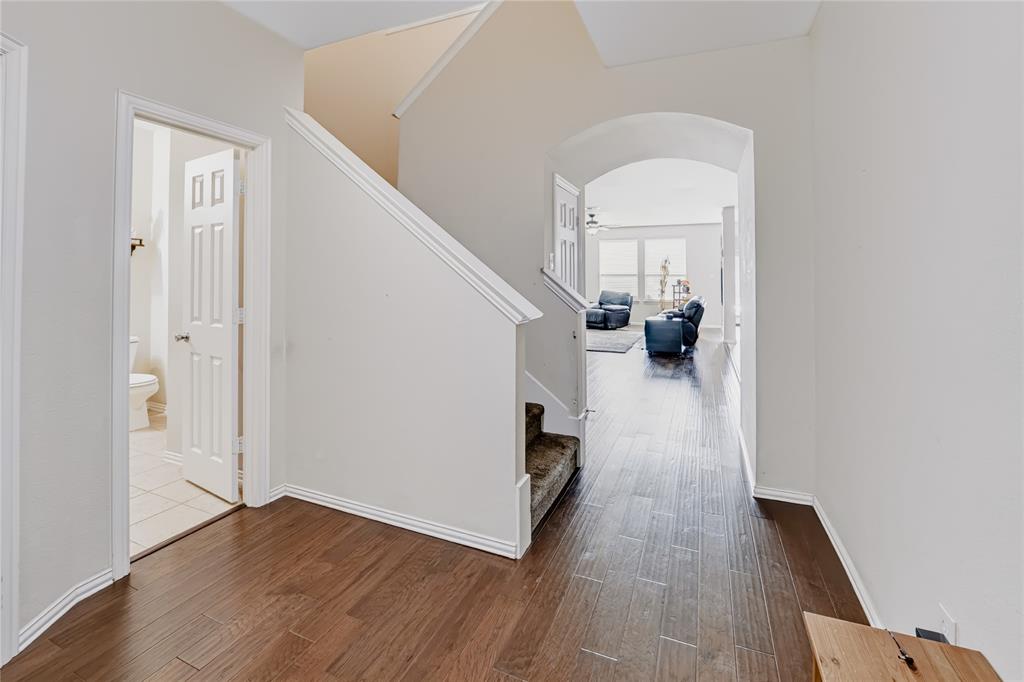
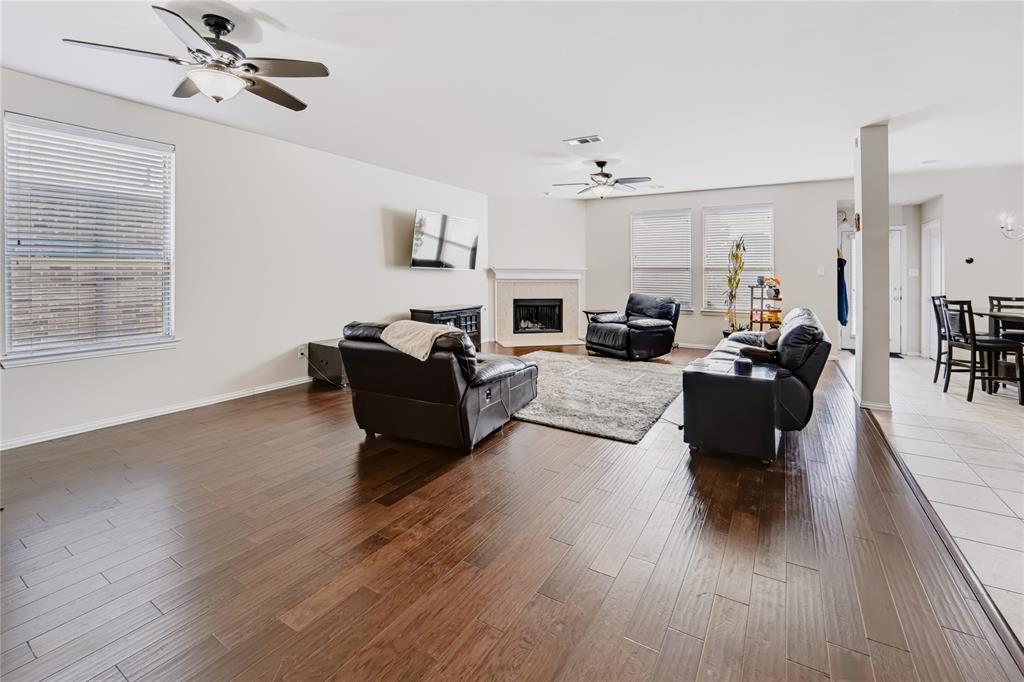
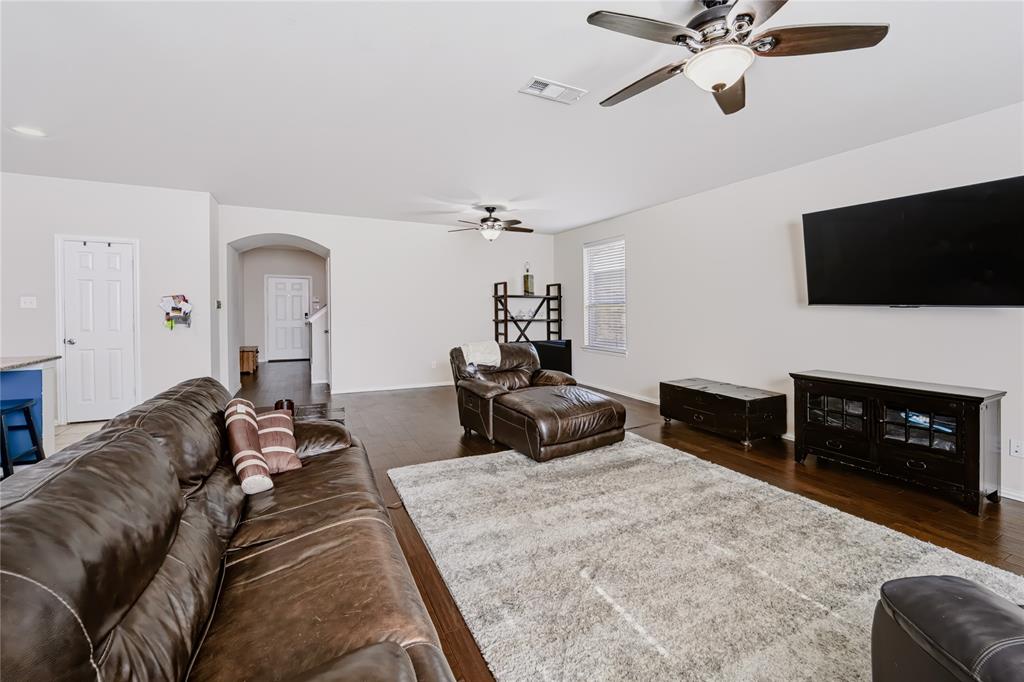
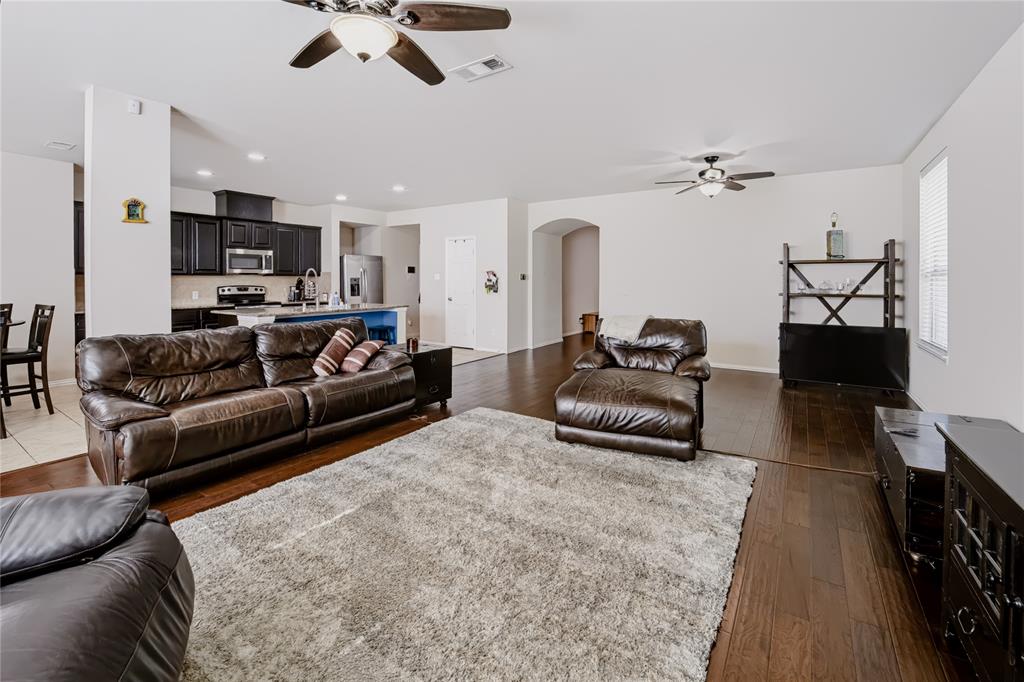
Welcome to this beautiful two-story traditional home nestled in the desirable Woodbridge community! Step inside to discover stunning engineered hardwood floors that flow seamlessly into an inviting, open-concept living space, perfect for everyday living and entertaining. The spacious living room features a cozy wood-burning fireplace and opens effortlessly to the kitchen and dining area. The well-appointed kitchen boasts stainless steel appliances, granite countertops, a large center island, and abundant counter space for meal preparation and gatherings. The thoughtfully designed first-floor primary suite offers a private retreat with an ensuite bath featuring dual sinks, a relaxing garden tub, a separate shower, and a generous walk-in closet. A dedicated home office near the entry provides the ideal space for working from home, with convenient access to a half bath. Upstairs, you'll find an expansive game room, three additional bedrooms, and two full bathrooms, offering plenty of space and flexibility. Step outside to enjoy the backyard, complete with both covered and open patio areas, perfect for relaxing or entertaining. Conveniently located near shopping, dining, entertainment, and all that Wylie has to offer, this home combines comfort, functionality, and an exceptional location.
Save
Ask
Tour
Hide
Share
Listing Snapshot
Price
$485,000
Days On Site
0 Days
Bedrooms
4
Inside Area (SqFt)
3,000 sqft
Total Baths
4
Full Baths
3
Partial Baths
1
Lot Size
0.131 Acres
Year Built
2012
MLS Number
21419131
Status
Active
Property Tax
$8,887
HOA/Condo/Coop Fees
$50 monthly
Sq Ft Source
N/A
Friends & Family
React
Comment
Invite
No Comments Yet
Did you know? You can invite friends and family to your search. They can join your search, rate and discuss listings with you.
Recent Activity
7 hours ago
Listing updated with changes from the MLS
12 hours ago
Listing first seen on site
General Features
Acres
0.131
Attached Garage
Yes
Foundation
Slab
Garage
Yes
Garage Spaces
2
Levels
Two
Parking
Garage Door OpenerGarage Faces FrontAttached
Property Sub Type
Single Family Residence
Security
Carbon Monoxide Detector(s)Security System OwnedSmoke Detector(s)
Sewer
Public Sewer
Special Circumstances
Standard
Style
Traditional
Utilities
Cable Available
Water Source
Public
Interior Features
Appliances
DishwasherDisposalElectric RangeMicrowave
Cooling
Ceiling Fan(s)Central AirElectric
Fireplace
Yes
Fireplace Features
Living RoomWood Burning
Fireplaces
1
Flooring
CarpetCeramic TileWood
Heating
CentralElectricFireplace(s)
Interior
Double VanityEat-in KitchenGranite CountersKitchen IslandOpen FloorplanPantryHigh Speed Internet
Laundry Features
Washer Hookup
Window Features
Window Coverings
Bath-Full
Dimensions - 11 x 6Level - Second
Bath-Half
Dimensions - 9 x 6Level - First
Bedroom
Dimensions - 15 x 12Level - SecondFeatures - Walk-In Closet(s)
Dining Room
Dimensions - 10 x 9Level - First
Game Room
Dimensions - 19 x 15Level - Second
Kitchen
Dimensions - 16 x 12Level - FirstFeatures - Breakfast Bar, Kitchen Island, Pantry
Living Room
Dimensions - 28 x 19Level - First
Master Bathroom
Dimensions - 13 x 10Level - First
Master Bedroom
Dimensions - 16 x 14Level - FirstFeatures - Walk-In Closet(s)
Office
Dimensions - 13 x 12Level - First
Utility Room
Dimensions - 10 x 6Level - First
Save
Ask
Tour
Hide
Share
Exterior Features
Construction Details
BrickStone
Exterior
Rain Gutters
Fencing
Back YardWoodWrought Iron
Lot Features
Few TreesInterior LotLandscapedSubdivided
Patio And Porch
CoveredPatio
Roof
Composition
Windows/Doors
Window Coverings
Community Features
Association Fee
$600.0
Association Fee Frequency
Annually
Community Features
CurbsSidewalks
School District
Wylie ISD
Financing Terms Available
CashConventionalFHAVA Loan
Schools
School District
Wylie ISD
Elementary School
Cox
Middle School
Burnett
High School
Wylie East
Listing courtesy of Ray Henderson of Keller Williams Legacy rayhenderson@kw.com


Did you know? You can invite friends and family to your search. They can join your search, rate and discuss listings with you.