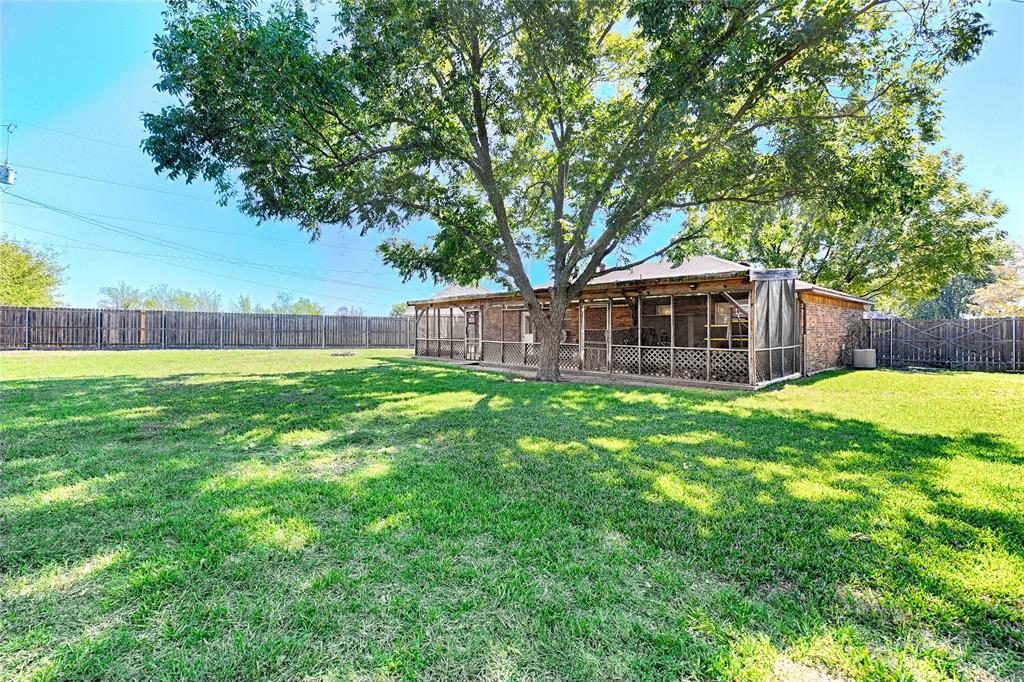
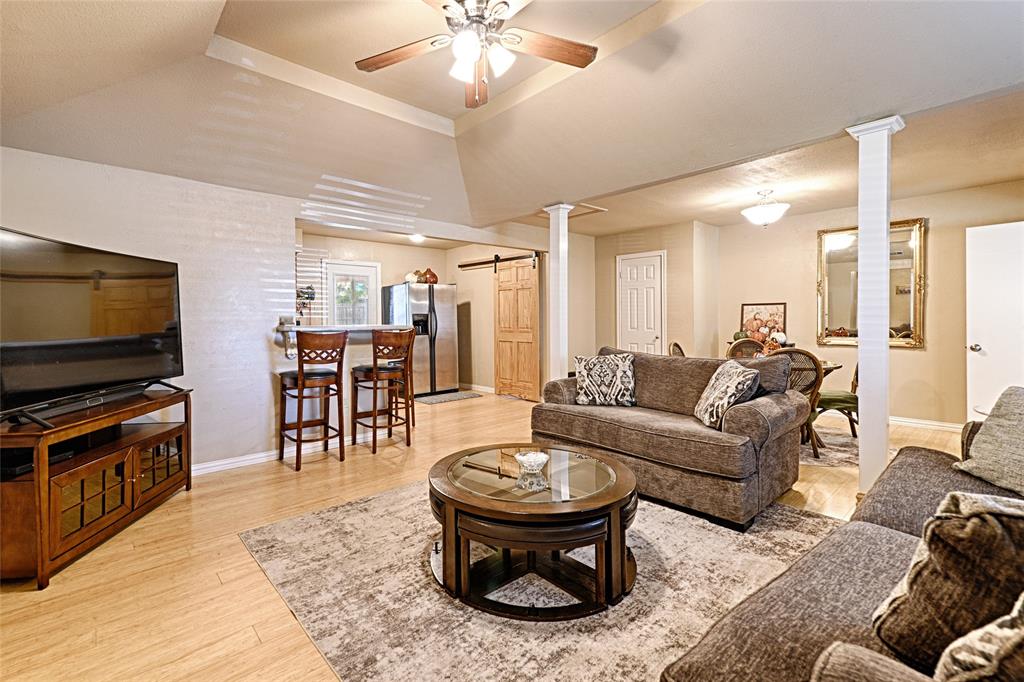
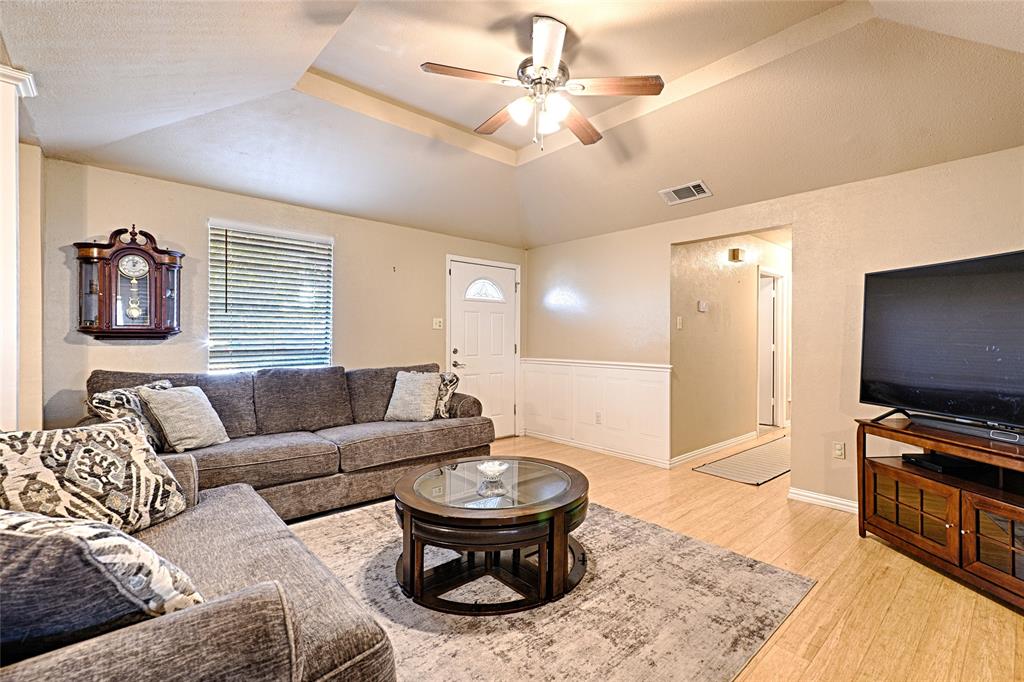
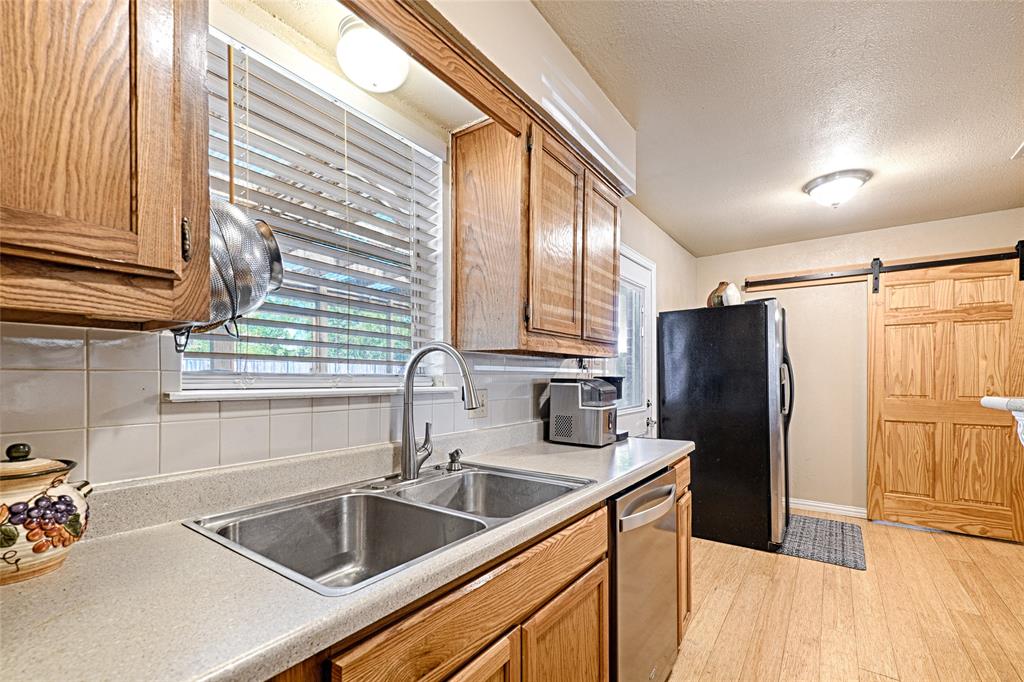
Welcome to this charming home nestled on an oversized, beautifully landscaped lot in a quiet cul de sac in Glenn Heights! Offering a versatile floor plan with four bedrooms or three bedrooms plus a dedicated home office, this home provides flexibility to fit your needs. The light and bright interior features an open-concept layout, raised living room ceiling, and an inviting atmosphere perfect for everyday living and entertaining. The kitchen is equipped with a new dishwasher and microwave. Step outside to enjoy the spacious backyard and large covered patio, ideal for relaxing or hosting gatherings. With its desirable cul de sac location, generous lot size, and functional floor plan, this home has plenty to offer!
Save
Ask
Tour
Hide
Share
Listing Snapshot
Price
$245,000
Days On Site
0 Days
Bedrooms
4
Inside Area (SqFt)
1,430 sqft
Total Baths
2
Full Baths
2
Partial Baths
N/A
Lot Size
0.229 Acres
Year Built
1983
MLS Number
21419120
Status
Active
Property Tax
$5,205
HOA/Condo/Coop Fees
N/A
Sq Ft Source
N/A
Friends & Family
React
Comment
Invite
No Comments Yet
Did you know? You can invite friends and family to your search. They can join your search, rate and discuss listings with you.
Recent Activity
7 hours ago
Listing updated with changes from the MLS
12 hours ago
Listing first seen on site
General Features
Acres
0.229
Foundation
Slab
Levels
One
Parking
Driveway
Property Sub Type
Single Family Residence
Sewer
Public Sewer
Special Circumstances
Standard
Style
Traditional
Water Source
Public
Interior Features
Appliances
DishwasherDisposalElectric Oven
Cooling
Central AirElectric
Flooring
BambooTile
Heating
Central
Interior
Eat-in KitchenPantry
Laundry Features
Washer Hookup
Bath-Full
Dimensions - 7 x 5Level - First
Bedroom
Dimensions - 11 x 9Level - First
Dining Room
Dimensions - 10 x 5Level - First
Kitchen
Dimensions - 17 x 7Level - First
Laundry
Dimensions - 5 x 7Level - First
Living Room
Dimensions - 13 x 15Level - First
Master Bathroom
Dimensions - 11 x 4Level - First
Master Bedroom
Dimensions - 13 x 11Level - First
Save
Ask
Tour
Hide
Share
Exterior Features
Construction Details
Brick
Fencing
Wood
Lot Features
Cul-De-SacLandscaped
Roof
Composition
Community Features
Community Features
Curbs
School District
Desoto ISD
Financing Terms Available
CashConventionalFHAVA Loan
Schools
School District
Desoto ISD
Elementary School
Moates
Middle School
Desoto West
High School
Desoto
Listing courtesy of Lindsey Latimer of Allie Beth Allman & Assoc. lindsey.latimer@alliebeth.com


Did you know? You can invite friends and family to your search. They can join your search, rate and discuss listings with you.