PROPERTY SEARCH

Save
Ask
Tour
Hide
Share
$392,000
New Listing

3728 Walnut Ridge Drive
Grand Prairie, TX 76065

For Sale|Single Family Residence|Active
4
Beds
3
Total Baths
2
Full Baths
1
Partial Bath
2,289
SqFt
$171
/SqFt
2022
Built
Subdivision:
Greenway Trls Ph 5
County:
Ellis
Call Now: 817-458-8616
Is this the listing for you? We can help make it yours.
817-458-8616
3728 Walnut Ridge Drive3728 Walnut Ridge Drive3728 Walnut Ridge Drive3728 Walnut Ridge Drive
Save
Ask
Tour
Hide
Share

Mortgage Calculator

Monthly Payment (Est.)

Enter an interest rate to see your estimated monthly payment.
Calculator powered by Showcase IDX, a Constellation1 Company. Copyright ©2026 Information is deemed reliable but not guaranteed.

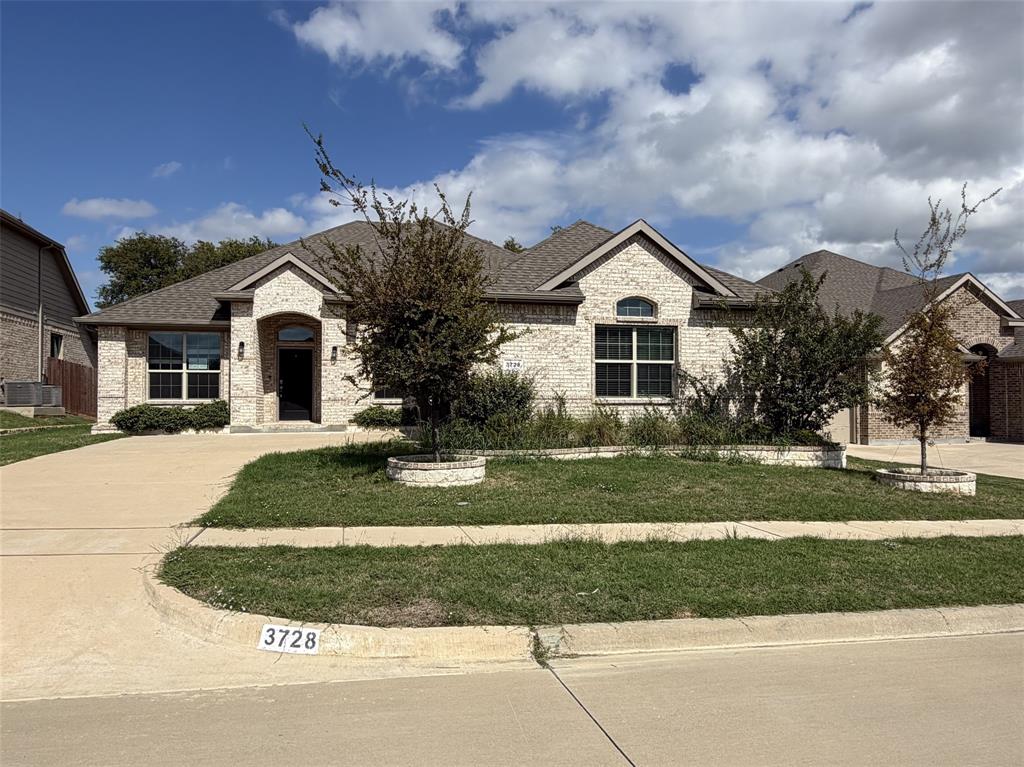
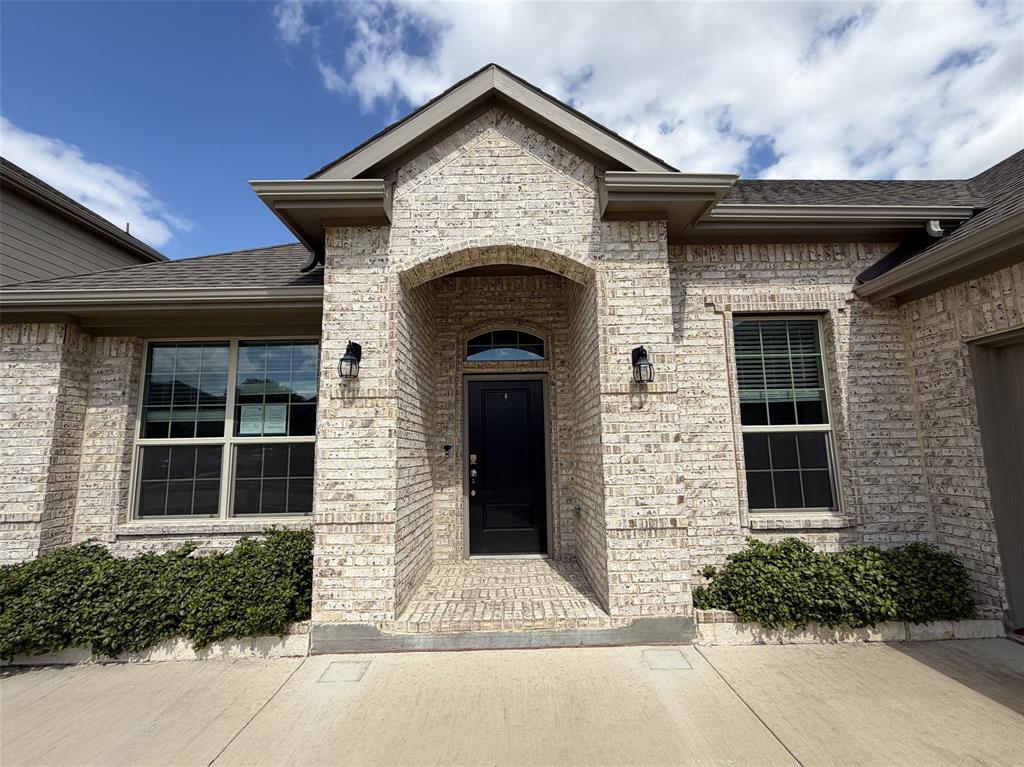
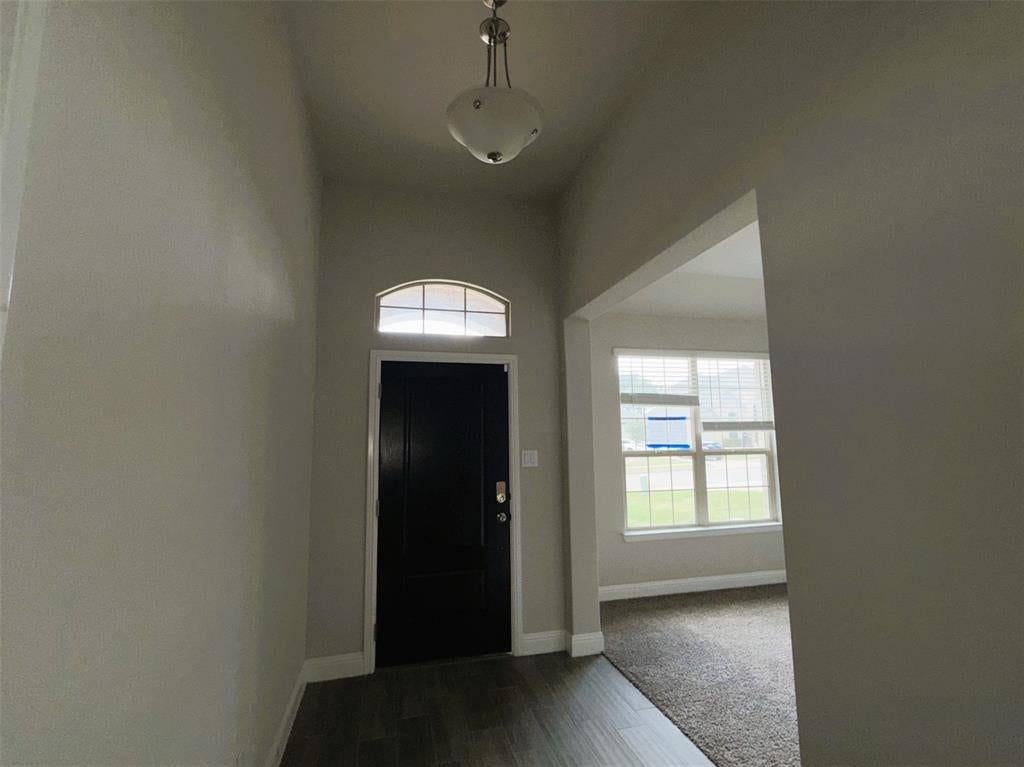
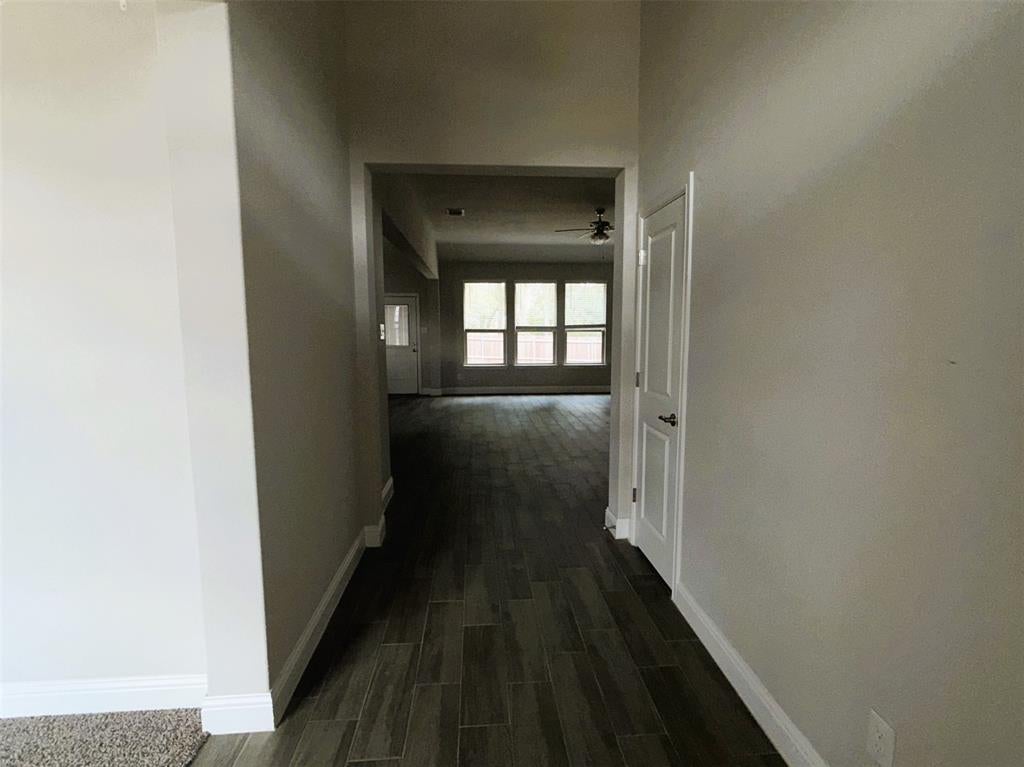
HUD case number 511-321058. SOLD AS IS with all faults. Beautiful home on the border of Grand Prairie and Midlothian offers 4 bedrooms, 2 and a half baths, 2-car garage in a quiet neighborhood in the Midlothian school district. Open floorplan offers the perfect setting for holiday entertaining with friends and family. Enjoy morning coffee in the informal breakfast area enjoying natural sunlight from the windows to the back yard. For more formal meals, enjoy dining and the formal dining room with entrance to a butler's pantry for convenient serving. Pass through the butler's pantry to the open kitchen with quartz counters, kitchen island, walk-in pantry and lots of storage and counter space. Relax in the split primary retreat boasting of large sitting area and ensuite spa-inspired bath with garden tub, walk-in shower and an extended vanity with dual sinks. Down the hall are the 3 auxiliary bedrooms, another full bath, utility room and mud room just inside the garage. Private back yard offers large grass area and covered patio for outdoor entertaining. Don't miss this one!!

Save
Ask
Tour
Hide
Share
Listing Snapshot
Price 
$392,000
Days On Site 
0 Days
Bedrooms 
4
Inside Area (SqFt) 
2,289 sqft
Total Baths 
3
Full Baths 
2
Partial Baths 
1
Lot Size 
0.157 Acres
Year Built 
2022
MLS Number 
21418981
Status 
Active
Property Tax 
$8,562
HOA/Condo/Coop Fees 
N/A
Sq Ft Source 
N/A
Friends & Family
Recent Activity
5 hours agoListing updated with changes from the MLS
10 hours agoListing first seen on site
General Features
Acres 
0.157
Attached Garage 
Yes
Foundation 
Slab
Garage 
Yes
Garage Spaces 
2
Levels 
One
Parking 
DrivewayGarageGarage Door OpenerGarage Faces FrontOn StreetStorageAttached
Property Sub Type 
Single Family Residence
Sewer 
Public Sewer
Special Circumstances 
HUD Owned
Style 
Traditional
Utilities 
Electricity AvailableNatural Gas AvailableSewer AvailableUnderground Utilities
Water Source 
Public
Interior Features
Appliances 
DishwasherDisposalElectric OvenGas CooktopMicrowaveTankless Water HeaterVented Exhaust Fan
Cooling 
Ceiling Fan(s)Central AirElectric
Flooring 
CarpetTile
Heating 
Exhaust FanCentralNatural Gas
Interior 
Granite CountersKitchen IslandOpen FloorplanPantryVaulted Ceiling(s)Walk-In Closet(s)
Laundry Features 
Electric Dryer HookupWasher Hookup
Window Features 
Window Coverings
Bath-Full 
Dimensions - 11 x 5Level - First
Bath-Half 
Dimensions - 6 x 5Level - First
Bedroom 
Dimensions - 12 x 10Level - FirstFeatures - Walk-In Closet(s)
Breakfast Room 
Dimensions - 11 x 11Level - First
Dining Room 
Dimensions - 11 x 10Level - First
Kitchen 
Dimensions - 13 x 9Level - FirstFeatures - Breakfast Bar, Kitchen Island, Pantry
Living Room 
Dimensions - 20 x 19Level - FirstFeatures - Ceiling Fan(s)
Master Bathroom 
Dimensions - 13 x 11Level - First
Master Bedroom 
Dimensions - 20 x 14Level - FirstFeatures - Ceiling Fan(s), Walk-In Closet(s)
Mud Room 
Dimensions - 6 x 5Level - First
Utility Room 
Dimensions - 8 x 6Level - First
Save
Ask
Tour
Hide
Share
Exterior Features
Construction Details 
Brick
Exterior 
Rain Gutters
Fencing 
Back YardGateWood
Lot Features 
Few TreesInterior LotLandscapedSubdivided
Patio And Porch 
CoveredFront PorchPatio
Roof 
AsphaltComposition
Windows/Doors 
Window Coverings
Community Features
School District 
Midlothian ISD
Financing Terms Available 
CashConventionalFHAVA Loan
Schools
School District
Midlothian ISD
Elementary School
Vitovsky
Middle School
Frank Seale
High School
Midlothian
Listing courtesy of David Rayburn of Keller Williams Lonestar DFW info@817461sold.com


© 2020 North Texas Real Estate Information Systems. All rights reserved. Information is deemed reliable but is not guaranteed accurate by the MLS or NTREIS. The information being provided is for the consumer's personal, non-commercial use, and may not be reproduced, redistributed, or used for any purpose other than to identify prospective properties consumers may be interested in purchasing.
Last checked: 2026-10-28 04:34 AM CDT

Neighborhood & Commute
Source: Walkscore
Disclosure: Community information and market data powered by Constellation Data Labs. Information is deemed reliable but not guaranteed.
Save
Ask
Tour
Hide
Share
