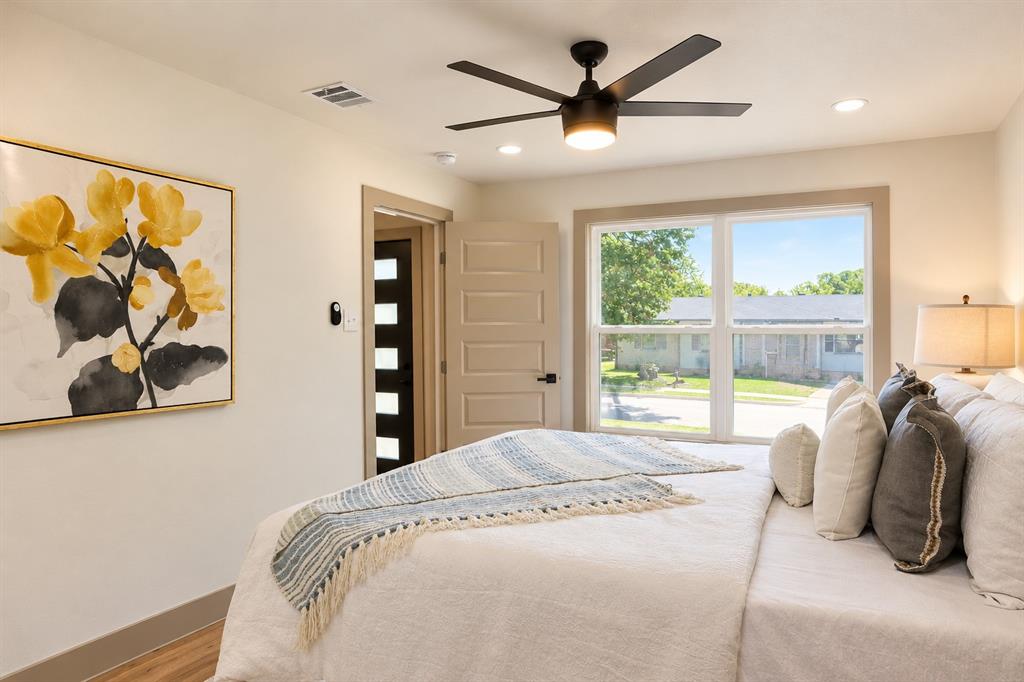
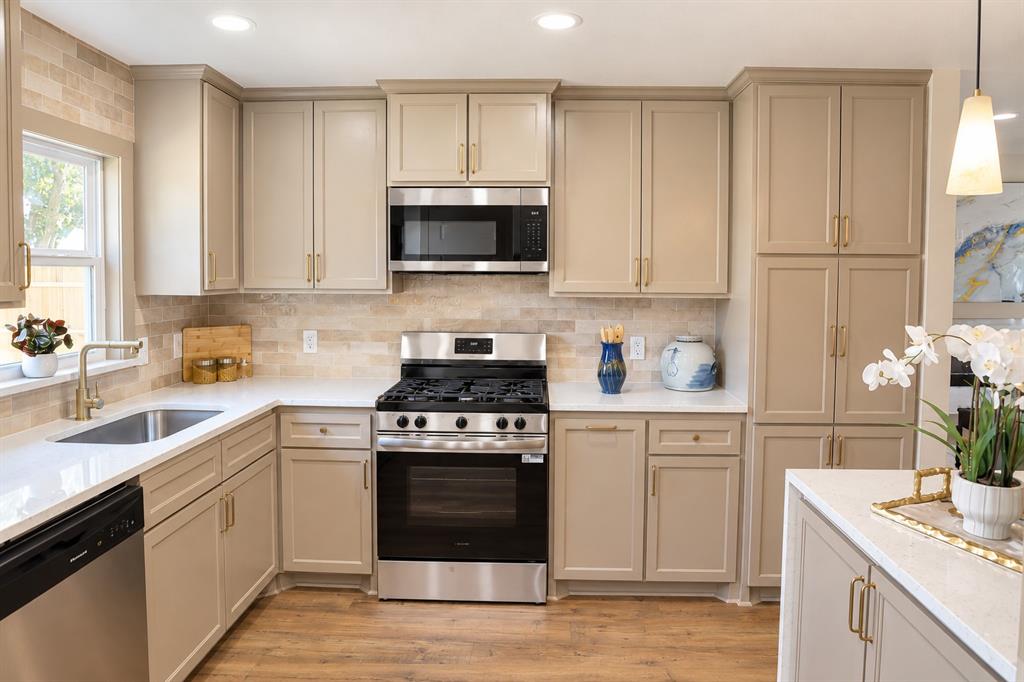
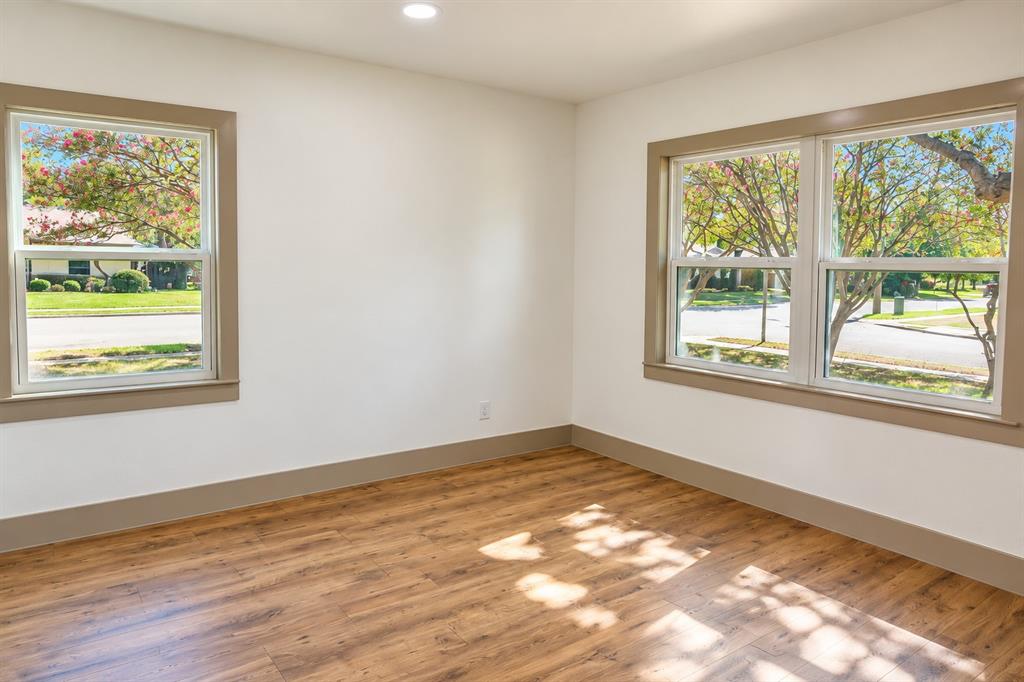
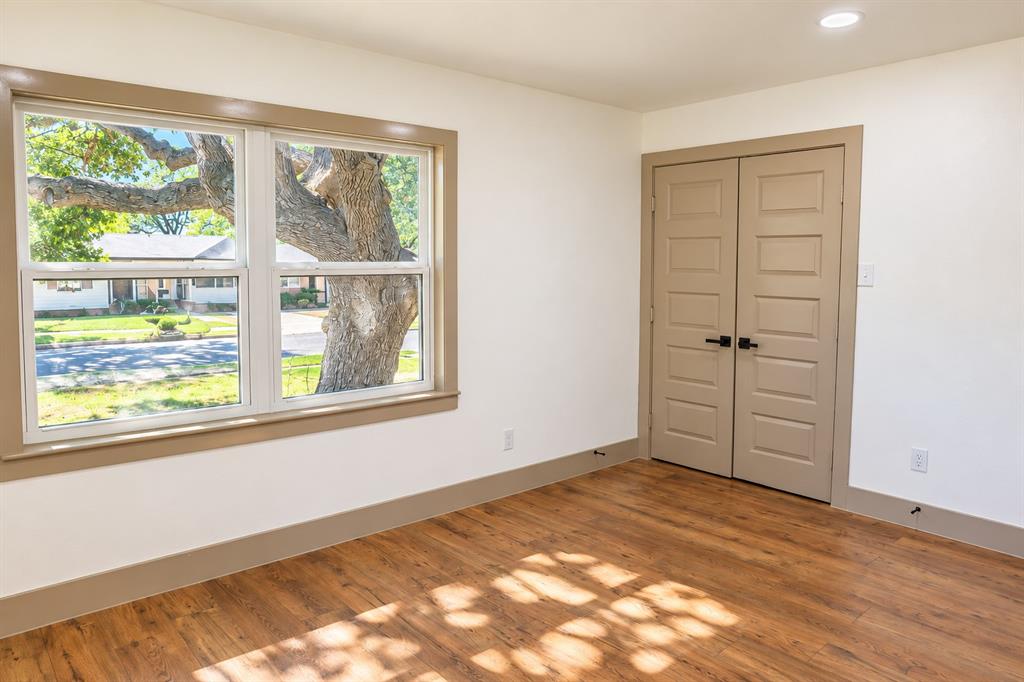
This is the home you have been waiting for! Not just flooring and paint but a FULL remodel from foundation (transferrable warranty), new electrical, new plumbing, new roof, new window, new tankless water heater, blown insulation, level 4 water resistant flooring.. and more. Come home to a cozy traditional home with modern touches. Enough room for everyone! 4 bedrooms 2 full bathrooms (straight out of a magazine), open kitchen with custom cabinets (not prefab) bedrooms with double closets, bathrooms with decorative lighting and rain shower heads, in the living.. beautiful decorative floor to ceiling wall for fireplace. That's not even the best part.. check out this HUGE corner yard with lots of parking space and spacious shed for all your things.
Save
Ask
Tour
Hide
Share
Listing Snapshot
Price
$335,000
Days On Site
0 Days
Bedrooms
4
Inside Area (SqFt)
1,379 sqft
Total Baths
2
Full Baths
2
Partial Baths
N/A
Lot Size
0.214 Acres
Year Built
1956
MLS Number
21418941
Status
Active
Property Tax
$6,319
HOA/Condo/Coop Fees
N/A
Sq Ft Source
N/A
Friends & Family
React
Comment
Invite
No Comments Yet
Did you know? You can invite friends and family to your search. They can join your search, rate and discuss listings with you.
Recent Activity
7 hours ago
Listing updated with changes from the MLS
11 hours ago
Listing first seen on site
General Features
Acres
0.214
Foundation
Slab
Levels
One
Parking
ConcreteDriveway
Property Sub Type
Single Family Residence
Sewer
Public Sewer
Special Circumstances
Standard
Style
Traditional
Utilities
Cable Available
Water Source
Public
Interior Features
Appliances
DishwasherDisposalGas CooktopGas OvenMicrowaveTankless Water Heater
Cooling
Central Air
Fireplace
Yes
Fireplace Features
Electric
Fireplaces
1
Flooring
Laminate
Heating
Central
Interior
Built-in FeaturesEat-in KitchenOpen Floorplan
Bedroom
Dimensions - 13 x 12Level - First
Dining Room
Dimensions - 10 x 8Level - First
Kitchen
Dimensions - 14 x 10Level - FirstFeatures - Breakfast Bar
Living Room
Dimensions - 16 x 15Level - First
Master Bedroom
Dimensions - 14 x 13Level - First
Save
Ask
Tour
Hide
Share
Exterior Features
Construction Details
Wood Siding
Exterior
Rain Gutters
Fencing
Back YardFenced
Lot Features
Corner Lot
Roof
Composition
Community Features
School District
Irving ISD
Financing Terms Available
CashConventionalFHAVA Loan
Schools
School District
Irving ISD
Elementary School
Brandenburg
Middle School
Travis
High School
Macarthur
Listing courtesy of Laura Suarez of Coldwell Banker Realty laurathelister@gmail.com


Did you know? You can invite friends and family to your search. They can join your search, rate and discuss listings with you.