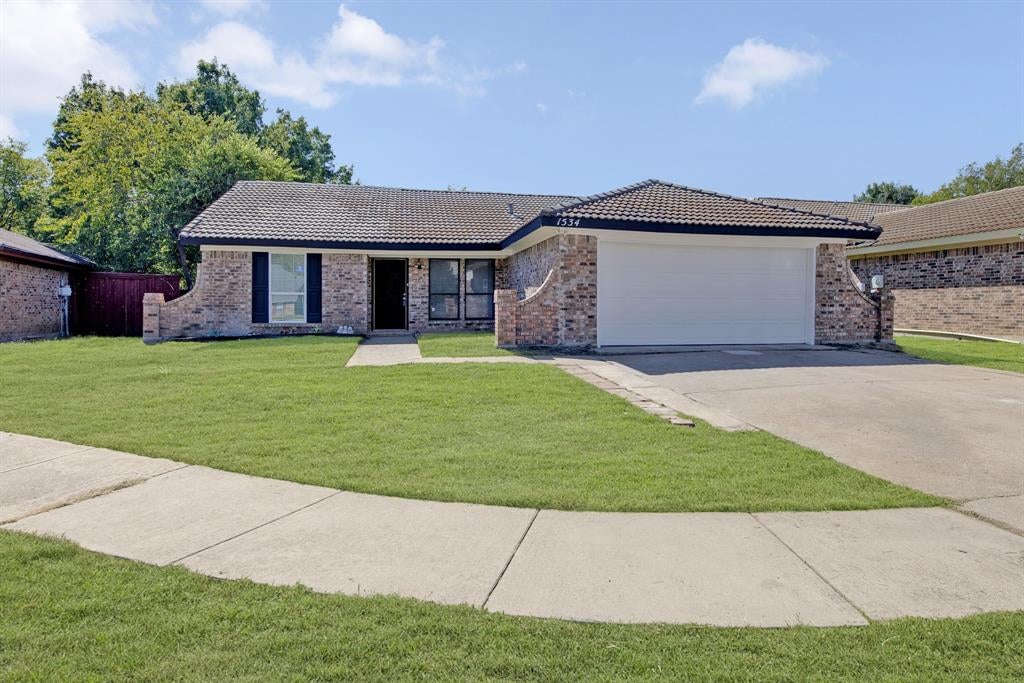
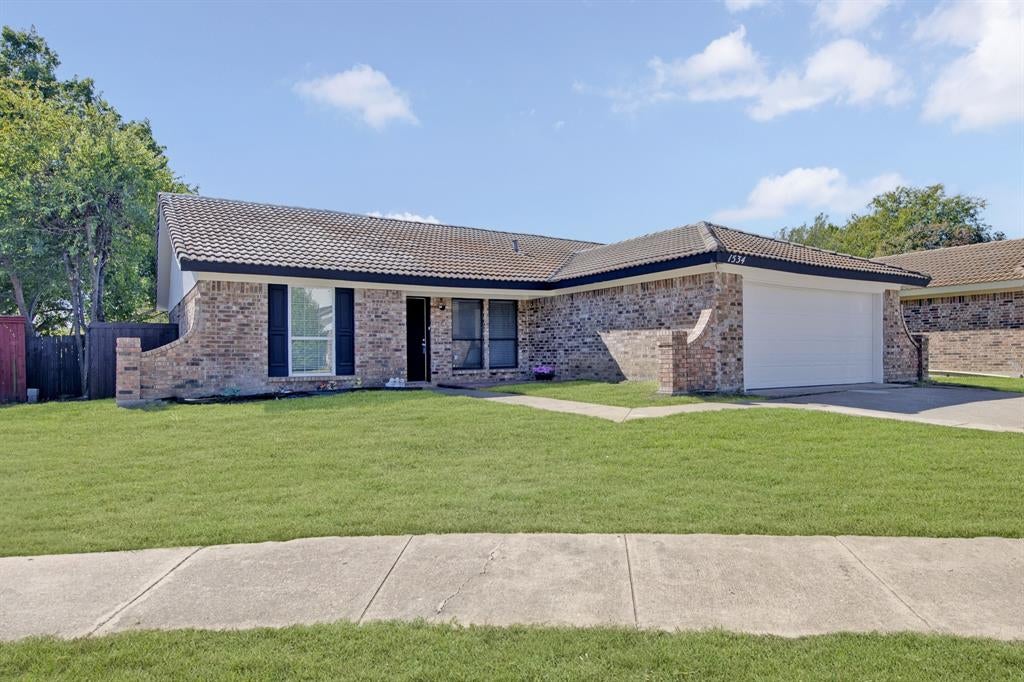
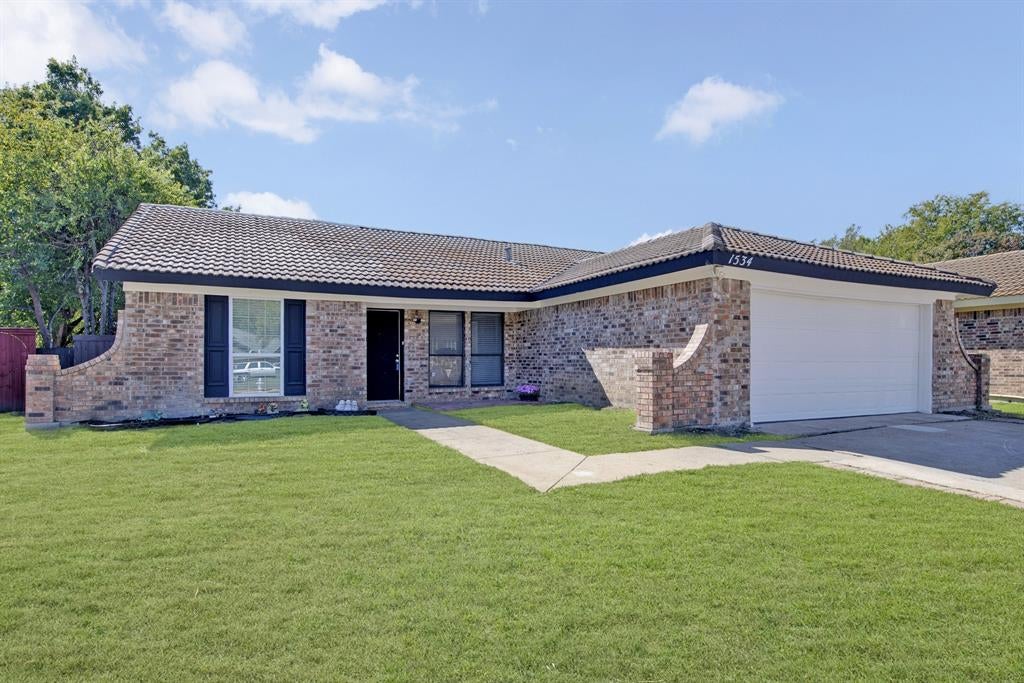
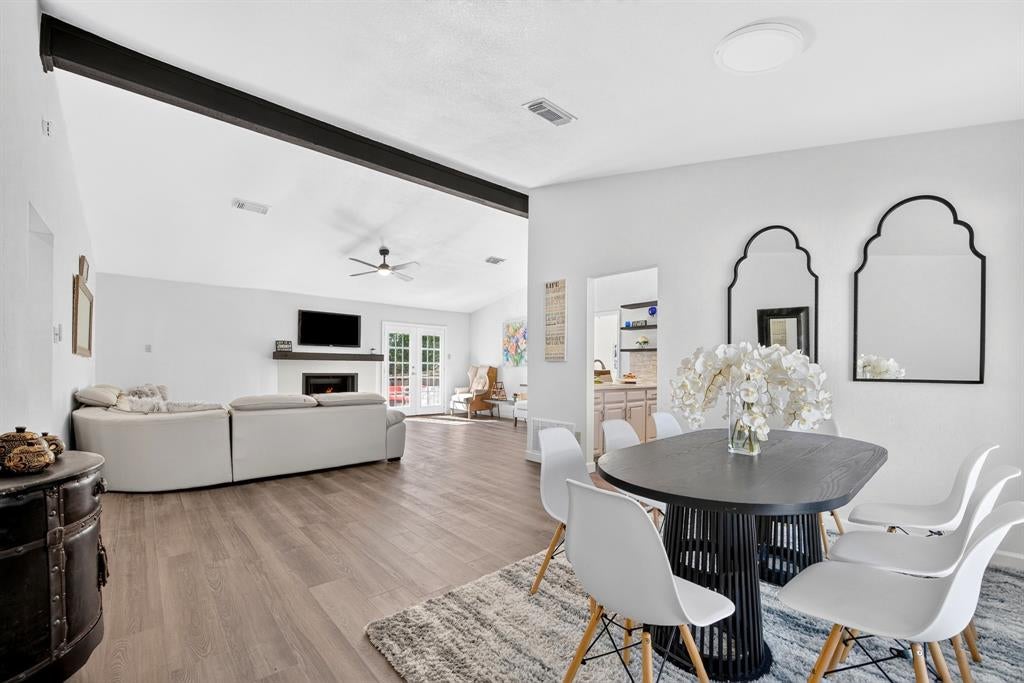
Welcome to this gorgeously refreshed 3-bedroom, 2-bath home in Arlington, Texas, featuring thoughtful updates throughout, including new flooring, paint, and a completely updated primary bathroom.The entire home is updated in a modern yet inviting finish outs that has a inviting feel ready for new owners. The living room offers a vaulted ceiling that enhances the sense of space and creates an inviting setting for everyday living and entertaining with a wood burning fireplace serving as the focal point. The kitchen is updated with all new appliances and quartz countertops.. Outside, the expansive backyard offers plenty of room for gardening, outdoor gatherings, entertaining, or creating your own private retreat. The patio has been enhanced with freshly updated stone tile, adding an elevated touch to the outdoor living space. Situated on a quiet cul-de-sac with convenient access to major commuting routes, shopping, and dining, this home combines comfort with a practical location. With fresh interior updates, generous outdoor space, and a desirable cul-de-sac location, this home offers a welcoming place to settle in and make your own! Do not miss your opportunity to own this home!
Save
Ask
Tour
Hide
Share
Listing Snapshot
Price
$299,500
Days On Site
0 Days
Bedrooms
3
Inside Area (SqFt)
1,492 sqft
Total Baths
2
Full Baths
2
Partial Baths
N/A
Lot Size
0.241 Acres
Year Built
1984
MLS Number
21418656
Status
Active
Property Tax
$6,104
HOA/Condo/Coop Fees
N/A
Sq Ft Source
N/A
Friends & Family
React
Comment
Invite
No Comments Yet
Did you know? You can invite friends and family to your search. They can join your search, rate and discuss listings with you.
Recent Activity
2 hours ago
Listing updated with changes from the MLS
9 hours ago
Listing first seen on site
General Features
Acres
0.241
Attached Garage
Yes
Foundation
Slab
Garage
Yes
Garage Spaces
2
Levels
One
Parking
DrivewayGarageAttached
Property Sub Type
Single Family Residence
Security
Fire Sprinkler System
Sewer
Public Sewer
Special Circumstances
Standard
Style
Traditional
Utilities
Cable AvailableElectricity Connected
Water Source
Public
Interior Features
Appliances
DishwasherElectric RangeMicrowave
Cooling
Ceiling Fan(s)Central Air
Fireplace
Yes
Fireplace Features
Living RoomWood Burning
Fireplaces
1
Flooring
Ceramic TileVinyl
Heating
CentralElectric
Interior
Built-in FeaturesWalk-In Closet(s)High Speed Internet
Laundry Features
Electric Dryer Hookup
Window Features
Window Coverings
Bedroom
Dimensions - 10 x 11Level - FirstFeatures - Ceiling Fan(s)
Dining Room
Dimensions - 9 x 8Level - First
Kitchen
Dimensions - 8 x 6Level - FirstFeatures - Breakfast Bar, Pantry


Did you know? You can invite friends and family to your search. They can join your search, rate and discuss listings with you.