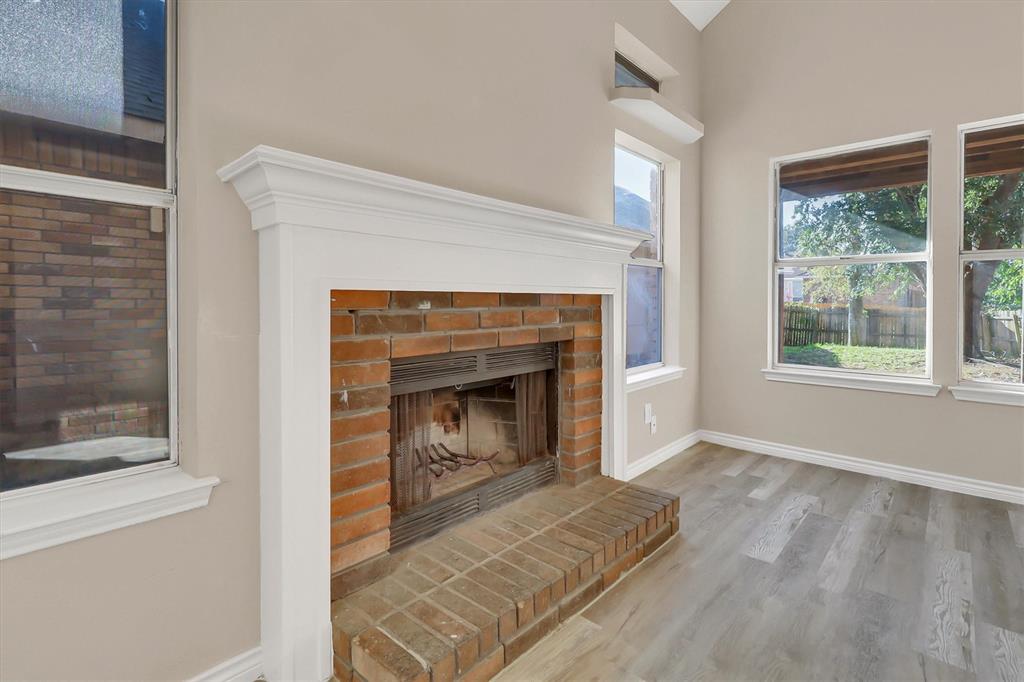
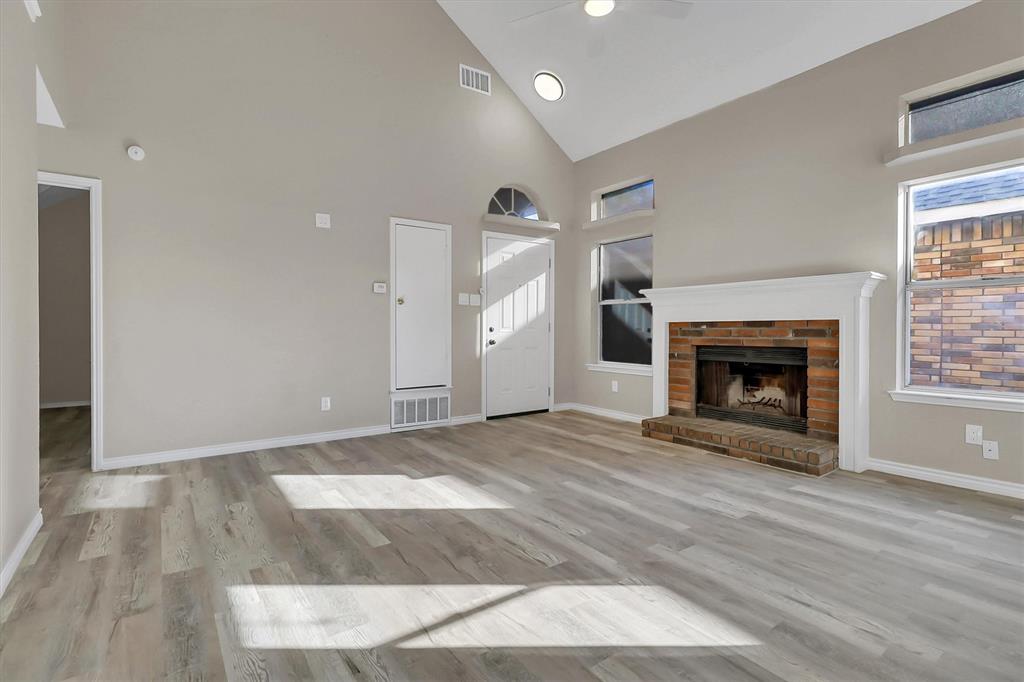
Vaulted ceilings, two fireplaces, and abundant natural light make this Mesquite home stand out. Located at 2434 Weatherby Drive, the home features an airy living room with a brick fireplace, tall windows, and wood-look flooring that continues throughout the photographed living spaces. Neutral finishes provide a versatile backdrop for your personal style.
The kitchen offers white cabinetry, subway tile backsplash, generous counter space, and an adjacent dining area with sliding glass doors to the outdoor patio. The layout connects cooking, dining, and living spaces for comfortable everyday living and entertaining.
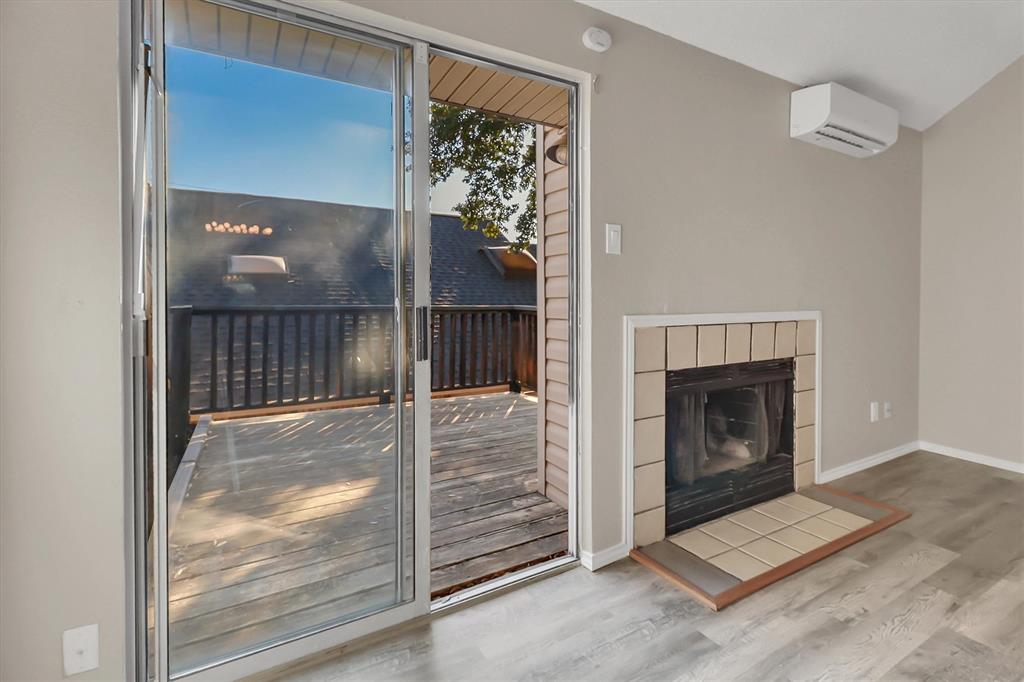
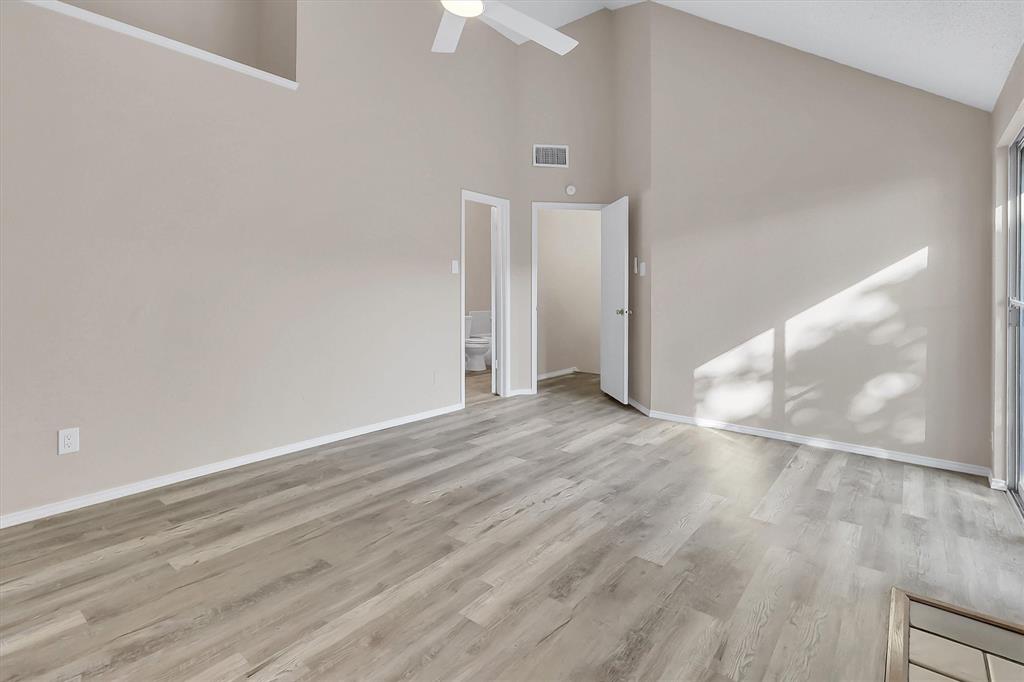
Upstairs, the spacious bedroom retreat features vaulted ceilings, a second fireplace, a ceiling fan, and sliding glass doors opening to an elevated outdoor deck. The adjoining bathroom includes a double-sink vanity, a soaking tub beneath an arched window, and a separate shower. Closet space and built-in shelving add practical storage.
Enjoy distinctive architectural details, inviting indoor spaces, and outdoor areas ready for your personal touch. Schedule your private showing of this Mesquite property today!
*Some photos are virtually staged to illustrate potential furniture placement and décor.*
Save
Ask
Tour
Hide
Share
Listing Snapshot
Price
$240,000
Days On Site
0 Days
Bedrooms
3
Inside Area (SqFt)
1,441 sqft
Total Baths
2
Full Baths
2
Partial Baths
N/A
Lot Size
0.092 Acres
Year Built
1987
MLS Number
21418611
Status
Active
Property Tax
$5,954
HOA/Condo/Coop Fees
N/A
Sq Ft Source
N/A
Friends & Family
React
Comment
Invite
No Comments Yet
Did you know? You can invite friends and family to your search. They can join your search, rate and discuss listings with you.
Recent Activity
7 hours ago
Listing updated with changes from the MLS
12 hours ago
Listing first seen on site
General Features
Acres
0.092
Attached Garage
Yes
Foundation
Slab
Garage
Yes
Garage Spaces
2
Levels
Two
Parking
GarageGarage Door OpenerAttached
Property Sub Type
Single Family Residence
Sewer
Public Sewer
Special Circumstances
Standard
Utilities
Cable Available
Water Source
Public
Interior Features
Appliances
DishwasherElectric RangeElectric Water Heater
Fireplace
Yes
Fireplace Features
Wood Burning
Fireplaces
2
Flooring
Vinyl
Interior
Granite CountersOpen FloorplanVaulted Ceiling(s)Walk-In Closet(s)High Speed Internet
Laundry Features
Electric Dryer HookupIn Hall
Bedroom
Dimensions - 1 x 1Level - First
Living Room
Dimensions - 1 x 1Level - First
Master Bedroom
Dimensions - 1 x 1Level - Second
Save
Ask
Tour
Hide
Share
Exterior Features
Patio And Porch
CoveredDeck
Roof
Composition
Community Features
School District
Mesquite ISD
Financing Terms Available
CashConventionalFHAVA Loan
Schools
School District
Mesquite ISD
Elementary School
Smith
Middle School
Berry
High School
Horn
Listing courtesy of Chris Holmes-Hill of Monument Realty chris@cleanslatedfw.com


Did you know? You can invite friends and family to your search. They can join your search, rate and discuss listings with you.