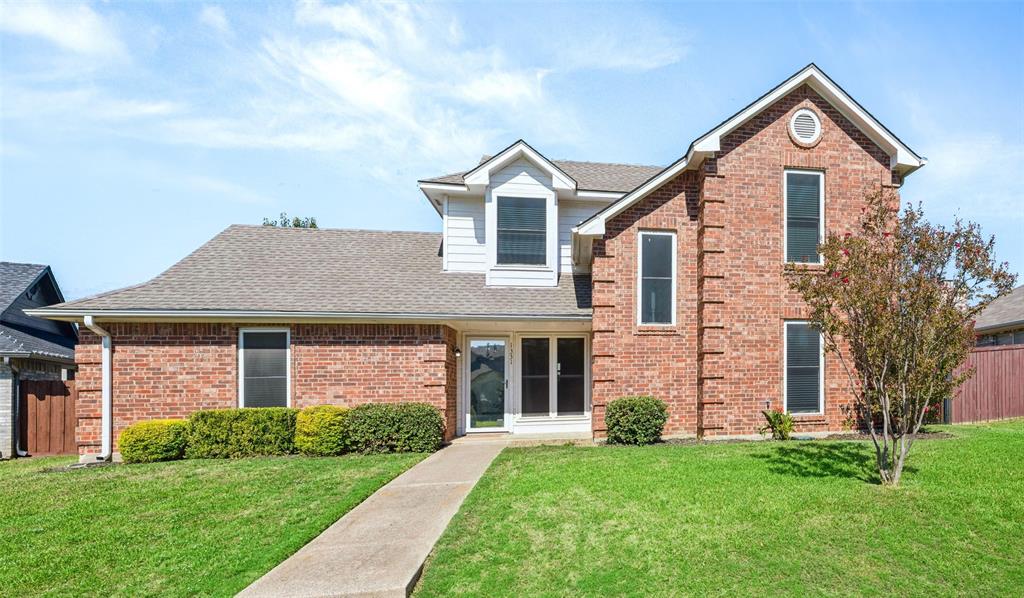
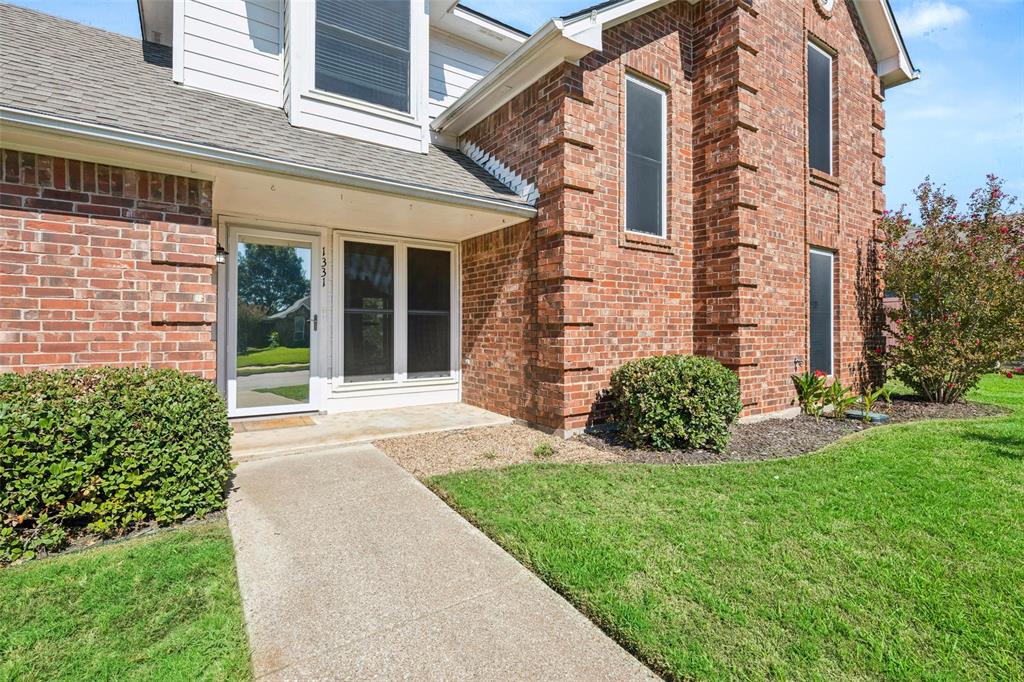
Welcome home to this charming, beautifully updated 3-bedroom, 2-bath home in the desirable Bird Streets neighborhood! Move-in ready and full of inviting features, this home offers a spacious living room with a cozy fireplace, a large covered patio perfect for relaxing or entertaining, and a thoughtfully designed layout.
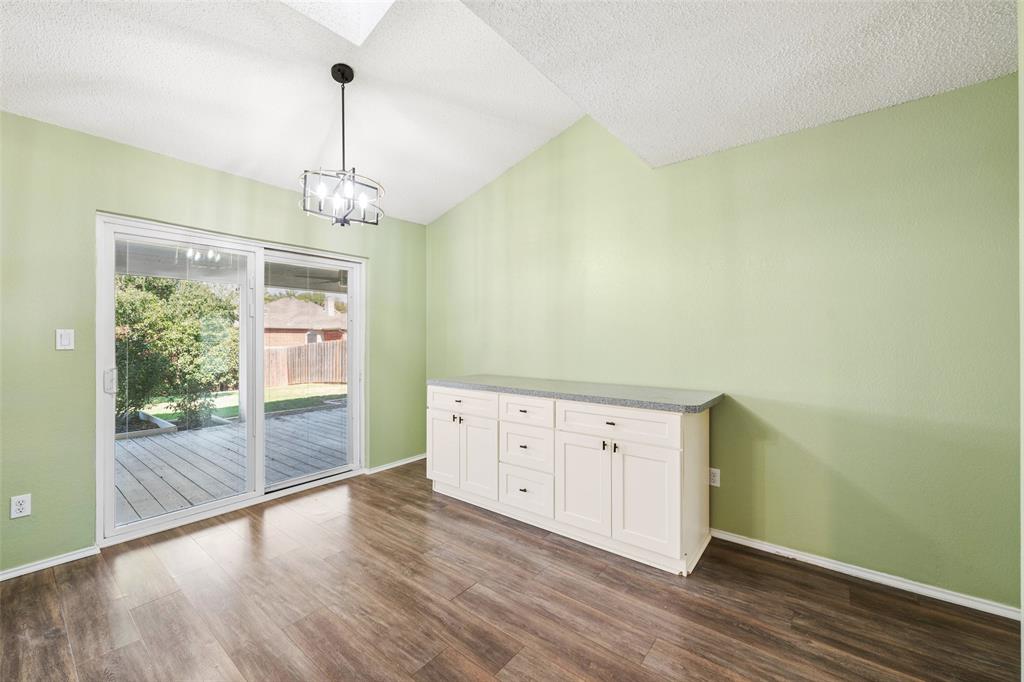
The first-floor primary suite features an updated ensuite bathroom and an oversized walk-in closet. The updated kitchen boasts a breakfast bar that opens to the living and dining areas, creating an ideal space for everyday living and entertaining. Additional cabinetry in the dining area provides extra storage. Upstairs, you’ll find the secondary bedrooms and a convenient laundry room.
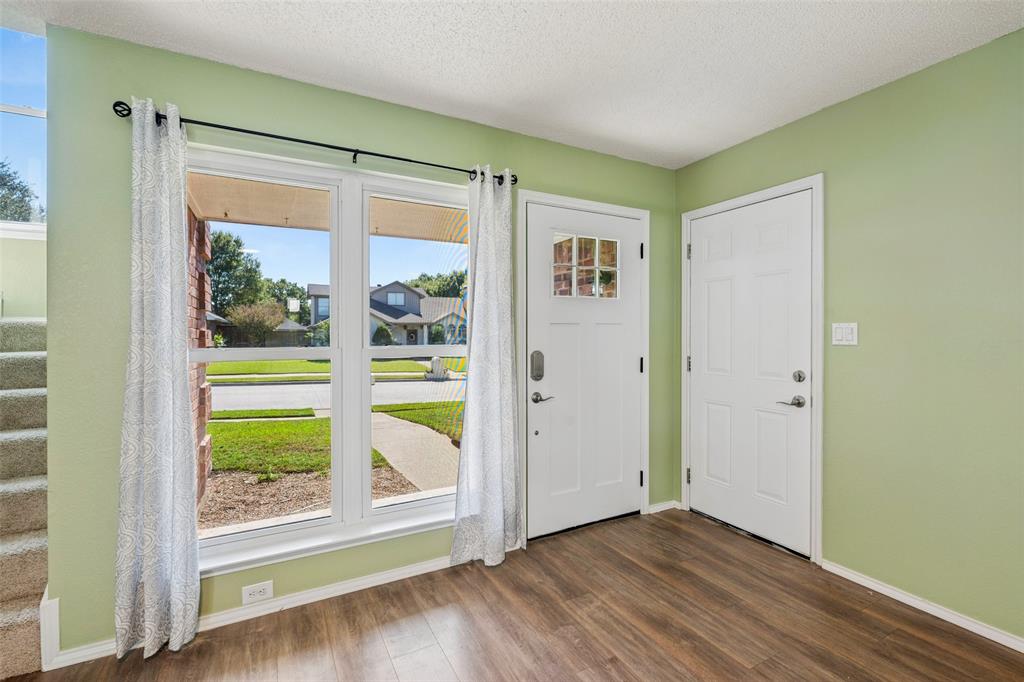
2021 updates included, flooring, trim, paint, updated cabinets and countertops, modern fixtures, stainless steel appliances, updated commodes, a garage door and opener, HVAC system, water heater, and roof.
Conveniently located near shopping, dining, and major highways, this home combines modern updates, comfortable living, and a fantastic location. Don’t miss the opportunity to make this move-in-ready gem your own!
Save
Ask
Tour
Hide
Share
Listing Snapshot
Price
$365,000
Days On Site
0 Days
Bedrooms
3
Inside Area (SqFt)
1,543 sqft
Total Baths
2
Full Baths
2
Partial Baths
N/A
Lot Size
0.179 Acres
Year Built
1989
MLS Number
21418286
Status
Active
Property Tax
$5,668
HOA/Condo/Coop Fees
N/A
Sq Ft Source
N/A
Friends & Family
React
Comment
Invite
No Comments Yet
Did you know? You can invite friends and family to your search. They can join your search, rate and discuss listings with you.
Recent Activity
7 hours ago
Listing updated with changes from the MLS
12 hours ago
Listing first seen on site
General Features
Acres
0.179
Attached Garage
Yes
Foundation
Slab
Garage
Yes
Garage Spaces
2
Levels
Two
Parking
GarageGarage Door OpenerGarage Faces RearAttached
Property Sub Type
Single Family Residence
Sewer
Public Sewer
Special Circumstances
Standard
Style
Traditional
Utilities
Cable Available
Water Source
Public
Interior Features
Appliances
Built-In Gas RangeDishwasherDisposalGas Water HeaterMicrowaveRefrigerator
Cooling
Ceiling Fan(s)Central AirElectric
Fireplace
Yes
Fireplace Features
DecorativeGas StarterWood Burning
Fireplaces
1
Flooring
CarpetLaminate
Heating
CentralNatural Gas
Interior
High Speed Internet
Window Features
Window Coverings
Bath-Full
Dimensions - 5 x 10Level - Second
Bedroom
Dimensions - 12 x 12Level - Second
Breakfast Room
Dimensions - 10 x 9Level - First
Kitchen
Dimensions - 15 x 5Level - FirstFeatures - Breakfast Bar, Pantry
Living Room
Dimensions - 20 x 15Level - First
Master Bedroom
Dimensions - 15 x 15Level - FirstFeatures - Walk-In Closet(s)
Utility Room
Dimensions - 20 x 5Level - Second
Save
Ask
Tour
Hide
Share
Exterior Features
Construction Details
Brick
Fencing
Wood
Lot Features
Few TreesInterior LotLandscapedSubdivided
Patio And Porch
CoveredDeck
Roof
Composition
Windows/Doors
Window Coverings
Community Features
School District
Lewisville ISD
Financing Terms Available
CashConventionalFHA
Schools
School District
Lewisville ISD
Elementary School
Valley Ridge
Middle School
Huffines
High School
Lewisville
Listing courtesy of Brad Crouch of Engel&Volkers Dallas Southlake brad.crouch@evrealestate.com


Did you know? You can invite friends and family to your search. They can join your search, rate and discuss listings with you.