Investor Special! Opportunity Awaits at 237 Crescent Ridge Dr, Fort Worth, TX 76140!
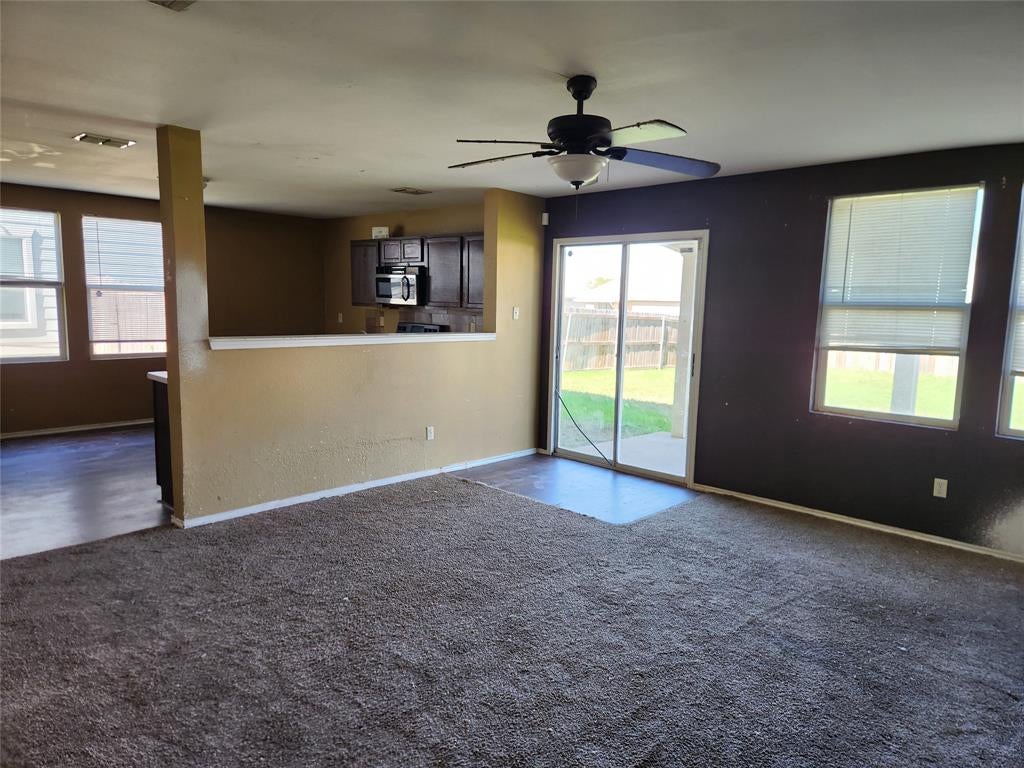
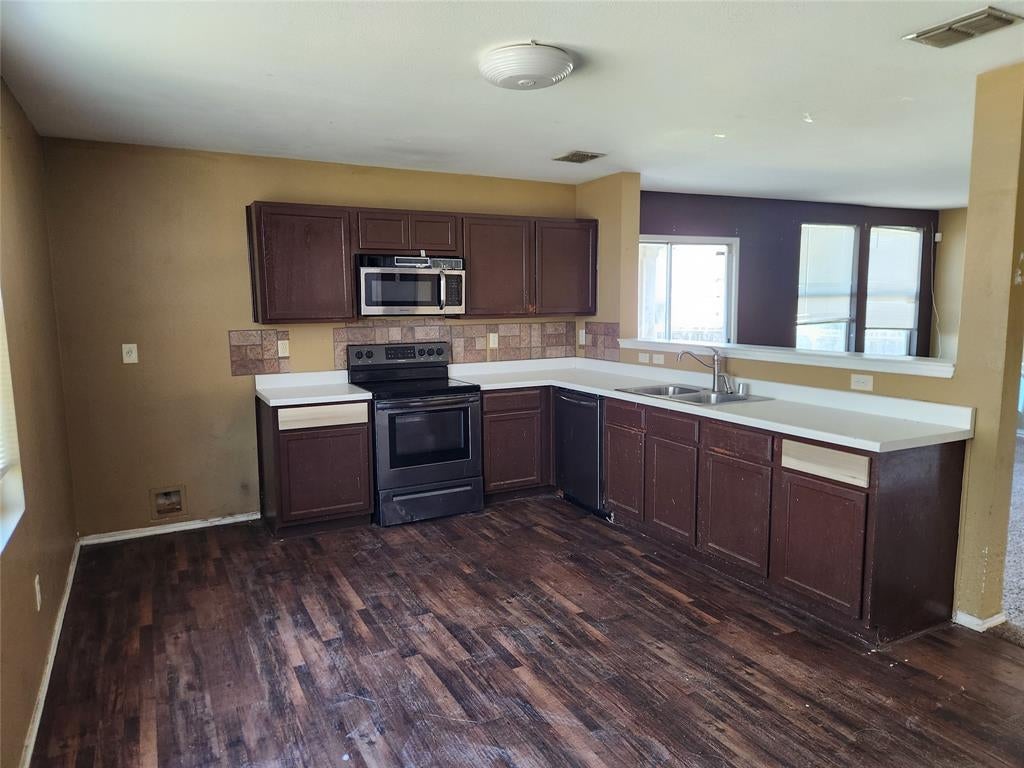
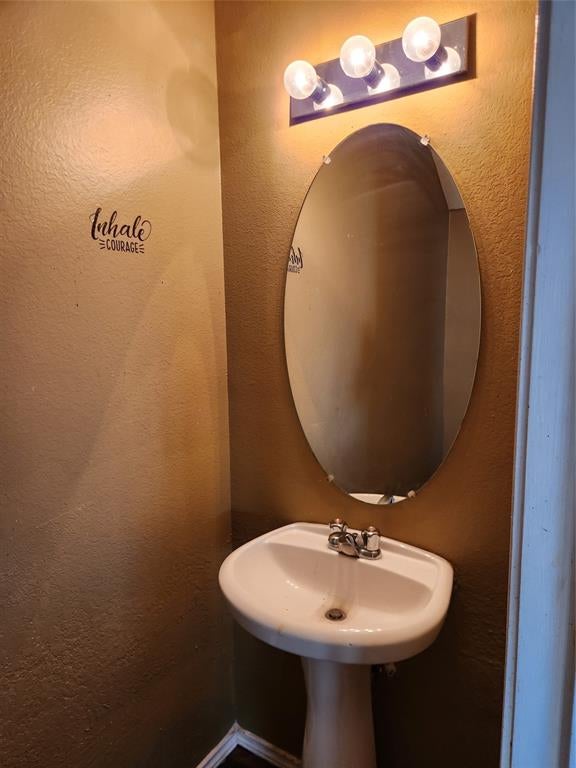
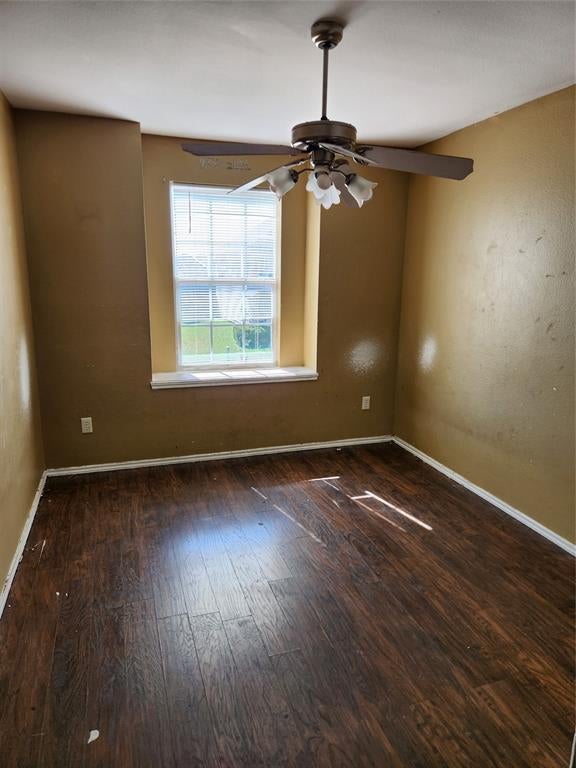
Calling all investors, flippers, and buyers looking for their next project! This property offers an excellent opportunity to add value and make it your own. In need of cosmetic repairs and updates, this home is ideal for buyers ready to bring their vision, creativity, and renovation ideas to life. Whether you're looking to renovate and resell, add to your rental portfolio, or customize a home to your own taste, this property offers plenty of potential. Don't miss your chance to transform this investment opportunity into something special. Schedule your showing today and explore the possibilities!
Property sold as-is.
Save
Ask
Tour
Hide
Share
Listing Snapshot
Price
$229,900
Days On Site
4 Days
Bedrooms
4
Inside Area (SqFt)
1,620 sqft
Total Baths
3
Full Baths
2
Partial Baths
1
Lot Size
0.2 Acres
Year Built
2006
MLS Number
21418080
Status
Active
Property Tax
$6,258
HOA/Condo/Coop Fees
$16.67 monthly
Sq Ft Source
N/A
Friends & Family
React
Comment
Invite
No Comments Yet
Did you know? You can invite friends and family to your search. They can join your search, rate and discuss listings with you.
Recent Activity
3 days ago
Listing updated with changes from the MLS
4 days ago
Status changed to Active
4 days ago
Price changed to $229,900
4 days ago
Listing first seen on site
General Features
Acres
0.2
Attached Garage
Yes
Garage
Yes
Garage Spaces
2
Levels
Two
Parking
DrivewayAttached
Property Sub Type
Single Family Residence
Sewer
Public Sewer
Special Circumstances
Standard
Utilities
Electricity Available
Water Source
Public
Interior Features
Appliances
DishwasherElectric Range
Cooling
Ceiling Fan(s)Central AirElectric
Heating
CentralElectric
Bedroom
Dimensions - 1 x 1Level - Second
Dining Room
Dimensions - 1 x 1Level - First
Living Room
Dimensions - 1 x 1Level - First
Master Bedroom
Dimensions - 1 x 1Level - Second
Save
Ask
Tour
Hide
Share
Community Features
Association Fee
$50.0
Association Fee Frequency
Quarterly
School District
Burleson ISD
Financing Terms Available
CashConventional
Schools
School District
Burleson ISD
Elementary School
Brock
Middle School
Kerr
High School
Burleson
Listing courtesy of John Alvarez of REKonnection, LLC johndalvarez2003@yahoo.com


Did you know? You can invite friends and family to your search. They can join your search, rate and discuss listings with you.