PROPERTY SEARCH

Save
Ask
Tour
Hide
Share
$1,750,000
New Listing

1755 County Road 2330
Pittsburg, TX 75686

For Sale|Single Family Residence|Active
5
Beds
4
Total Baths
3
Full Baths
1
Partial Bath
4,262
SqFt
$411
/SqFt
1996
Built
Subdivision:
Sunset Bay
County:
Camp
Call Now: 817-458-8616
Is this the listing for you? We can help make it yours.
817-458-8616
1755 County Road 23301755 County Road 23301755 County Road 23301755 County Road 2330
Save
Ask
Tour
Hide
Share

Mortgage Calculator

Monthly Payment (Est.)

Enter an interest rate to see your estimated monthly payment.
Calculator powered by Showcase IDX, a Constellation1 Company. Copyright ©2026 Information is deemed reliable but not guaranteed.

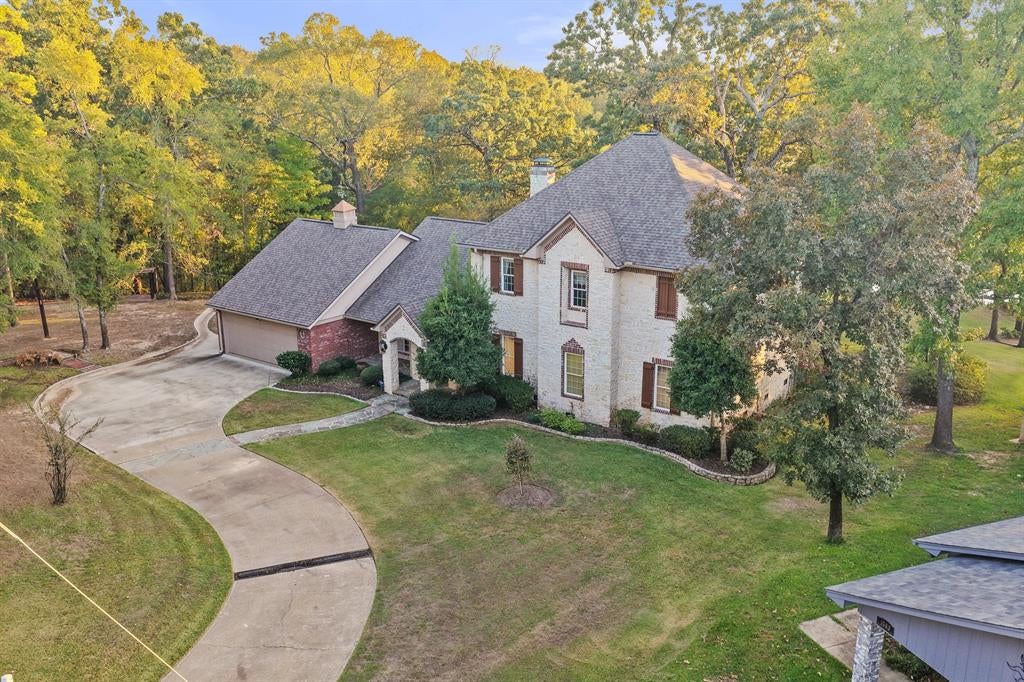
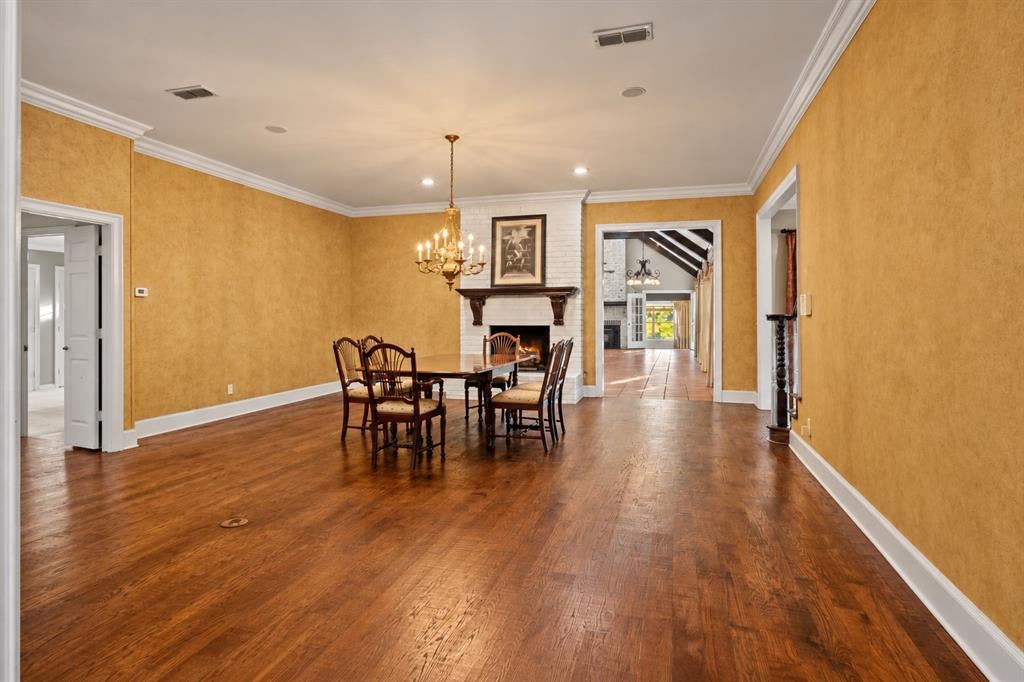
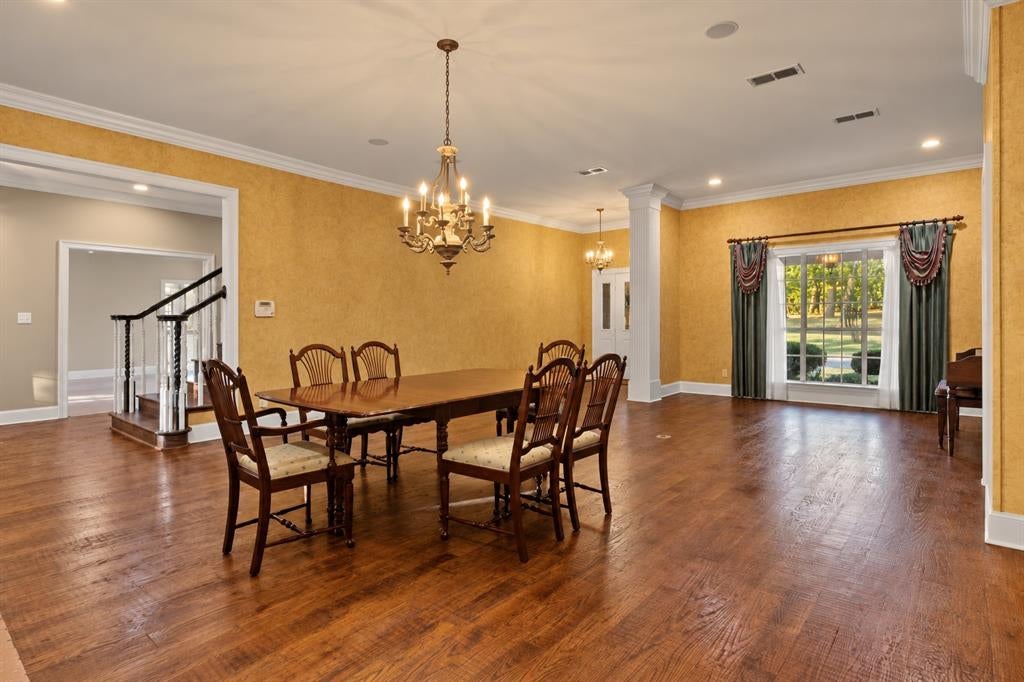
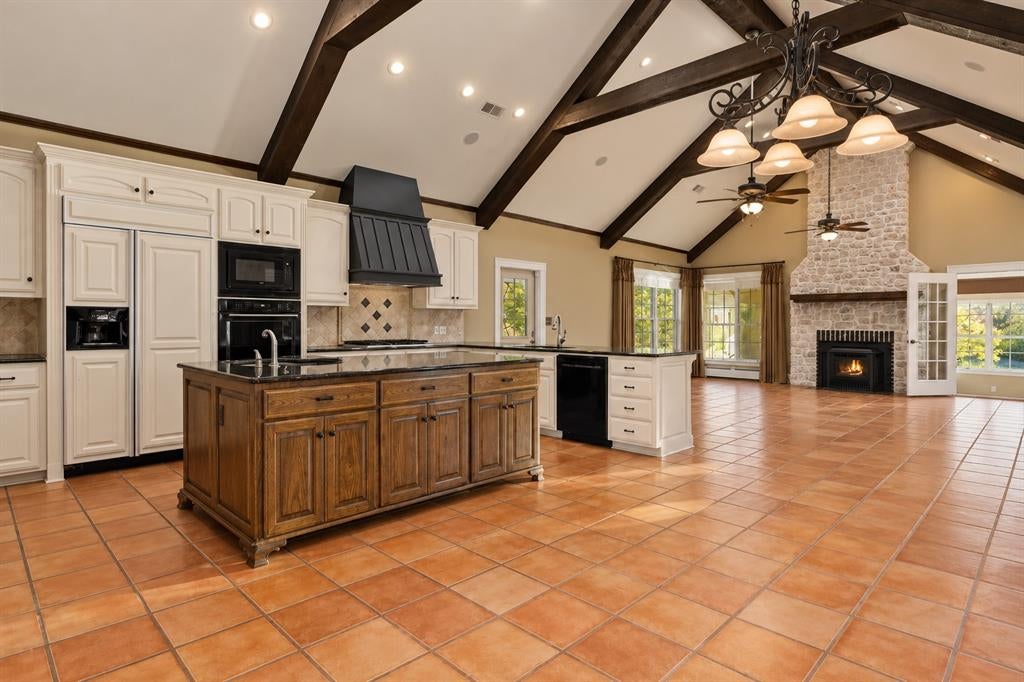
Discover an exceptional waterfront retreat in **Sunset Bay on Lake Bob Sandlin**, where expansive grounds, inviting interiors, and a coveted lakefront setting create an opportunity for elevated East Texas living. Situated on over 2 waterfront acres, this impressive 5 bedroom, 3.5 bath residence offers 4,262 square feet of living space designed for gathering, entertaining, and enjoying the beauty of lake life. Inside, vaulted ceilings, exposed wood beams, and expansive windows create a striking sense of space while bringing natural light and the surrounding landscape into the home. The kitchen serves as a central gathering point, featuring granite countertops, an oversized island, breakfast bar, built-in cabinetry, and double ovens. Multiple living and dining areas provide flexibility for intimate evenings or hosting family and friends. The primary suite is privately situated on the first floor, offering a spacious retreat with dual vanities, a garden tub, separate shower, and custom walk-in closet. An additional main-level guest suite with a private ensuite bath provides exceptional accommodations for visitors or multigenerational living. Upstairs, three additional guest bedrooms and guest bath offer ample room for family and guests, creating a thoughtfully arranged layout with space for everyone. Beyond the interiors, the waterfront setting takes center stage. Expansive grounds offer room to relax and entertain, while the private boathouse places lake recreation within easy reach. From peaceful mornings overlooking the water to evenings spent gathered with family and friends, this property invites you to embrace the lifestyle that makes Lake Bob Sandlin so desirable. Located within the sought-after Sunset Bay community, this distinctive lakefront property presents an opportunity to create a remarkable full-time residence or weekend escape, with generous acreage, versatile living spaces, and a beautiful waterfront backdrop.

Save
Ask
Tour
Hide
Share
Listing Snapshot
Price 
$1,750,000
Days On Site 
0 Days
Bedrooms 
5
Inside Area (SqFt) 
4,262 sqft
Total Baths 
4
Full Baths 
3
Partial Baths 
1
Lot Size 
2.783 Acres
Year Built 
1996
MLS Number 
21417828
Status 
Active
Property Tax 
N/A
HOA/Condo/Coop Fees 
$20.83 monthly
Sq Ft Source 
N/A
Friends & Family
Recent Activity
2 hours agoListing updated with changes from the MLS
9 hours agoListing first seen on site
General Features
Acres 
2.783
Attached Garage 
Yes
Foundation 
Slab
Garage 
Yes
Garage Spaces 
2
Levels 
Two
Parking 
GarageGarage Faces FrontAttached
Property Sub Type 
Single Family Residence
Sewer 
Septic Tank
Special Circumstances 
Standard
Style 
Traditional
Interior Features
Appliances 
RefrigeratorBuilt-In RefrigeratorDishwasherDisposalGas CooktopMicrowaveDouble OvenOther
Cooling 
Ceiling Fan(s)Central AirElectric
Fireplace 
Yes
Fireplace Features 
Pellet StoveWood Burning
Fireplaces 
2
Flooring 
CarpetTileWood
Heating 
CentralElectric
Interior 
Eat-in KitchenKitchen IslandOpen FloorplanOtherVaulted Ceiling(s)Walk-In Closet(s)
Laundry Features 
Washer Hookup
Bath-Full 
Dimensions - 0 x 0Level - First
Bath-Half 
Dimensions - 0 x 0Level - First
Bedroom 
Dimensions - 0 x 0Level - SecondFeatures - Cedar Closet(s), Ceiling Fan(s), Walk-In Closet(s)
Dining Room 
Dimensions - 0 x 0Level - First
Kitchen 
Dimensions - 0 x 0Level - FirstFeatures - Breakfast Bar, Eat-in Kitchen, Kitchen Island
Living Room 
Dimensions - 0 x 0Level - FirstFeatures - Ceiling Fan(s)
Master Bathroom 
Dimensions - 0 x 0Level - First
Master Bedroom 
Dimensions - 0 x 0Level - FirstFeatures - Ceiling Fan(s), Walk-In Closet(s)
Solarium/Sunrm 
Dimensions - 0 x 0Level - FirstFeatures - Ceiling Fan(s)
Utility Room 
Dimensions - 0 x 0Level - First
Save
Ask
Tour
Hide
Share
Exterior Features
Construction Details 
BrickStone
Exterior 
Rain GuttersLighting
Lot Features 
Few TreesIrregular LotLandscapedWaterfront
Other Structures 
Boat House
Patio And Porch 
Front PorchSide Porch
Roof 
Composition
Waterfront 
Yes
Waterfront Features 
Lake Front
Community Features
Association Fee 
$250.0
Association Fee Frequency 
Annually
School District 
Pittsburg ISD
Financing Terms Available 
1031 ExchangeCashConventionalFHAVA Loan
Schools
School District
Pittsburg ISD
Elementary School
Pittsburg
Middle School
Pittsburg
High School
Pittsburg
Listing courtesy of Michael Mayben of Mayben Realty, LLC mmayben@maybenrealty.com


© 2020 North Texas Real Estate Information Systems. All rights reserved. Information is deemed reliable but is not guaranteed accurate by the MLS or NTREIS. The information being provided is for the consumer's personal, non-commercial use, and may not be reproduced, redistributed, or used for any purpose other than to identify prospective properties consumers may be interested in purchasing.
Last checked: 2026-10-24 03:23 AM CDT

Neighborhood & Commute
Source: Walkscore
Disclosure: Community information and market data powered by Constellation Data Labs. Information is deemed reliable but not guaranteed.
Save
Ask
Tour
Hide
Share