PROPERTY SEARCH

Save
Ask
Tour
Hide
Share
$2,669,000
New Listing

510 Bandit Trail
Colleyville, TX 76034

For Sale|Single Family Residence|Active
4
Beds
5
Total Baths
4
Full Baths
1
Partial Bath
5,394
SqFt
$495
/SqFt
2025
Built
Subdivision:
Western Trails
County:
Tarrant
Call Now: 817-458-8616
Is this the listing for you? We can help make it yours.
817-458-8616
510 Bandit Trail510 Bandit Trail510 Bandit Trail510 Bandit Trail
Save
Ask
Tour
Hide
Share

Mortgage Calculator

Monthly Payment (Est.)

Enter an interest rate to see your estimated monthly payment.
Calculator powered by Showcase IDX, a Constellation1 Company. Copyright ©2026 Information is deemed reliable but not guaranteed.

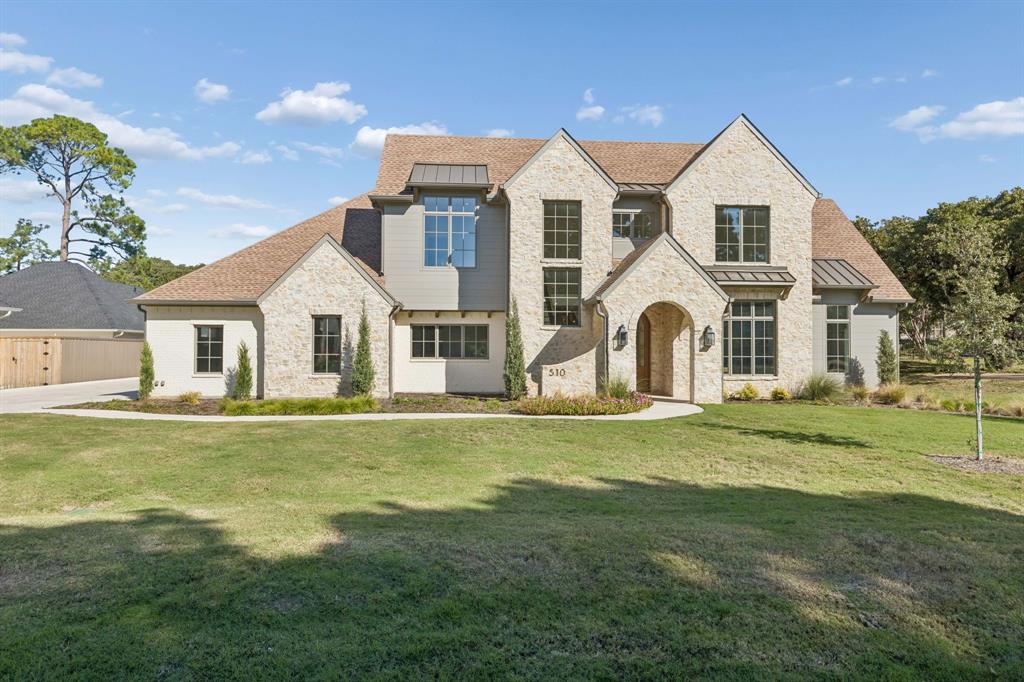
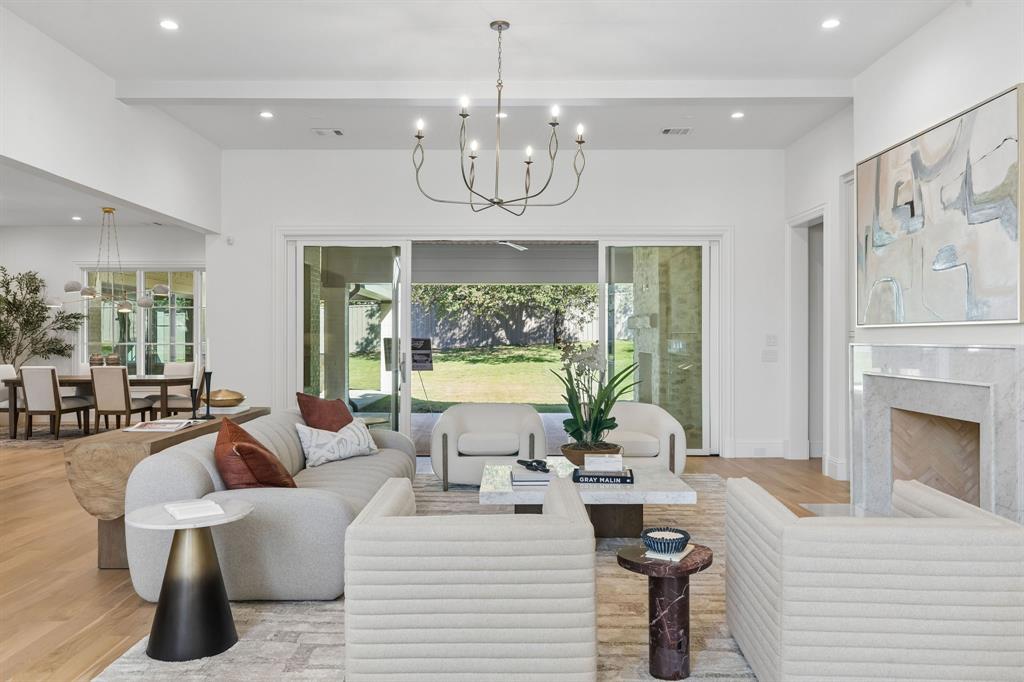
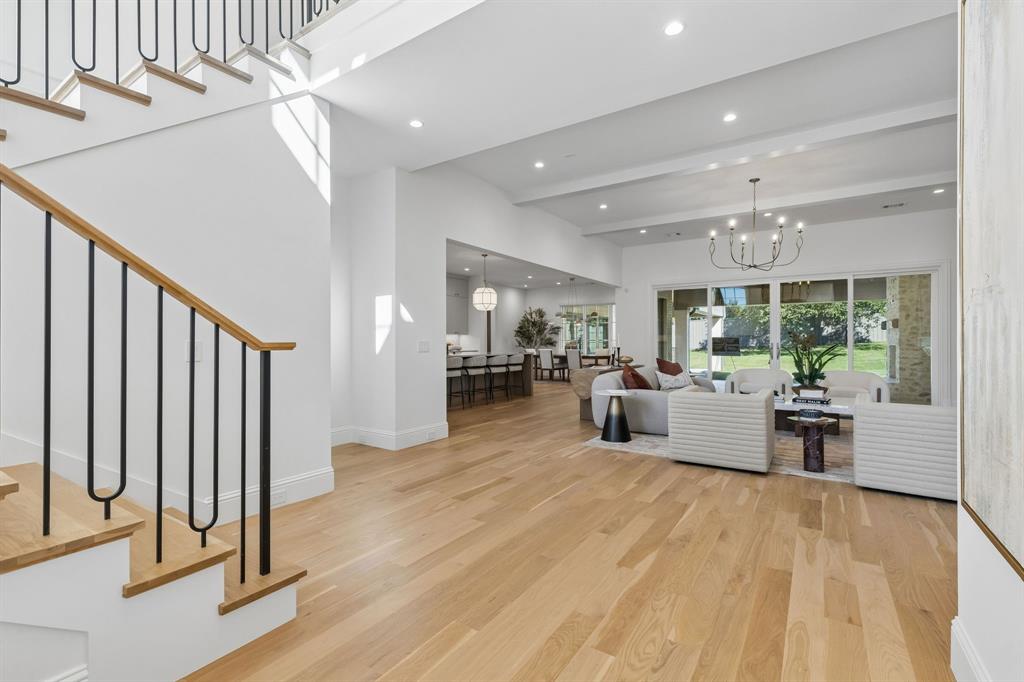
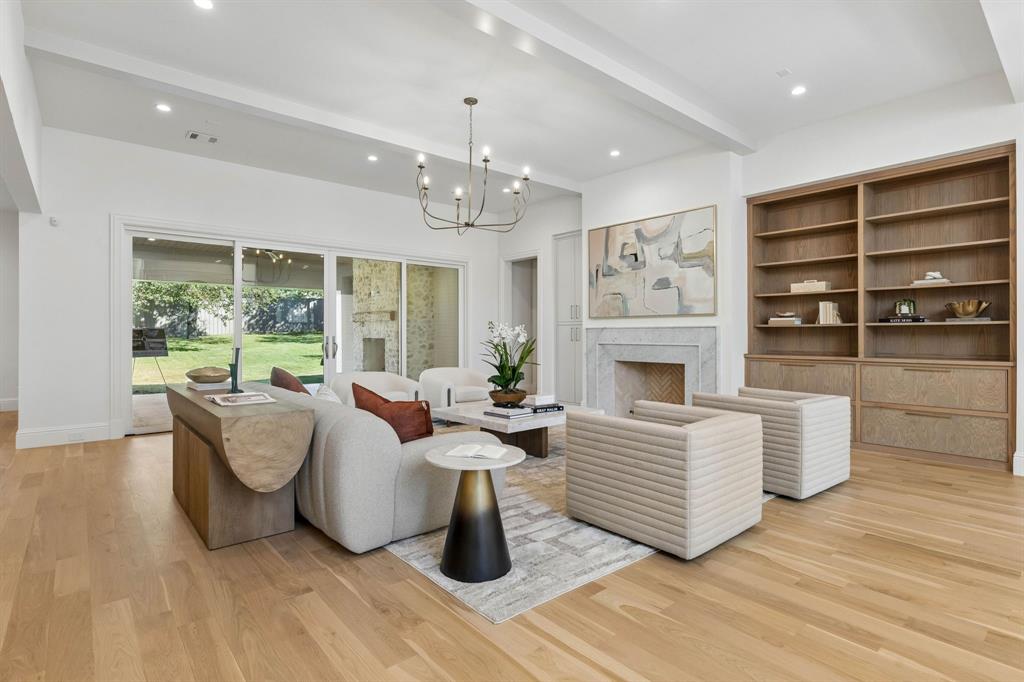
LOCATION - NEW CONSTRUCTION—NO HOA - COMPLETE AND READY FOR MOVE-IN! Experience exceptional luxury in this stunning custom home built by Starr Construction, named as one of the best builders in Dallas by D Magazine. Thoughtfully crafted for elevated everyday living and effortless entertaining, this remarkable home showcases an impressive floor plan filled with distinctive spaces and refined details. A private entrance to the mother-in-law suite provides added privacy and flexibility for guests or multi-generational living, while a dedicated gym and spacious game room create exceptional opportunities for recreation and relaxation. The game room opens seamlessly to an expansive outdoor living area, extending the home’s entertaining space and creating an inviting indoor-outdoor experience. The luxurious owner’s suite is a true private retreat, featuring a spa-inspired bath with an oversized shower and dual walk-in closets. A sun-filled catering kitchen provides additional space for entertaining and meal preparation, while the sophisticated study offers an elegant setting for a private home office. Meticulous craftsmanship, thoughtful design, and luxurious modern amenities come together beautifully in this extraordinary residence.

Save
Ask
Tour
Hide
Share
Listing Snapshot
Price 
$2,669,000
Days On Site 
0 Days
Bedrooms 
4
Inside Area (SqFt) 
5,394 sqft
Total Baths 
5
Full Baths 
4
Partial Baths 
1
Lot Size 
0.555 Acres
Year Built 
2025
MLS Number 
21417547
Status 
Active
Property Tax 
N/A
HOA/Condo/Coop Fees 
N/A
Sq Ft Source 
N/A
Friends & Family
Recent Activity
7 hours agoListing updated with changes from the MLS
11 hours agoListing first seen on site
General Features
Acres 
0.555
Attached Garage 
Yes
Garage 
Yes
Garage Spaces 
3
Levels 
Two
Parking 
Attached
Property Sub Type 
Single Family Residence
Security 
Carbon Monoxide Detector(s)Fire AlarmPrewiredSmoke Detector(s)
Sewer 
Public Sewer
Style 
Tudor
Utilities 
Cable AvailablePropane
Water Source 
Public
Interior Features
Appliances 
RefrigeratorBuilt-In Gas RangeBuilt-In RefrigeratorDishwasherDisposal
Fireplace 
Yes
Fireplace Features 
GasLiving RoomOutsidePropane
Fireplaces 
2
Interior 
Built-in FeaturesChandelierDouble VanityEat-in KitchenGranite CountersKitchen IslandOpen FloorplanPantryWalk-In Closet(s)Wired for DataWired for SoundIn-Law Floorplan
Game Room 
Dimensions - 17 x 17Level - First
Gym 
Dimensions - 12 x 12Level - First
Living Room 
Dimensions - 13 x 13Level - First
Master Bedroom 
Dimensions - 15 x 14Level - FirstFeatures - Ceiling Fan(s), Walk-In Closet(s)
Save
Ask
Tour
Hide
Share
Community Features
School District 
Grapevine-Colleyville ISD
Financing Terms Available 
CashConventionalVA Loan
Schools
School District
Grapevine-Colleyville ISD
Elementary School
Colleyville
Middle School
Cross Timbers
High School
Grapevine
Listing courtesy of Troy George of Synergy Realty troy@georgeandnoonan.com


© 2020 North Texas Real Estate Information Systems. All rights reserved. Information is deemed reliable but is not guaranteed accurate by the MLS or NTREIS. The information being provided is for the consumer's personal, non-commercial use, and may not be reproduced, redistributed, or used for any purpose other than to identify prospective properties consumers may be interested in purchasing.
Last checked: 2026-10-24 04:21 AM CDT

Neighborhood & Commute
Source: Walkscore
Disclosure: Community information and market data powered by Constellation Data Labs. Information is deemed reliable but not guaranteed.
Save
Ask
Tour
Hide
Share