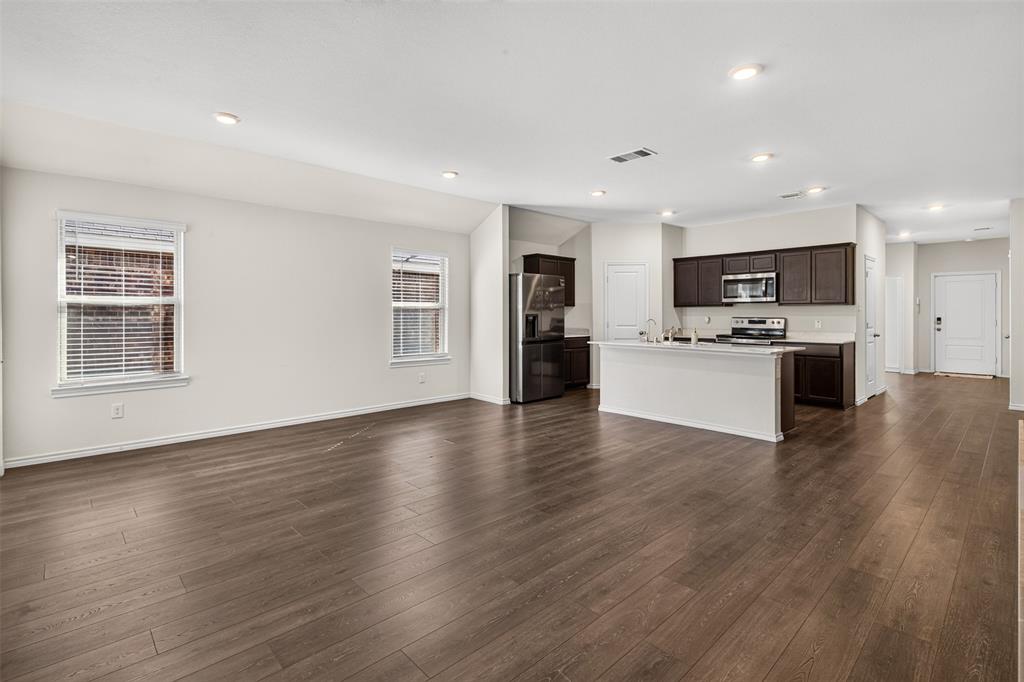
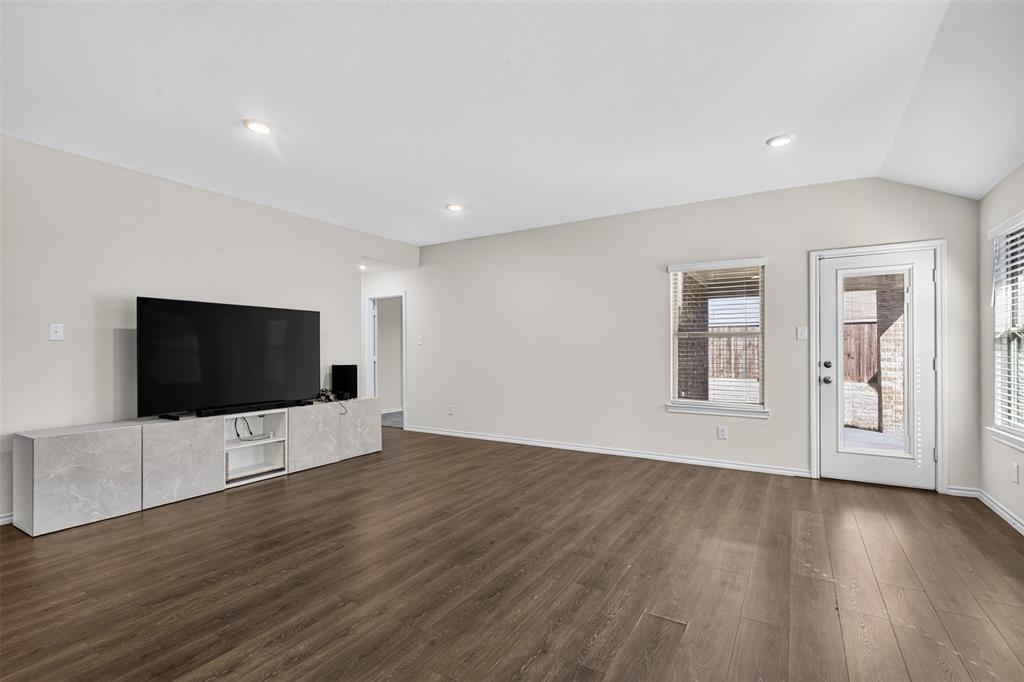
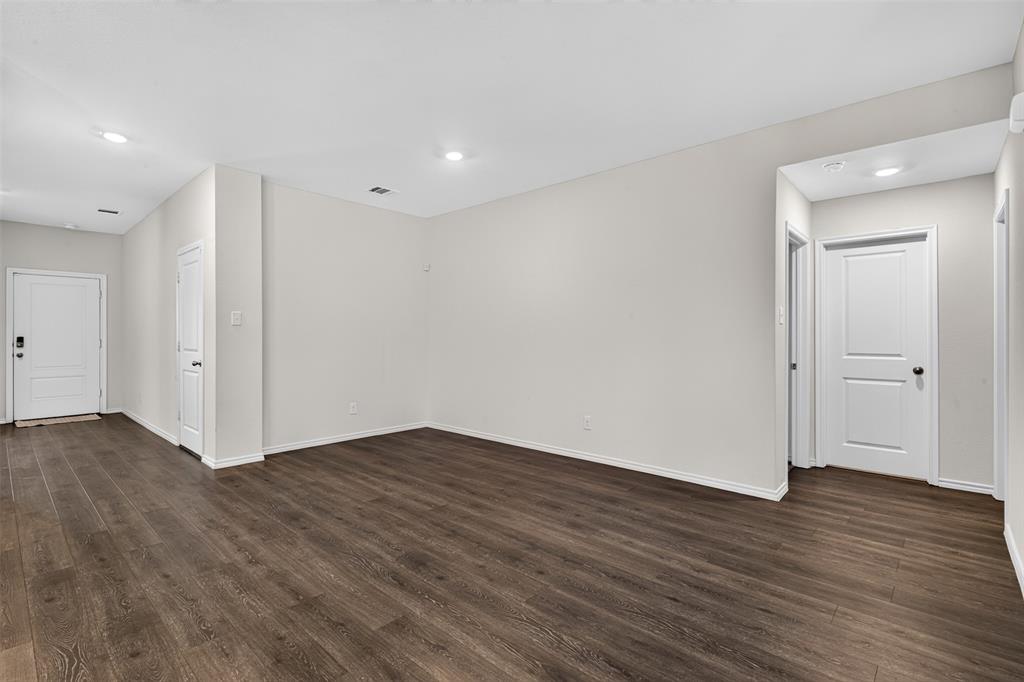
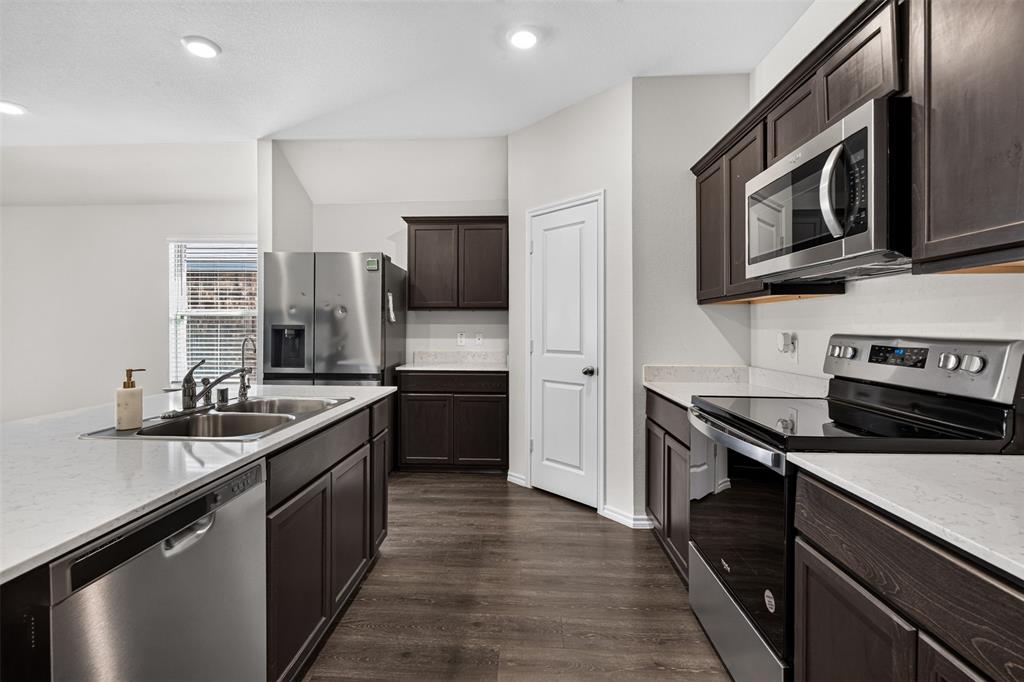
Built in 2022, this inviting single-story home in Royse City’s Valor Farms offers 2,092 square feet of thoughtfully designed living space with four bedrooms, three full baths, and a dedicated office. A brick-and-stone exterior and covered front porch create an appealing first impression, while the open floor plan connects the spacious living room, dining area, and kitchen for comfortable everyday living and entertaining. The kitchen features quartz countertops, a large island with breakfast bar seating, built-in cabinetry, and a walk-in pantry. A whole-house reverse osmosis, water softening, and filtration system provides an added upgrade, with alkaline water supplied to the kitchen sink. Luxury vinyl plank flooring adds style to the main living spaces, complemented by tile and carpet throughout the home. The generous primary suite includes an ensuite bath with quartz countertops, a walk-in shower, and a walk-in closet. Three additional bedrooms and two additional full baths provide flexibility for guests and daily routines, while the separate office offers a dedicated space for work or hobbies. Enjoy outdoor relaxation on the covered rear porch overlooking a private, wood-fenced backyard. A separate utility room, tankless water heater, sprinkler system, rain gutters, and attached two-car garage add everyday convenience. Located in Royse City ISD, with neighborhood sidewalks and a greenbelt, this home pairs modern finishes with a versatile layout.
Save
Ask
Tour
Hide
Share
Listing Snapshot
Price
$299,000
Days On Site
0 Days
Bedrooms
4
Inside Area (SqFt)
2,092 sqft
Total Baths
3
Full Baths
3
Partial Baths
N/A
Lot Size
0.138 Acres
Year Built
2022
MLS Number
21416808
Status
Active
Property Tax
$8,006
HOA/Condo/Coop Fees
$47.5 monthly
Sq Ft Source
N/A
Friends & Family
React
Invite
Recent Activity
3 hours ago
Listing updated with changes from the MLS
11 hours ago
Listing first seen on site
General Features
Acres
0.138
Attached Garage
Yes
Foundation
Slab
Garage
Yes
Garage Spaces
2
Levels
One
Parking
DrivewayGarageGarage Door OpenerGarage Faces FrontAttached
Property Sub Type
Single Family Residence
Security
Smoke Detector(s)
Sewer
Public Sewer
Special Circumstances
Standard
Style
Traditional
Utilities
Cable AvailableUnderground Utilities
Interior Features
Appliances
DishwasherDisposalElectric RangeMicrowaveTankless Water Heater
Cooling
Ceiling Fan(s)Central AirElectric
Flooring
CarpetCeramic TileVinyl
Heating
CentralElectric
Interior
Eat-in KitchenGranite CountersKitchen IslandOpen FloorplanPantryWalk-In Closet(s)High Speed Internet
Laundry Features
Electric Dryer HookupWasher Hookup
Window Features
Window Coverings
Bath-Full
Dimensions - 8 x 5Level - First
Bedroom
Dimensions - 10 x 12Level - First
Dining Room
Dimensions - 14 x 8Level - First
Kitchen
Dimensions - 12 x 13Level - FirstFeatures - Breakfast Bar, Eat-in Kitchen, Kitchen Island
Living Room
Dimensions - 20 x 16Level - First
Master Bathroom
Dimensions - 11 x 9Level - First
Master Bedroom
Dimensions - 16 x 13Level - FirstFeatures - Walk-In Closet(s)
Office
Dimensions - 10 x 11Level - First
Utility Room
Dimensions - 10 x 6Level - First
Save
Ask
Tour
Hide
Share
Exterior Features
Construction Details
BrickStone
Exterior
Rain GuttersPrivate Yard
Fencing
Wood
Lot Features
Few TreesInterior LotLandscapedSubdivided
Patio And Porch
CoveredFront PorchRear Porch
Roof
Composition
Windows/Doors
Window Coverings
Community Features
Association Fee
$570.0
Association Fee Frequency
Annually
Community Features
Sidewalks
School District
Royse City ISD
Financing Terms Available
CashConventionalFHAVA Loan
Schools
School District
Royse City ISD
Elementary School
Ruth Cherry
Middle School
Ouida Baley
High School
Royse City
Listing courtesy of Richard Chambers of M&D Real Estate richard.chambers@mdregroup.com