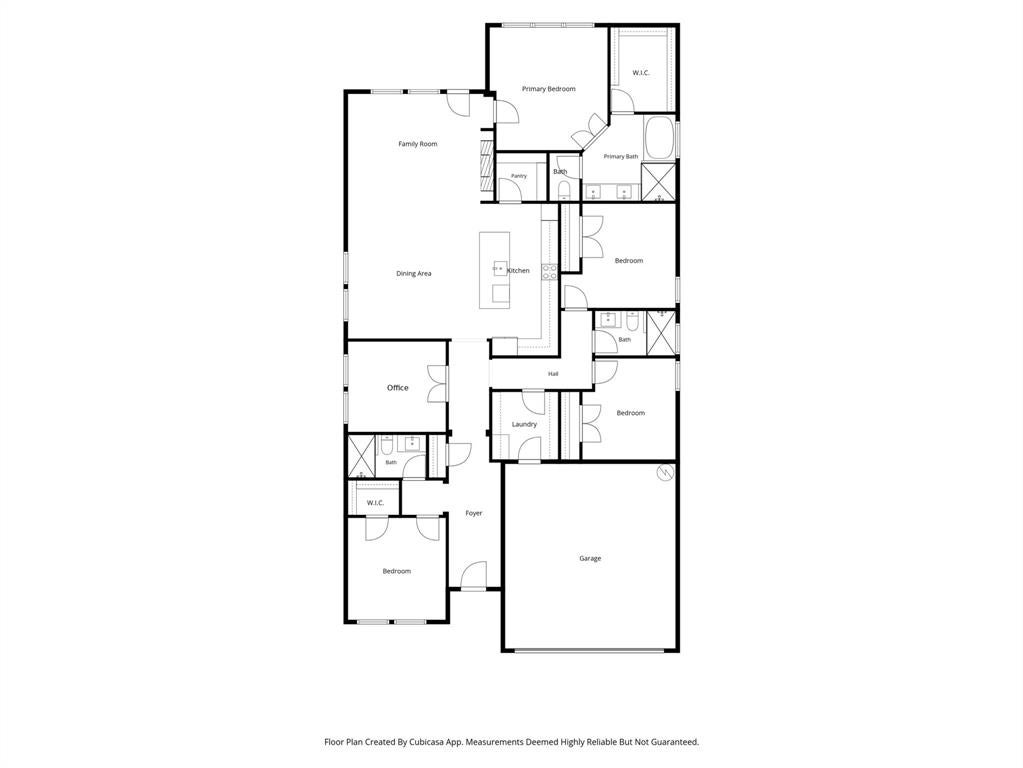
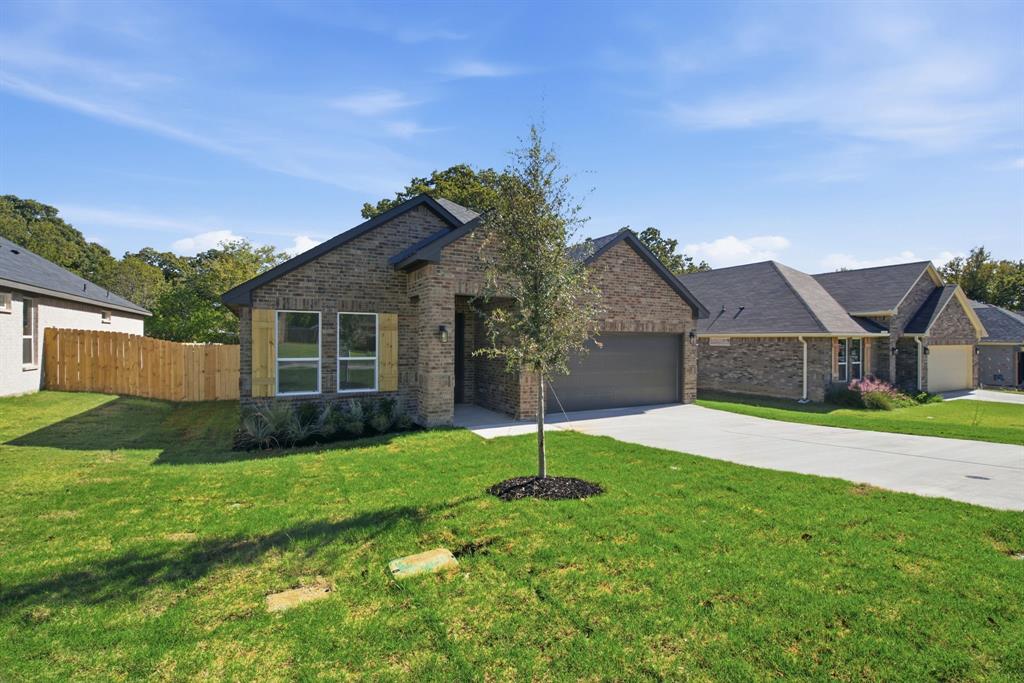
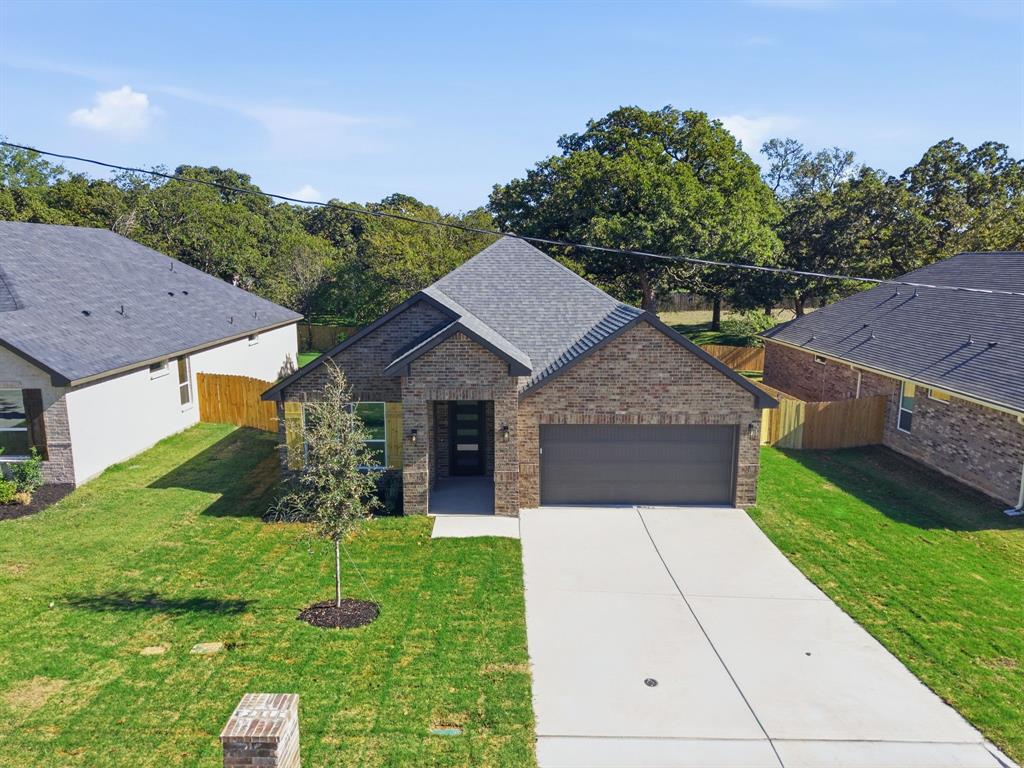
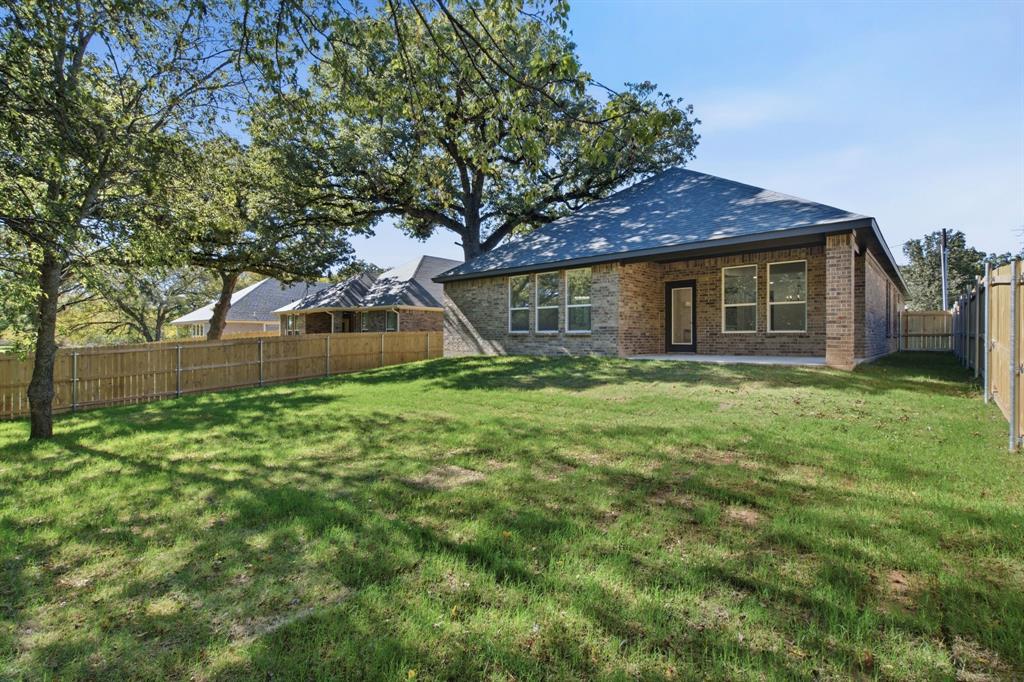
Welcome home to comfort, style, and room to grow! Nestled in an established neighborhood surrounded by mature trees, this beautifully appointed 4-bedroom home plus a dedicated office offers the space and functionality today's buyers are looking for. Inside, stunning wood floors flow throughout the home, with NO CARPETING, creating a warm and inviting atmosphere. The open-concept kitchen is designed for gathering and entertaining, featuring a spacious 5x5 walk-in pantry and a stainless-steel appliance package, including the refrigerator. The private primary suite is a relaxing retreat, highlighted by a beautiful accent wall and an ensuite bath complete with a soaking tub and separate shower. With four bedrooms, a dedicated office, and three full bathrooms, there is flexibility for family, guests, or working from home. Enjoy the benefits of an established neighborhood with mature trees and the added freedom of NO HOA! Conveniently located in Weatherford, TX, you'll appreciate the blend of small-town charm, historic downtown shopping and dining, local events, and easy access to I-20 for commuting to Fort Worth and surrounding areas. A wonderful opportunity to enjoy space, style, and convenience in one of Parker County's sought-after communities!
Save
Ask
Tour
Hide
Share
Listing Snapshot
Price
$459,000
Days On Site
9 Days
Bedrooms
4
Inside Area (SqFt)
2,305 sqft
Total Baths
3
Full Baths
3
Partial Baths
N/A
Lot Size
0.206 Acres
Year Built
2026
MLS Number
21415383
Status
Active
Property Tax
$6,768
HOA/Condo/Coop Fees
N/A
Sq Ft Source
N/A
Friends & Family
React
Comment
Invite
No Comments Yet
Did you know? You can invite friends and family to your search. They can join your search, rate and discuss listings with you.
Recent Activity
a week ago
Listing updated with changes from the MLS
a week ago
Listing first seen on site
General Features
Acres
0.206
Attached Garage
Yes
Foundation
Slab
Garage
Yes
Garage Spaces
2
Levels
One
Parking
ConcreteGarageGarage Door OpenerGarage Faces FrontKitchen LevelAttached
Property Condition
New Construction
Property Sub Type
Single Family Residence
Security
Smoke Detector(s)
Sewer
Public Sewer
Style
RanchTraditional
Utilities
Cable AvailableElectricity Connected
Water Source
Public
Interior Features
Appliances
DishwasherDisposalElectric CooktopElectric OvenElectric Water HeaterMicrowaveRefrigerator
Cooling
Ceiling Fan(s)Central AirElectric
Fireplace
Yes
Fireplace Features
DecorativeLiving Room
Fireplaces
1
Flooring
Ceramic TileWood
Heating
CentralElectric
Interior
ChandelierEat-in KitchenKitchen IslandOpen FloorplanPantryWalk-In Closet(s)High Speed Internet
Laundry Features
Electric Dryer HookupWasher Hookup
Bath-Full
Dimensions - 10 x 6Level - First
Bedroom
Dimensions - 12 x 12Level - FirstFeatures - Walk-In Closet(s)
Dining Room
Dimensions - 8 x 12Level - First
Kitchen
Dimensions - 11 x 16Level - FirstFeatures - Breakfast Bar, Kitchen Island, Pantry
Laundry
Dimensions - 8 x 8Level - First
Living Room
Dimensions - 16 x 20Level - FirstFeatures - Ceiling Fan(s)
Master Bathroom
Dimensions - 10 x 14Level - First
Master Bedroom
Dimensions - 14 x 15Level - FirstFeatures - Ceiling Fan(s)
Office
Dimensions - 11 x 11Level - First
Save
Ask
Tour
Hide
Share
Exterior Features
Construction Details
Brick
Fencing
Wood
Lot Features
ClearedFew TreesInterior LotLandscaped
Patio And Porch
Covered
Roof
Composition
Community Features
School District
Weatherford ISD
Financing Terms Available
CashConventionalFHAVA Loan
Schools
School District
Weatherford ISD
Elementary School
Crockett
Middle School
Tison
High School
Weatherford
Listing courtesy of Jeanenne Kienle of Skyward Realty Group LLC jk@skywardrealty.net


Did you know? You can invite friends and family to your search. They can join your search, rate and discuss listings with you.