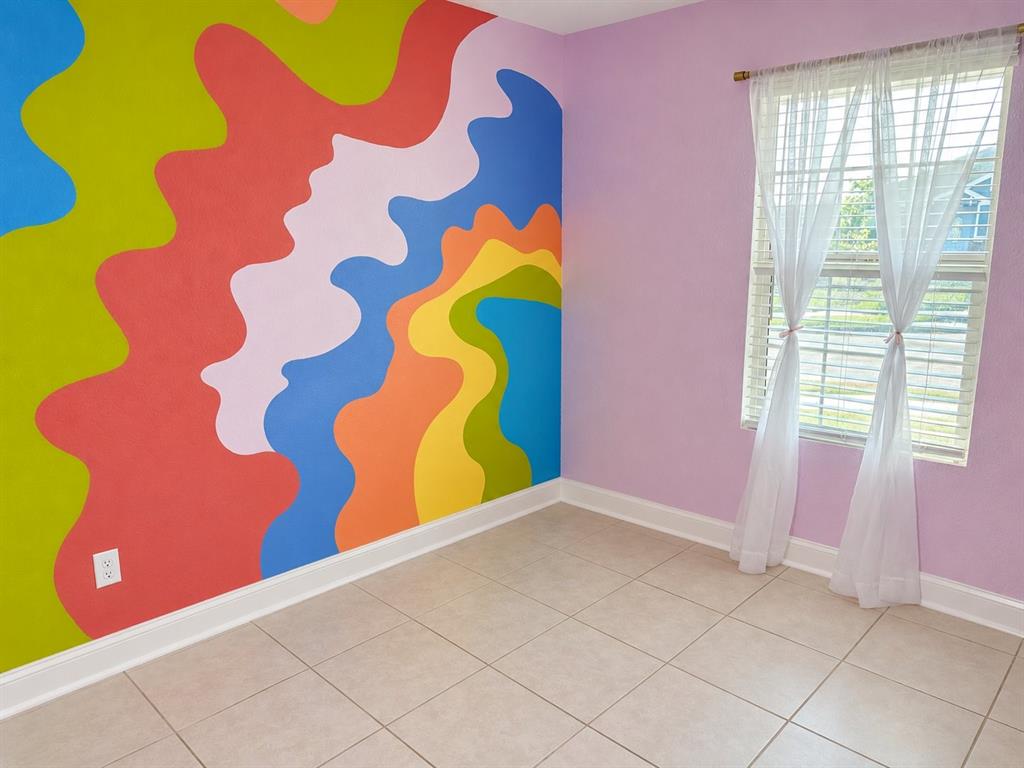
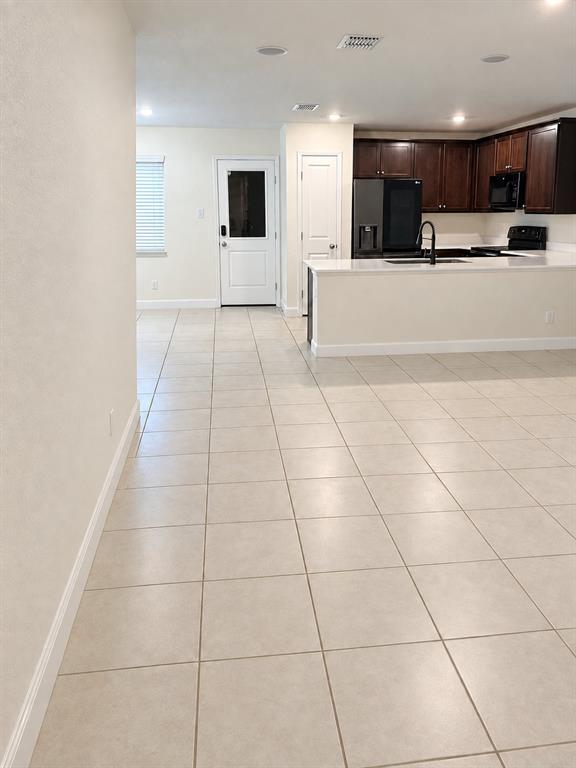
Relocating to Fort Worth, TX? Discover this 3-bedroom, 2-bath home in the Northpointe community, located in the desirable 76179 area of North Fort Worth! Offered at $269,900, this 1,290-square-foot home provides an opportunity for buyers seeking comfort, convenience, and value in the growing Dallas–Fort Worth Metroplex.
Property Highlights:
1,290 Sq. Ft.
Northpointe Phase 1B Subdivision
Eagle Mountain-Saginaw ISD
Whether you're relocating to DFW, purchasing your first home, downsizing, or searching for your next investment property, this North Fort Worth home is worth exploring.
Located in the Eagle Mountain-Saginaw Independent School District, this property offers access to the greater Fort Worth area and surrounding communities.
Looking for a home in North Fort Worth or the 76179 ZIP code?
Put 9704 Motley Drive on your list!
Schedule your private showing today and see the possibilities this Northpointe home has to offer!
Save
Ask
Tour
Hide
Share
Listing Snapshot
Price
$269,900
Days On Site
9 Days
Bedrooms
3
Inside Area (SqFt)
1,290 sqft
Total Baths
2
Full Baths
2
Partial Baths
N/A
Lot Size
0.171 Acres
Year Built
2022
MLS Number
21414283
Status
Active
Property Tax
$6,312
HOA/Condo/Coop Fees
$41.67 monthly
Sq Ft Source
N/A
Friends & Family
React
Comment
Invite
No Comments Yet
Did you know? You can invite friends and family to your search. They can join your search, rate and discuss listings with you.
Recent Activity
13 hours ago
Listing updated with changes from the MLS
a week ago
Listing first seen on site
General Features
Acres
0.171
Attached Garage
Yes
Foundation
Slab
Garage
Yes
Garage Spaces
2
Green Energy Efficient
DoorsHVACThermostatWindows
Levels
One
Parking
Garage Faces FrontAttached
Property Sub Type
Single Family Residence
Security
Fire AlarmSecurity LightsSecurity SystemSmoke Detector(s)
Sewer
Public Sewer
Special Circumstances
Standard
Style
Traditional
Utilities
Cable Available
Water Source
Public
Interior Features
Appliances
DishwasherDisposalGas RangeGas Water HeaterMicrowave
Cooling
Central AirElectric
Flooring
CarpetOtherVinyl
Heating
CentralElectric
Interior
High Speed Internet
Laundry Features
Washer Hookup
Bedroom
Dimensions - 10 x 10Level - First
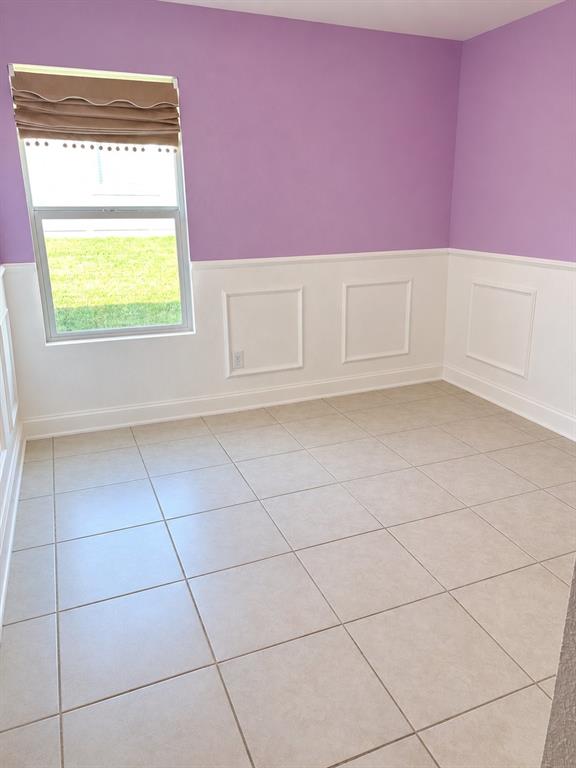
Breakfast Room
Dimensions - 11 x 13Level - First
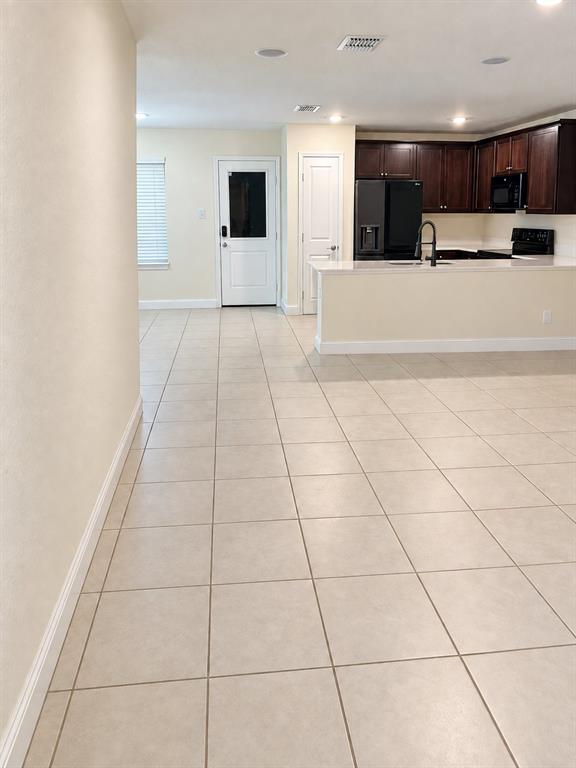
Kitchen
Dimensions - 10 x 10Level - FirstFeatures - Pantry
Living Room
Dimensions - 15 x 16Level - First
Master Bedroom
Dimensions - 12 x 13Level - First
Save
Ask
Tour
Hide
Share
Exterior Features
Construction Details
BrickFiber CementStone
Exterior
Rain Gutters
Lot Features
Interior LotLandscapedSubdivided
Roof
Other
Community Features
Association Fee
$500.0
Association Fee Frequency
Annually
School District
Eagle MT-Saginaw ISD
Financing Terms Available
CashConventionalFHAVA Loan
Schools
School District
Eagle MT-Saginaw ISD
Elementary School
Lake Pointe
Middle School
Wayside
High School
Boswell
Listing courtesy of Clifton A J Johnson of eXp Realty, LLC clifton.johnson@exprealty.com


Did you know? You can invite friends and family to your search. They can join your search, rate and discuss listings with you.