PROPERTY SEARCH

Save
Ask
Tour
Hide
Share
$300,000
New Listing

7648 Blue Carriage Lane
Fort Worth, TX 76120

For Sale|Single Family Residence|Active
3
Beds
2
Total Baths
2
Full Baths
1,619
SqFt
$185
/SqFt
1980
Built
Subdivision:
Cobblestone Square
County:
Tarrant
Call Now: 817-458-8616
Is this the listing for you? We can help make it yours.
817-458-8616
7648 Blue Carriage Lane7648 Blue Carriage Lane7648 Blue Carriage Lane7648 Blue Carriage Lane
Save
Ask
Tour
Hide
Share

Mortgage Calculator

Monthly Payment (Est.)

Enter an interest rate to see your estimated monthly payment.
Calculator powered by Showcase IDX, a Constellation1 Company. Copyright ©2026 Information is deemed reliable but not guaranteed.

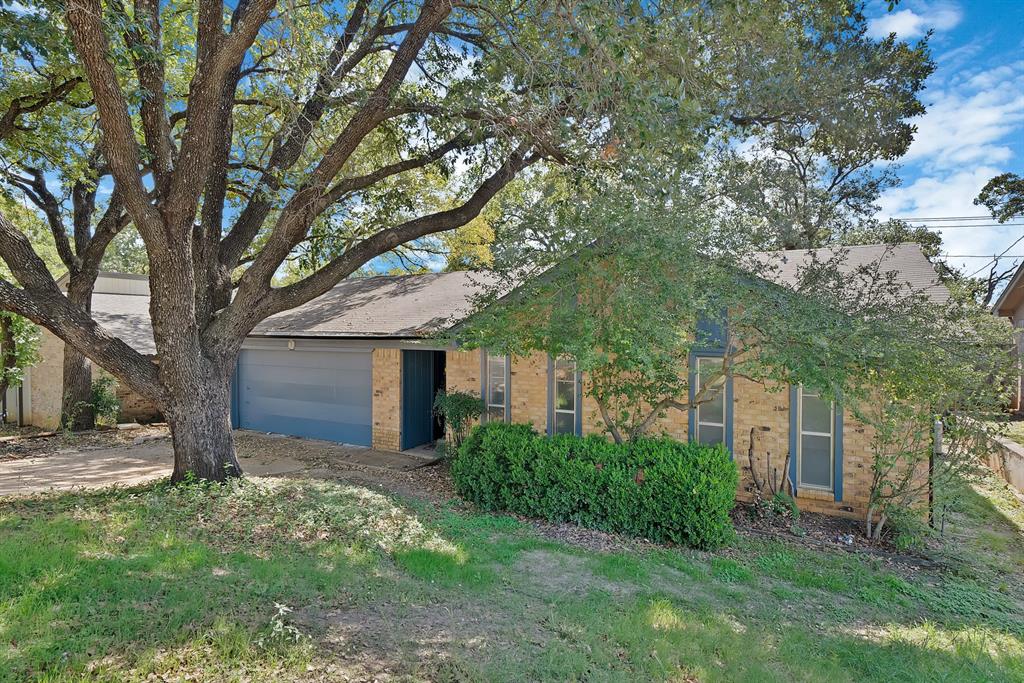
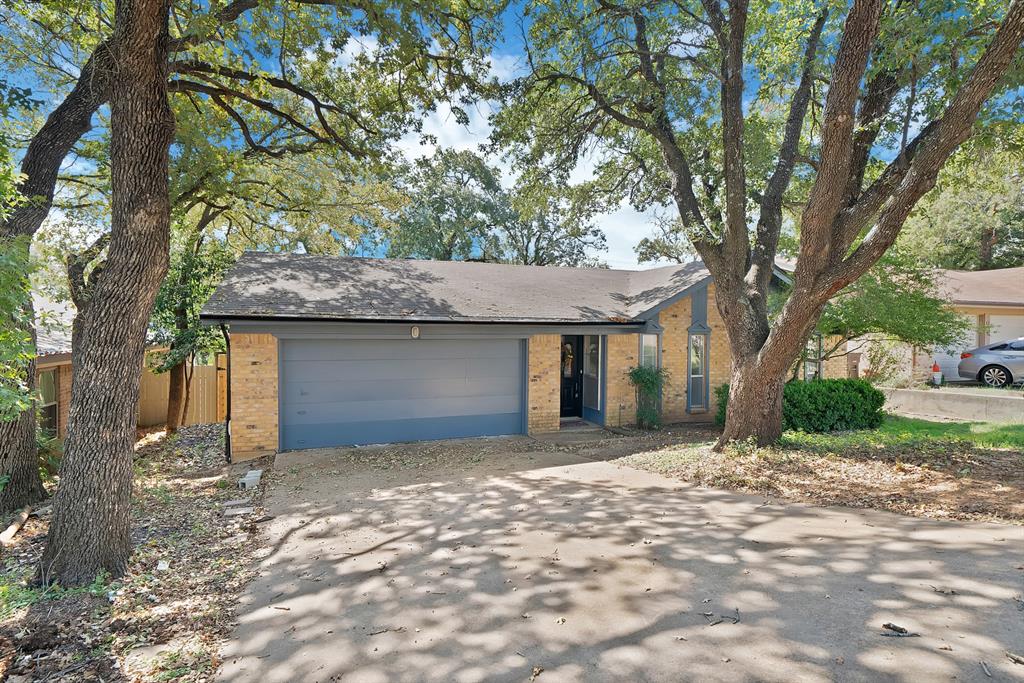
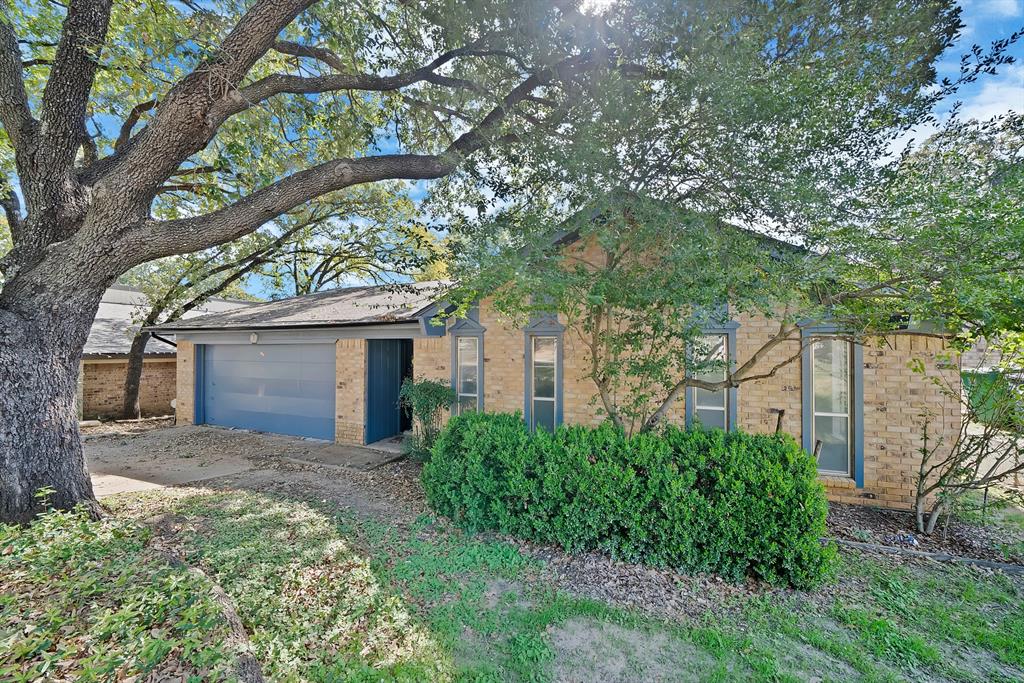
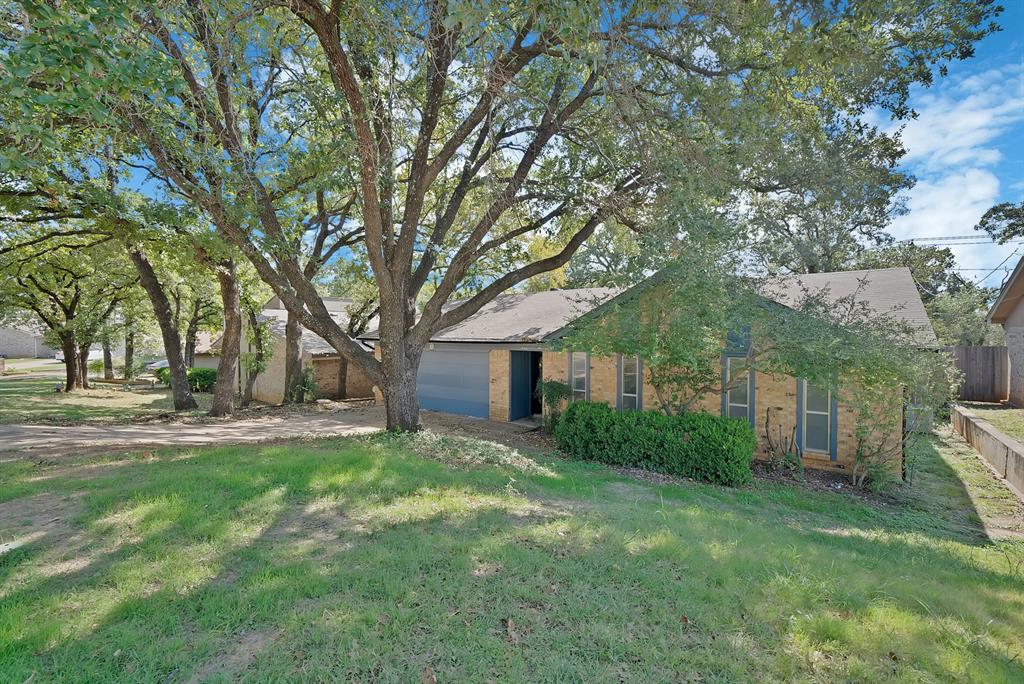
Welcome to an exceptional property boasting classic brick construction shaded by magnificent mature trees. Step inside to an inviting foyer featuring tile flooring that opens directly into a light-filled living area highlighted by vaulted ceilings, an exposed wooden accent beam, and a white brick fireplace with mantel. The functional layout flows seamlessly into a spacious dining area complete with a bay window overlooking nature. The adjacent kitchen offers abundant cabinetry, generous counter space, a breakfast bar, and appliances including double wall ovens. A dedicated utility room provides washer and dryer hookups along with built-in storage cabinets. The primary bath features dual vanities, extensive built-in cabinetry, and a separate soaking tub. Step outdoors to enjoy a serene backyard setting featuring an open concrete patio ideal for relaxing or entertaining. Backing up directly to a peaceful creek line with mature trees providing natural privacy, the yard offers a wonderful setting for gardening and outdoor enjoyment.

Save
Ask
Tour
Hide
Share
Listing Snapshot
Price 
$300,000
Days On Site 
0 Days
Bedrooms 
3
Inside Area (SqFt) 
1,619 sqft
Total Baths 
2
Full Baths 
2
Partial Baths 
N/A
Lot Size 
0.167 Acres
Year Built 
1980
MLS Number 
21413691
Status 
Active
Property Tax 
$5,769
HOA/Condo/Coop Fees 
N/A
Sq Ft Source 
N/A
Friends & Family
Recent Activity
6 hours agoListing updated with changes from the MLS
11 hours agoListing first seen on site
General Features
Acres 
0.167
Attached Garage 
Yes
Foundation 
Slab
Garage 
Yes
Garage Spaces 
2
Levels 
One
Parking 
DrivewayGarage Faces FrontAttached
Property Sub Type 
Single Family Residence
Security 
Smoke Detector(s)
Sewer 
Public Sewer
Special Circumstances 
Standard
Style 
Traditional
Water Source 
Public
Interior Features
Appliances 
DishwasherDisposalElectric CooktopElectric OvenMicrowaveDouble Oven
Cooling 
Ceiling Fan(s)Central AirElectric
Fireplace 
Yes
Fireplace Features 
Decorative
Fireplaces 
1
Flooring 
CarpetCeramic TileLaminate
Heating 
CentralElectric
Interior 
Walk-In Closet(s)
Laundry Features 
Electric Dryer HookupWasher Hookup
Window Features 
Window Coverings
Bath-Full 
Dimensions - 10 x 7Level - First
Bedroom 
Dimensions - 10 x 11Level - First
Dining Room 
Dimensions - 7 x 14Level - First
Kitchen 
Dimensions - 12 x 10Level - First
Laundry 
Dimensions - 8 x 7Level - First
Living Room 
Dimensions - 14 x 19Level - First
Master Bathroom 
Dimensions - 13 x 11Level - First
Master Bedroom 
Dimensions - 13 x 19Level - First
Save
Ask
Tour
Hide
Share
Exterior Features
Construction Details 
Brick
Exterior 
Rain Gutters
Fencing 
Barbed WireFencedPrivacyWood
Patio And Porch 
Rear Porch
Windows/Doors 
Window Coverings
Community Features
School District 
Fort Worth ISD
Financing Terms Available 
CashConventionalFHAVA Loan
Schools
School District
Fort Worth ISD
Elementary School
Loweryrd
Middle School
Jean Mcclung
High School
Eastern Hills
Listing courtesy of Sarah Padgett of CENTURY 21 Judge Fite Co. sarahpsellshouses@gmail.com


© 2020 North Texas Real Estate Information Systems. All rights reserved. Information is deemed reliable but is not guaranteed accurate by the MLS or NTREIS. The information being provided is for the consumer's personal, non-commercial use, and may not be reproduced, redistributed, or used for any purpose other than to identify prospective properties consumers may be interested in purchasing.
Last checked: 2026-10-28 04:34 AM CDT

Neighborhood & Commute
Source: Walkscore
Disclosure: Community information and market data powered by Constellation Data Labs. Information is deemed reliable but not guaranteed.
Save
Ask
Tour
Hide
Share