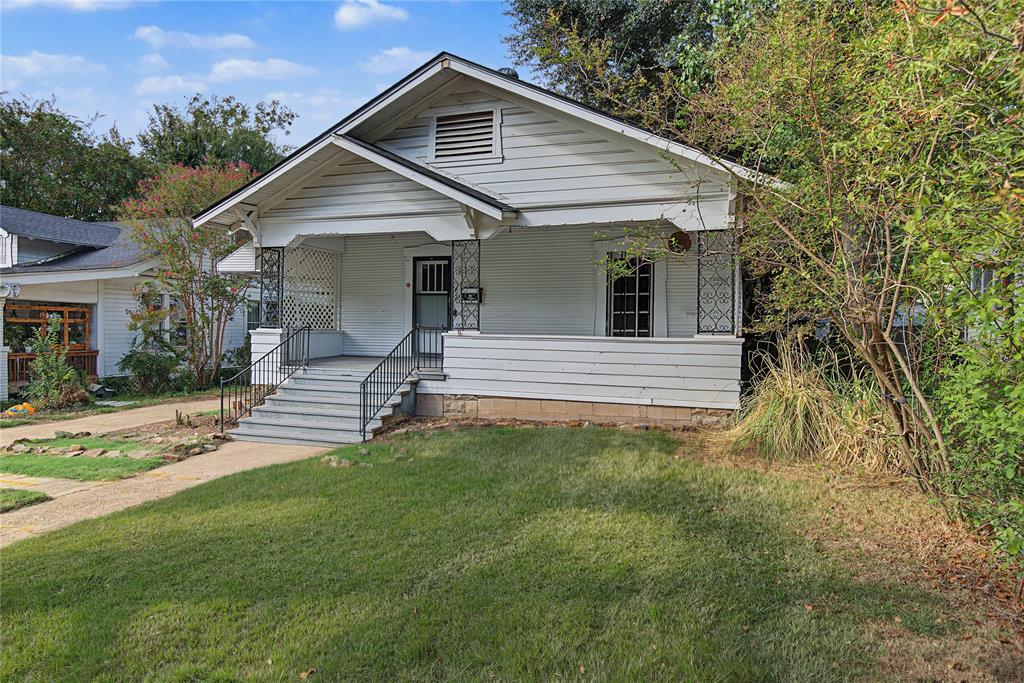
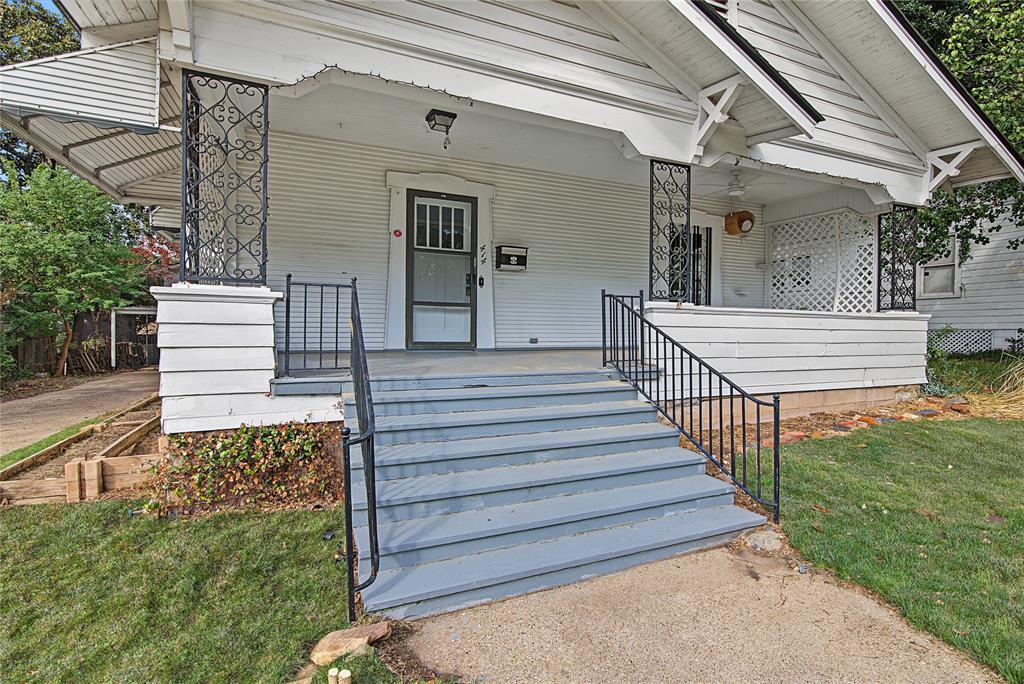
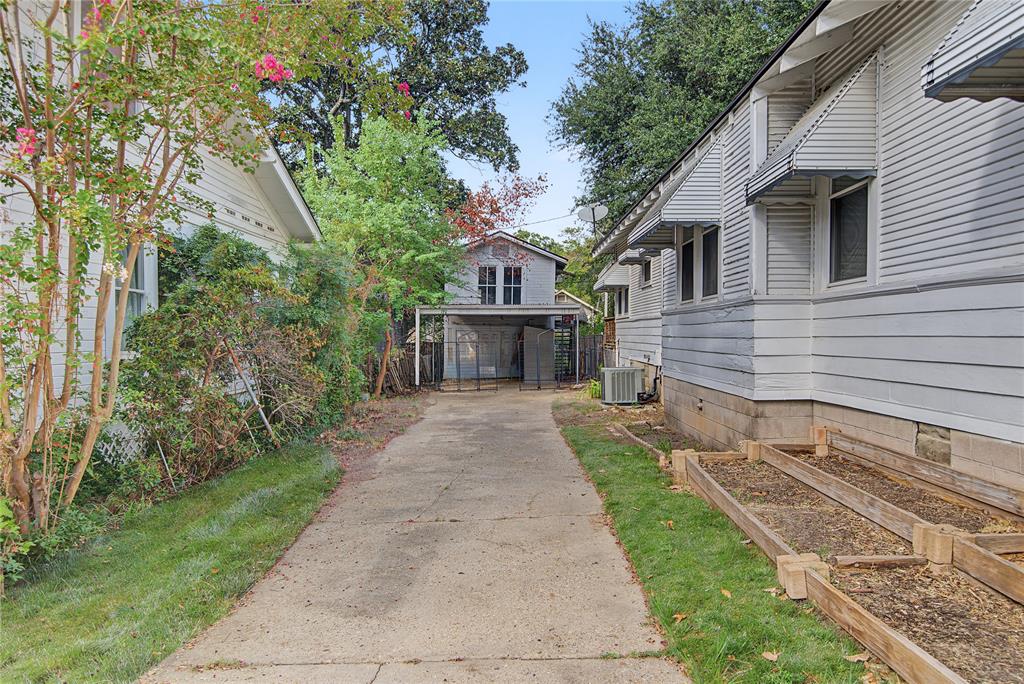
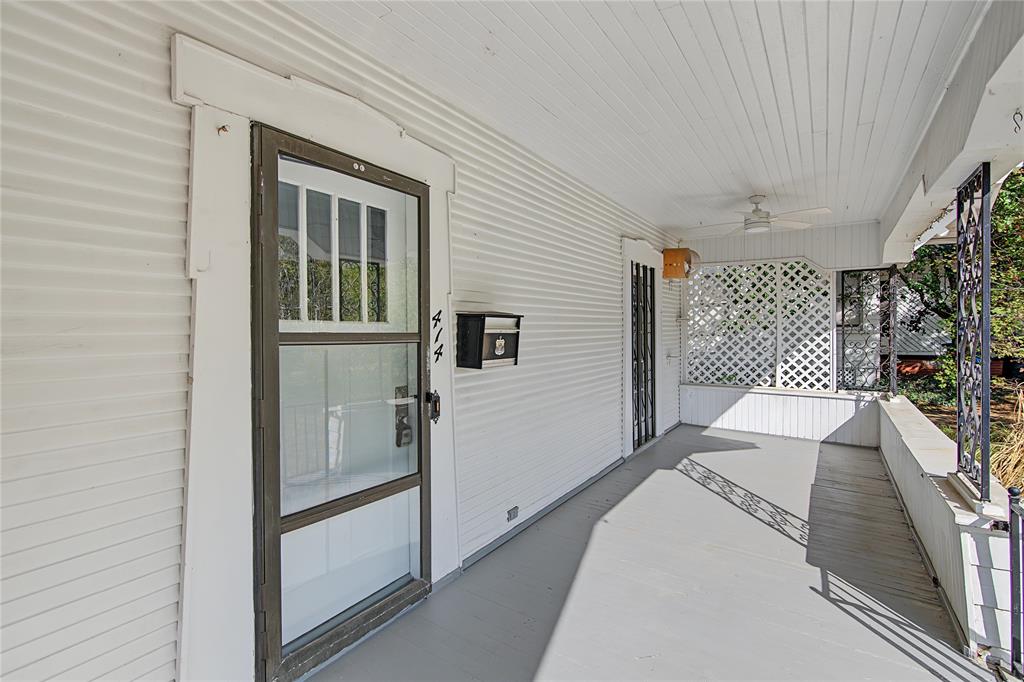
Welcome to 414 Rutherford Street, a charming 1920 Craftsman-style home filled with character and inviting spaces! This 2-bedroom, 1.5-bath home offers approximately 1,540 square feet with high ceilings, spacious living and dining areas, and a beautiful sunroom surrounded by windows that bring in an abundance of natural light. Recent improvements include fresh interior paint, new carpet, a new dishwasher, and a roof replaced in 2023. The covered front porch provides a wonderful place to relax, while the fenced backyard offers additional outdoor space. The property also features driveway parking, covered parking, and a detached structure with a former garage apartment that is in need of repairs and will convey in its current condition. Conveniently located near Querbes Golf Course, Youree Drive, shopping, dining, and everyday conveniences, this home puts so much of Shreveport within easy reach! Full of character, charm, and possibilities, 414 Rutherford is ready for its next chapter. Come take a look and imagine making it your own. Schedule your private showing today!
Save
Ask
Tour
Hide
Share
Listing Snapshot
Price
$139,900
Days On Site
0 Days
Bedrooms
2
Inside Area (SqFt)
1,540 sqft
Total Baths
2
Full Baths
1
Partial Baths
1
Lot Size
0.208 Acres
Year Built
1920
MLS® Number
21413351
Status
Active
Property Tax
$1,083
HOA/Condo/Coop Fees
N/A
Sq Ft Source
N/A
Friends & Family
React
Comment
Invite
No Comments Yet
Did you know? You can invite friends and family to your search. They can join your search, rate and discuss listings with you.
Recent Activity
2 hours ago
Listing updated with changes from the MLS®
2 hours ago
Listing first seen on site
General Features
Acres
0.208
Carport
1
Foundation
Pillar/Post/Pier
Garage
Yes
Garage Spaces
1
Levels
One
Parking
Driveway
Property Sub Type
Single Family Residence
Security
Smoke Detector(s)
Sewer
Public Sewer
Special Circumstances
Standard
Style
Craftsman
Utilities
Cable AvailableElectricity Available
Water Source
Public
Interior Features
Appliances
DishwasherDisposalGas RangeMicrowave
Cooling
Central Air
Fireplace
Yes
Fireplace Features
Decorative
Fireplaces
1
Flooring
CarpetVinyl
Heating
Central
Interior
ChandelierEat-in KitchenNatural WoodworkHigh Speed Internet
Living Room
Dimensions - 1 x 1Level - First
Master Bedroom
Dimensions - 1 x 1Level - FirstFeatures - Ceiling Fan(s)
Save
Ask
Tour
Hide
Share
Exterior Features
Construction Details
Wood Siding
Patio And Porch
Covered
Roof
CompositionShingle
Community Features
School District
Caddo PSB
Schools
School District
Caddo PSB
Elementary School
Caddo ISD Schools
Middle School
Caddo ISD Schools
High School
Caddo ISD Schools
Listing courtesy of Terri Levesque of Diamond Realty & Associates tlevesque1313@gmail.com


Did you know? You can invite friends and family to your search. They can join your search, rate and discuss listings with you.