PROPERTY SEARCH

Save
Ask
Tour
Hide
Share
$281,000
New Listing

1481 Eagle Nest Drive
Pelican Bay, TX 76020

For Sale|Single Family Residence|Active
4
Beds
2
Total Baths
2
Full Baths
1,758
SqFt
$160
/SqFt
2018
Built
Subdivision:
Lakeview Estates Ph 1
County:
Tarrant
Call Now: 817-458-8616
Is this the listing for you? We can help make it yours.
817-458-8616
1481 Eagle Nest Drive1481 Eagle Nest Drive1481 Eagle Nest Drive1481 Eagle Nest Drive
Save
Ask
Tour
Hide
Share

Mortgage Calculator

Monthly Payment (Est.)

Enter an interest rate to see your estimated monthly payment.
Calculator powered by Showcase IDX, a Constellation1 Company. Copyright ©2026 Information is deemed reliable but not guaranteed.

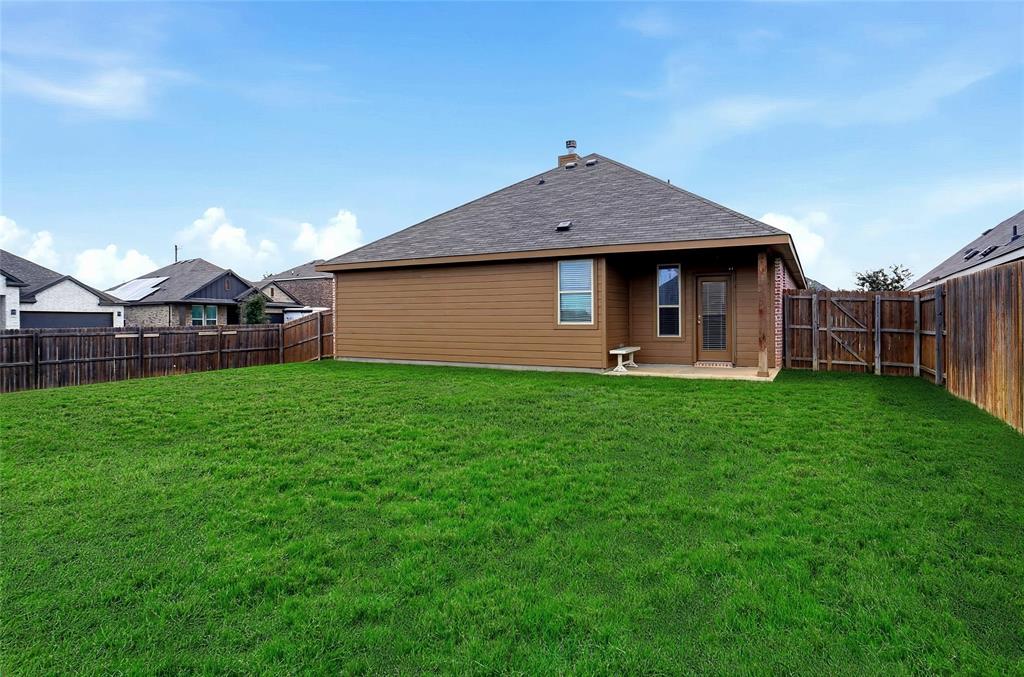
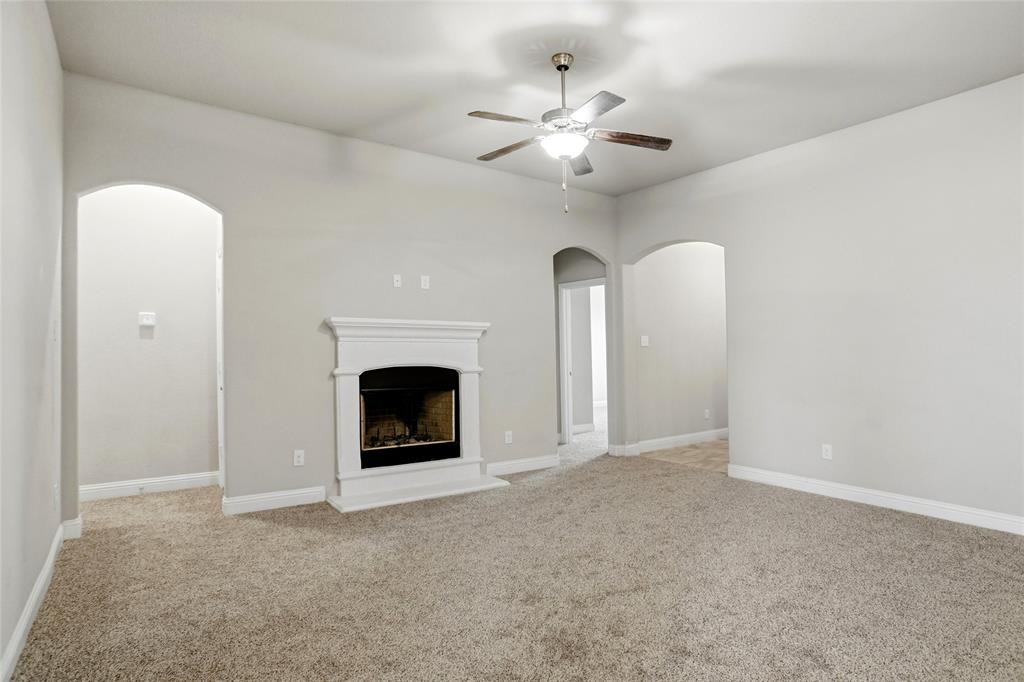
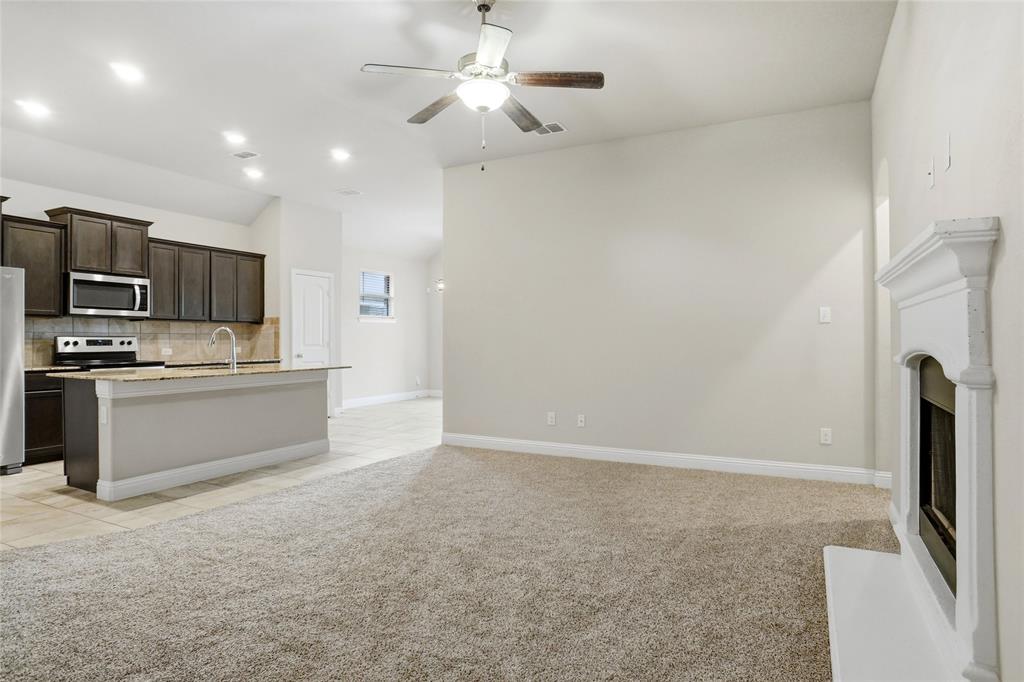
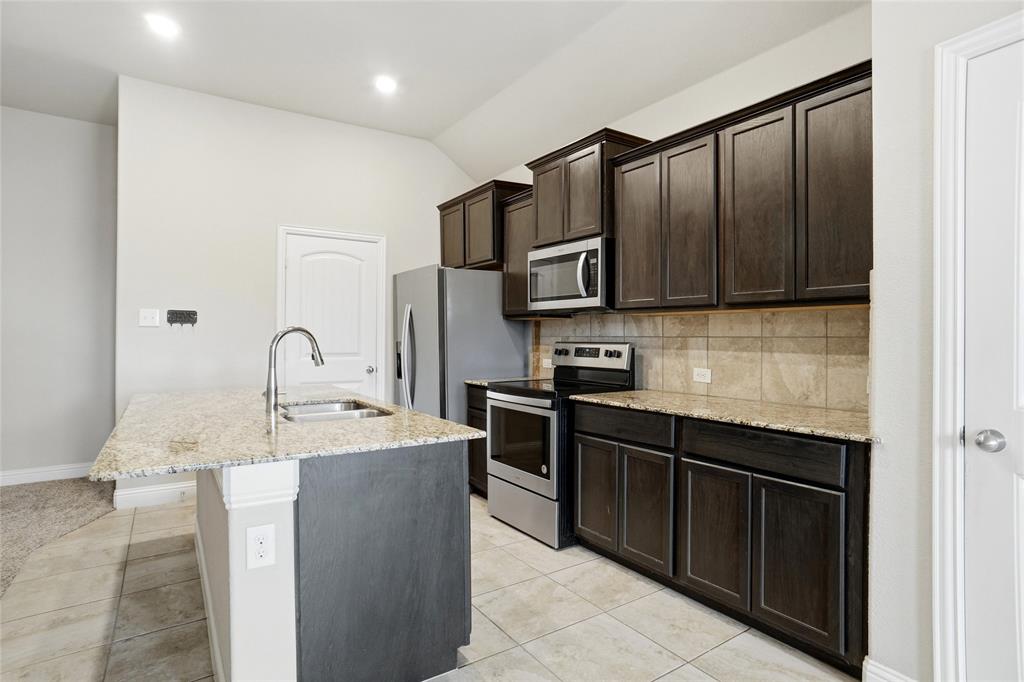
4 bedrooms - Spacious -Better Hurry at this price AND Corner Lot..Sprinkler System.. LARGE back yard (room for dog run and Pool and Garden) Privacy Wood Fence!! Backs to Single Story for additional privacy and to the Side.. Quiet Area and the Lake is approx. 5 miles.. Master bedroom Split from others..Fireplace in Family Living rm. OPEN concept .. Eat up Breakfast Bar.. Covered back Patio.. New Carpet.. Fresh Touch-ups thru out.. Utility Room.. You'll love the layout You'll Love the area!!!.. NO HOA.. Azle has lots of good Shopping.. View the Photos .. View the Virtual Tour. READY NOW for move in If you need something Quick.. Forgot to mention- Large 4th bedroom has its own door into Bathroom and Sink & the Hall bath has a door off hall with large sink and work space So almost like a Jack & Jill Bathroom..

Save
Ask
Tour
Hide
Share
Listing Snapshot
Price 
$281,000
Days On Site 
0 Days
Bedrooms 
4
Inside Area (SqFt) 
1,758 sqft
Total Baths 
2
Full Baths 
2
Partial Baths 
N/A
Lot Size 
0.179 Acres
Year Built 
2018
MLS® Number 
21413323
Status 
Active
Property Tax 
$6,304
HOA/Condo/Coop Fees 
N/A
Sq Ft Source 
N/A
Friends & Family
Recent Activity
2 hours agoListing updated with changes from the MLS®
2 hours agoListing first seen on site
General Features
Acres 
0.179
Attached Garage 
Yes
Garage 
Yes
Garage Spaces 
2
Levels 
One
Parking 
GarageGarage Door OpenerAttached
Property Sub Type 
Single Family Residence
Sewer 
Public Sewer
Special Circumstances 
Standard
Style 
Traditional
Utilities 
Cable Available
Water Source 
Public
Interior Features
Appliances 
DishwasherDisposalElectric CooktopElectric OvenElectric Water HeaterMicrowaveRefrigerator
Cooling 
Ceiling Fan(s)Central Air
Fireplace 
Yes
Fireplace Features 
Family RoomWood Burning
Fireplaces 
1
Flooring 
CarpetCeramic Tile
Heating 
Electric
Interior 
Granite CountersKitchen IslandOpen FloorplanPantryWalk-In Closet(s)High Speed Internet
Window Features 
Window Coverings
Bedroom 
Dimensions - 10 x 13Level - FirstFeatures - Ceiling Fan(s)
Breakfast Room 
Dimensions - 11 x 10Level - First
Kitchen 
Dimensions - 16 x 11Level - FirstFeatures - Breakfast Bar, Eat-in Kitchen, Kitchen Island, Pantry
Living Room 
Dimensions - 16 x 15Level - FirstFeatures - Ceiling Fan(s)
Master Bedroom 
Dimensions - 14 x 18Level - FirstFeatures - Ceiling Fan(s), Walk-In Closet(s)
Utility Room 
Dimensions - 4 x 9Level - First
Save
Ask
Tour
Hide
Share
Exterior Features
Patio And Porch 
Covered
Roof 
Composition
Windows/Doors 
Window Coverings
Community Features
School District 
Azle ISD
Schools
School District
Azle ISD
Elementary School
Liberty
Middle School
Forte
High School
Azle
Listing courtesy of Vickie Diedrick of Mike Robertson Real Estate vdiedrick@yahoo.com


© 2020 North Texas Real Estate Information Systems. All rights reserved. Information is deemed reliable but is not guaranteed accurate by the MLS or NTREIS. The information being provided is for the consumer's personal, non-commercial use, and may not be reproduced, redistributed, or used for any purpose other than to identify prospective properties consumers may be interested in purchasing.
Last checked: 2026-10-15 07:05 PM CDT

Neighborhood & Commute
Source: Walkscore
Disclosure: Community information and market data powered by Constellation Data Labs. Information is deemed reliable but not guaranteed.
Save
Ask
Tour
Hide
Share
