PROPERTY SEARCH

Save
Ask
Tour
Hide
Share
$671,000
New Listing

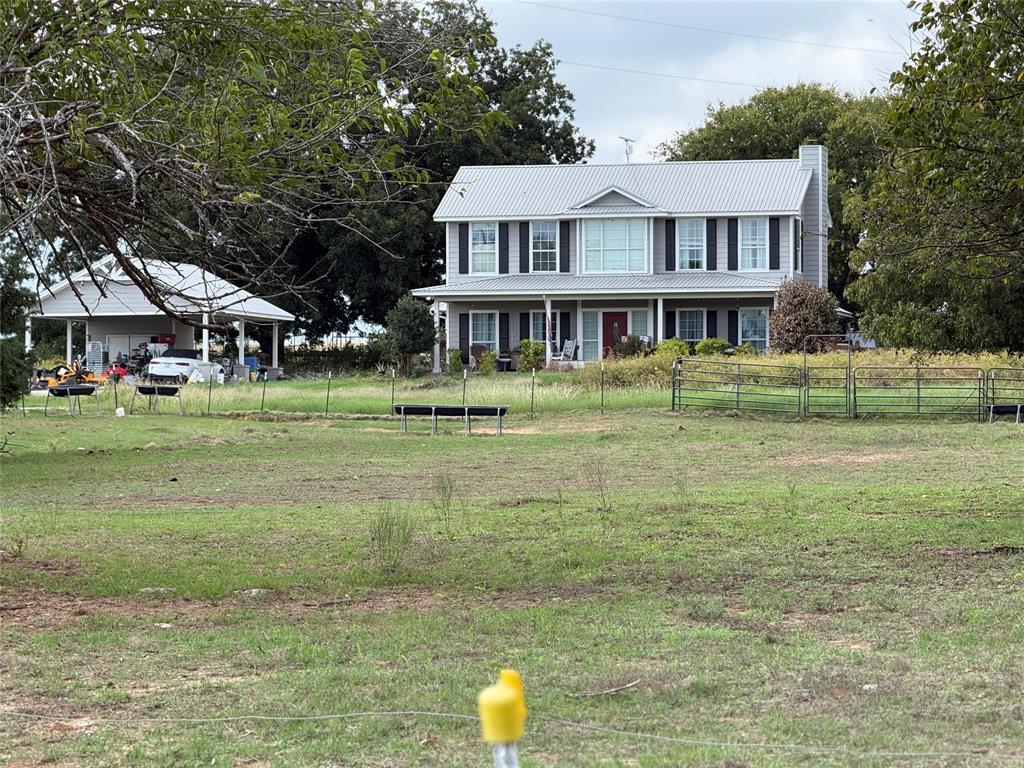
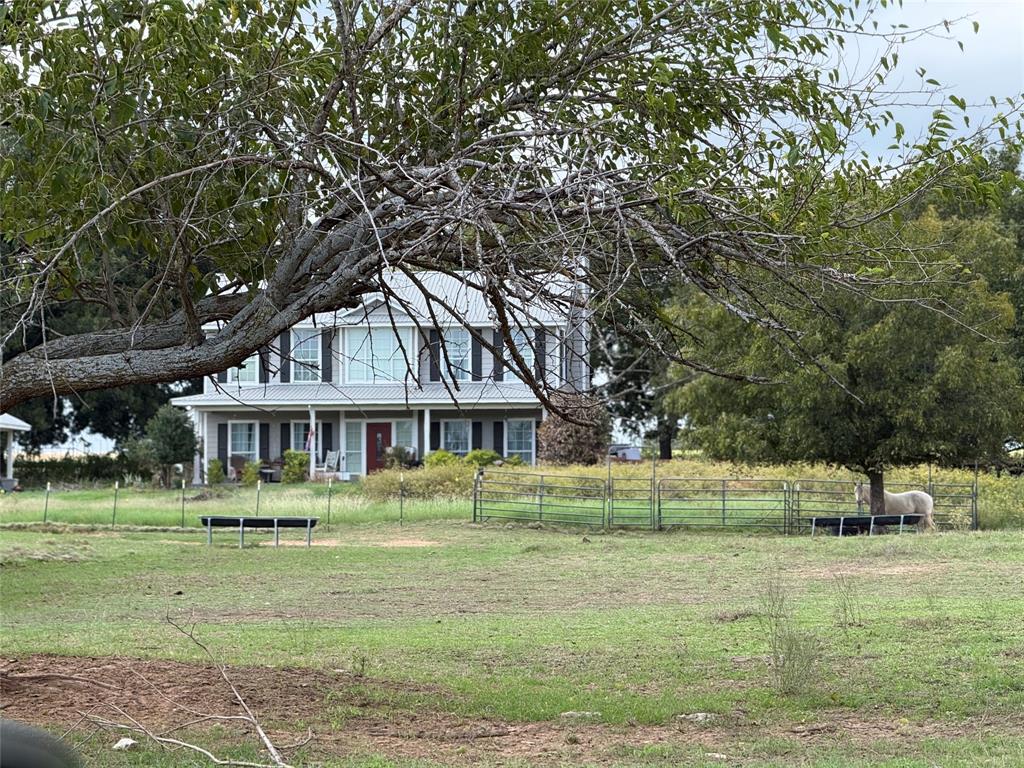
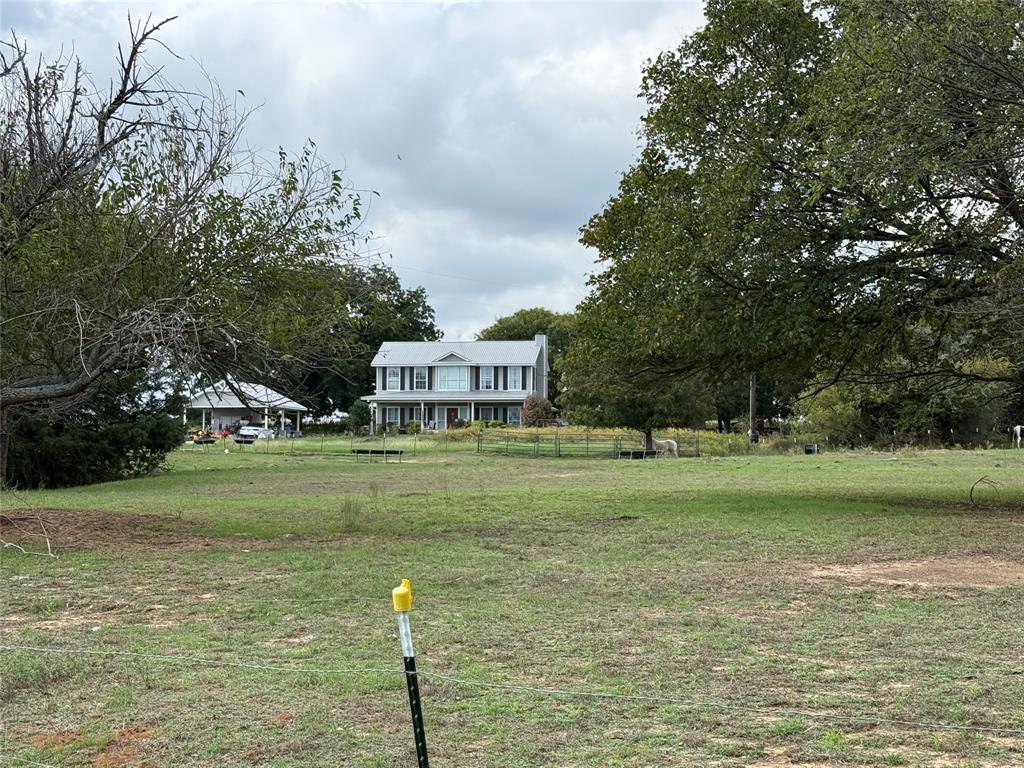
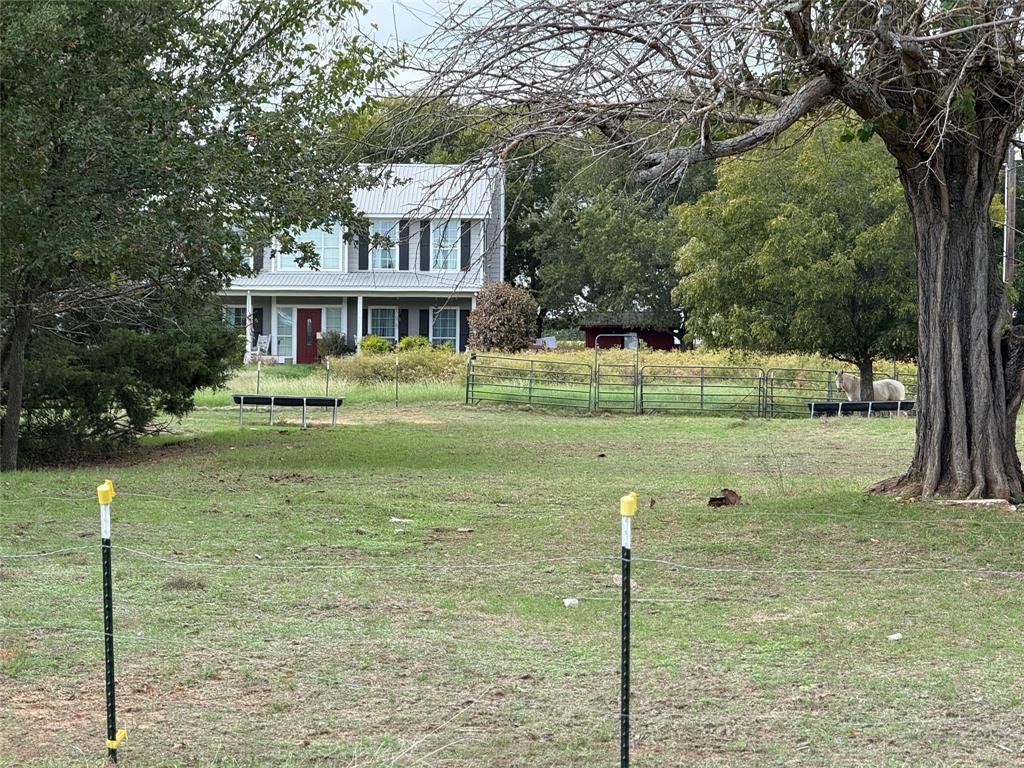
680 County Road 4191
Decatur, TX 76234

For Sale|Single Family Residence|Active
4
Beds
5
Total Baths
4
Full Baths
1
Partial Bath
3,281
SqFt
$205
/SqFt
2005
Built
Subdivision:
Shady Front Farm
County:
Wise
Call Now: 817-458-8616
Is this the listing for you? We can help make it yours.
817-458-8616
680 County Road 4191680 County Road 4191680 County Road 4191680 County Road 4191
Save
Ask
Tour
Hide
Share

Mortgage Calculator

Monthly Payment (Est.)

Enter an interest rate to see your estimated monthly payment.
Calculator powered by Showcase IDX, a Constellation1 Company. Copyright ©2026 Information is deemed reliable but not guaranteed.

PROPERTY BEING SOLD AS IS!! PROPERTY IS OCCUPIED!! DO NOT DISTURB OCCUPANTS. NO ACCESS. NO SHOWINGS. All data, including but not limited to features, rooms and measurements were taken from prior MLS LISTING and CAN NOT BE VERIFIED.

Save
Ask
Tour
Hide
Share
Listing Snapshot
Price 
$671,000
Days On Site 
0 Days
Bedrooms 
4
Inside Area (SqFt) 
3,281 sqft
Total Baths 
5
Full Baths 
4
Partial Baths 
1
Lot Size 
4.439 Acres
Year Built 
2005
MLS® Number 
21413245
Status 
Active
Property Tax 
$7,530
HOA/Condo/Coop Fees 
N/A
Sq Ft Source 
N/A
Friends & Family
Recent Activity
2 hours agoListing updated with changes from the MLS®
2 hours agoListing first seen on site
General Features
Acres 
4.439
Carport 
2
Foundation 
Slab
Levels 
Two
Parking 
ConcreteDetached CarportStorage
Property Sub Type 
Single Family Residence
Security 
Security LightsSmoke Detector(s)
Sewer 
Septic Tank
Special Circumstances 
AuctionReal Estate Owned
Style 
Modern FarmhouseTraditional
Utilities 
Propane
Water Source 
Well
Interior Features
Appliances 
Built-In Gas RangeDishwasherGas RangeMicrowaveVented Exhaust Fan
Cooling 
Ceiling Fan(s)Central AirElectric
Fireplace 
Yes
Fireplace Features 
Wood Burning
Fireplaces 
1
Flooring 
CarpetVinyl
Heating 
Exhaust FanCentralElectric
Interior 
Eat-in KitchenKitchen IslandPantryWalk-In Closet(s)High Speed Internet
Laundry Features 
Electric Dryer HookupWasher Hookup
Window Features 
Window Coverings
Bedroom 
Dimensions - 15 x 15Level - SecondFeatures - Ceiling Fan(s), Walk-In Closet(s)
Dining Room 
Dimensions - 15 x 21Level - First
Kitchen 
Dimensions - 15 x 14Level - FirstFeatures - Eat-in Kitchen, Kitchen Island
Living Room 
Dimensions - 15 x 21Level - First
Master Bedroom 
Dimensions - 14 x 18Level - First
Utility Room 
Dimensions - 9 x 8Level - First
Save
Ask
Tour
Hide
Share
Exterior Features
Construction Details 
Fiber Cement
Fencing 
Wood
Lot Features 
ClearedIrregular LotLandscapedMany Trees
Other Structures 
Shed(s)
Patio And Porch 
Covered
Roof 
Metal
Windows/Doors 
Window Coverings
Community Features
School District 
Decatur ISD
Schools
School District
Decatur ISD
Elementary School
Young
Middle School
Decatur
High School
Decatur
Listing courtesy of Marilyn Read of PREFERRED PROPERTIES read686@aol.com


© 2020 North Texas Real Estate Information Systems. All rights reserved. Information is deemed reliable but is not guaranteed accurate by the MLS or NTREIS. The information being provided is for the consumer's personal, non-commercial use, and may not be reproduced, redistributed, or used for any purpose other than to identify prospective properties consumers may be interested in purchasing.
Last checked: 2026-10-15 07:05 PM CDT

Neighborhood & Commute
Source: Walkscore
Disclosure: Community information and market data powered by Constellation Data Labs. Information is deemed reliable but not guaranteed.
Save
Ask
Tour
Hide
Share