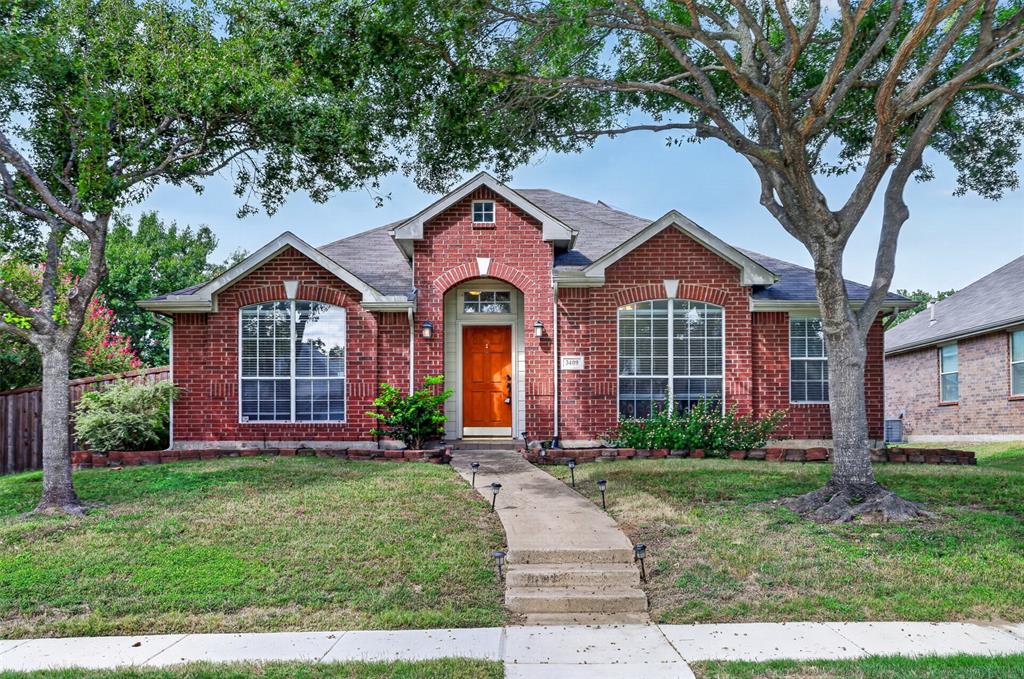
Welcome to 3409 Bluegrass, a 3 bedroom, 2 bath home with 1,815 square feet in Plano, Texas, zoned to Plano ISD and close to Oak Point Park. The split bedroom floor plan places the primary suite on one side of the home and the two secondary bedrooms on the other, giving everyone privacy and flexibility.
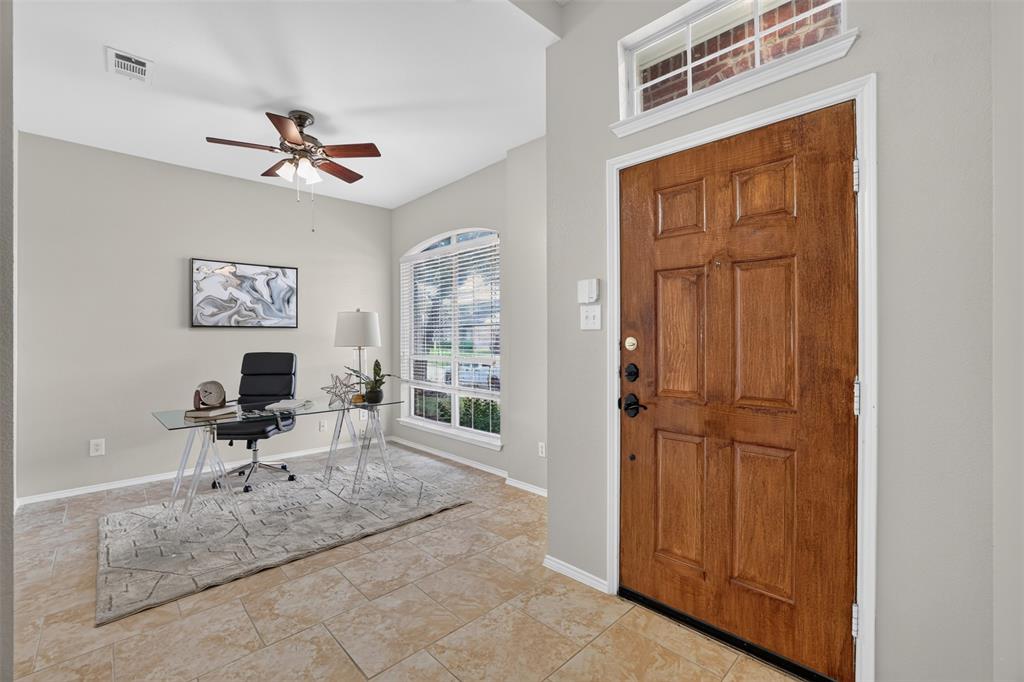
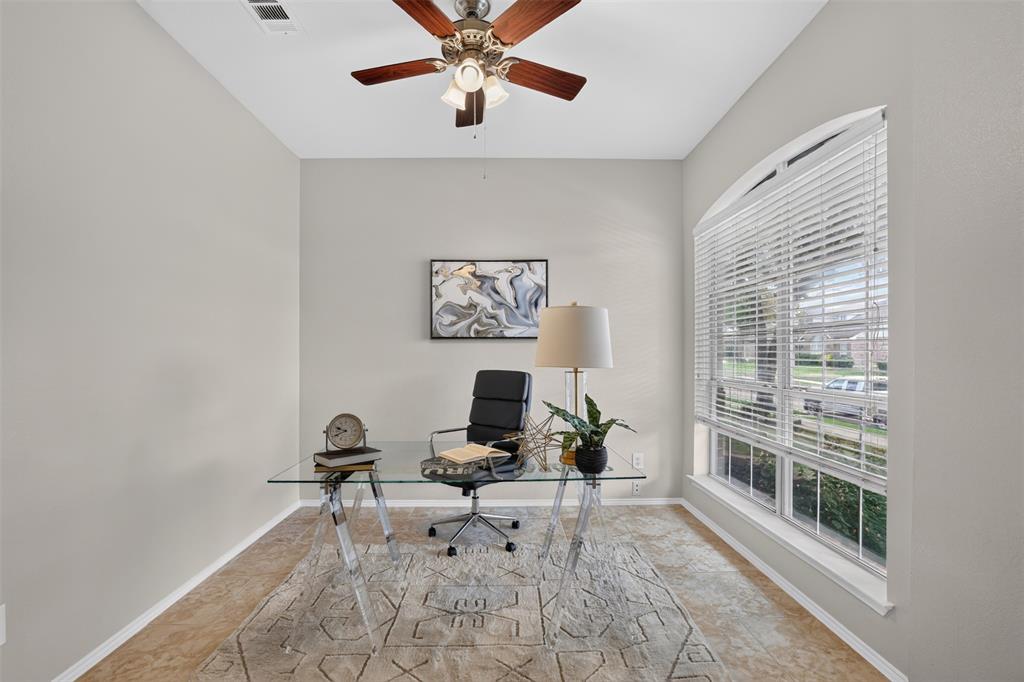
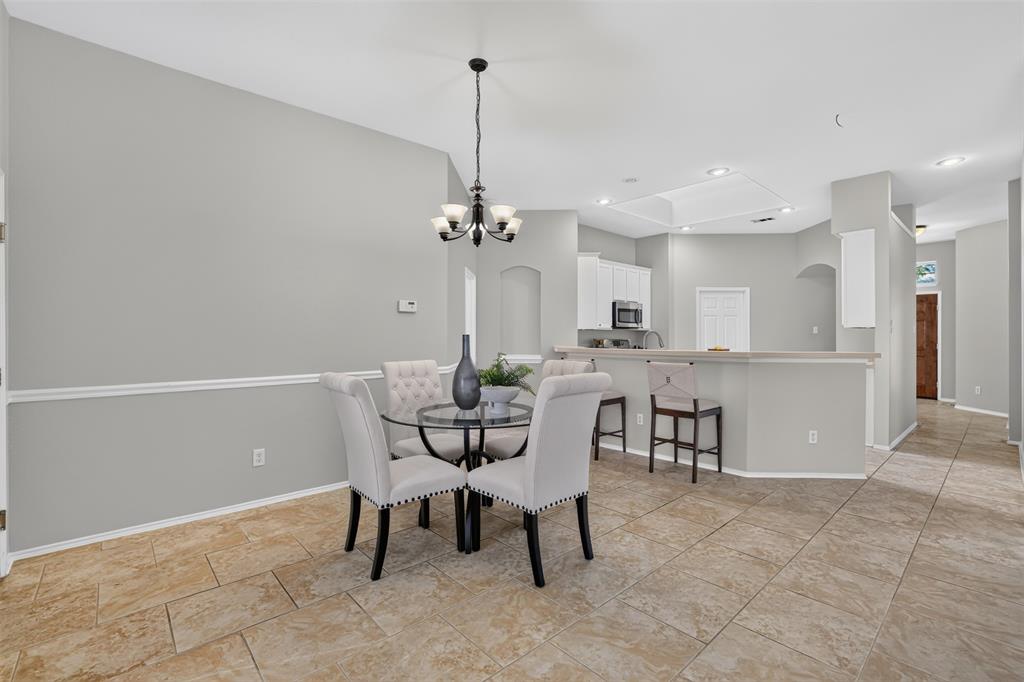
The open main living area flows into the kitchen, making it easy to cook, gather, and entertain. A separate home office or second living area, set apart from the main living and kitchen space, works well as a work-from-home office, study, media room, playroom, or quiet retreat.
Peace of mind comes built in, with a new HVAC system installed July 2026, so the next owner can move in without worrying about one of a home's biggest expenses.
A 2-car rear entry garage keeps the front of the home clean and uncluttered, with garage doors out of sight from the street for better curb appeal.
Outdoor lovers will appreciate the location near Oak Point Park, with nature trails, a recreation center, sports fields, playgrounds, and green space. Plano shopping, dining, and major commuter routes are all close by.
Save
Ask
Tour
Hide
Share
Listing Snapshot
Price
$409,000
Days On Site
0 Days
Bedrooms
3
Inside Area (SqFt)
1,815 sqft
Total Baths
2
Full Baths
2
Partial Baths
N/A
Lot Size
0.17 Acres
Year Built
2001
MLS® Number
21412616
Status
Active
Property Tax
$7,030
HOA/Condo/Coop Fees
$44.58 monthly
Sq Ft Source
N/A
Friends & Family
React
Invite
Recent Activity
2 hours ago
Listing updated with changes from the MLS®
2 hours ago
Listing first seen on site
General Features
Acres
0.17
Attached Garage
Yes
Foundation
Slab
Garage
Yes
Garage Spaces
2
Levels
One
Parking
Alley AccessDrivewayGarage Faces RearAttached
Property Sub Type
Single Family Residence
Sewer
Public Sewer
Special Circumstances
Standard
Style
Traditional
Utilities
Cable Available
Water Source
Public
Interior Features
Appliances
DishwasherDisposalGas OvenGas RangeGas Water HeaterMicrowave
Cooling
Central AirElectric
Fireplace
Yes
Fireplace Features
Gas StarterWood Burning
Fireplaces
1
Flooring
CarpetCeramic Tile
Heating
CentralNatural Gas
Window Features
Window Coverings
Bedroom
Dimensions - 11 x 11Level - First
Dining Room
Dimensions - 10 x 8Level - First
Kitchen
Dimensions - 15 x 12Level - FirstFeatures - Breakfast Bar, Kitchen Island
Living Room
Dimensions - 11 x 10Level - FirstFeatures - Ceiling Fan(s)
Master Bedroom
Dimensions - 15 x 13Level - FirstFeatures - Walk-In Closet(s)
Utility Room
Dimensions - 9 x 5Level - First
Save
Ask
Tour
Hide
Share
Exterior Features
Construction Details
Brick
Fencing
Wood
Lot Features
Interior Lot
Patio And Porch
Patio
Roof
Composition
Windows/Doors
Window Coverings
Community Features
Association Fee
$535.0
Association Fee Frequency
Annually
School District
Plano ISD
Schools
School District
Plano ISD
Elementary School
Mccall
Middle School
Bowman
High School
Williams
Listing courtesy of Caryn Schniederjan of RE/MAX DFW Associates caryns@remax.net