PROPERTY SEARCH

Save
Ask
Tour
Hide
Share
$1,200,000
New Listing

8617 Hawthorn Drive
The Colony, TX 75056

For Sale|Single Family Residence|Active
4
Beds
4
Total Baths
4
Full Baths
3,515
SqFt
$341
/SqFt
2024
Built
Subdivision:
The Tribute
County:
Denton
Call Now: 817-458-8616
Is this the listing for you? We can help make it yours.
817-458-8616
8617 Hawthorn Drive8617 Hawthorn Drive8617 Hawthorn Drive8617 Hawthorn Drive
Save
Ask
Tour
Hide
Share

Mortgage Calculator

Monthly Payment (Est.)

Enter an interest rate to see your estimated monthly payment.
Calculator powered by Showcase IDX, a Constellation1 Company. Copyright ©2026 Information is deemed reliable but not guaranteed.

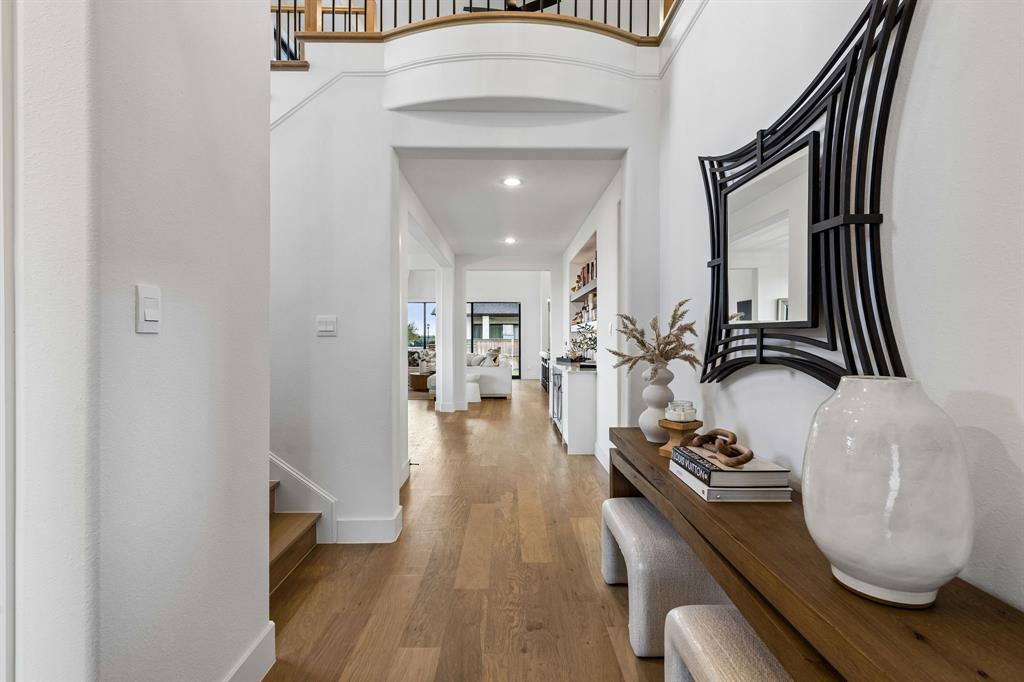
Lakefront living without the lakefront premium! Breathtaking lake views take center stage in this beautifully crafted 4-bedroom, 4-bath home, nestled on a peaceful cul-de-sac beside a lush greenbelt. With water views from nearly every room, this exceptional property brings together modern luxury, inviting spaces, and a lifestyle inspired by lakeside living and days on the golf course. Warm, light wood flooring extends through the main living areas, primary suite, downstairs guest bedroom, staircase, and upstairs game room and hallways. The chef’s kitchen showcases Quartzite countertops, a striking waterfall island, double ovens, high-end refrigerator and a commercial-grade 6-burner gas cooktop, complemented by full-overlay cabinetry, designer lighting, and thoughtful storage. A newly added bar area with two wine chillers makes entertaining effortless, while a newly installed whole-house water filtration system adds everyday convenience. High ceilings and a ledger stone fireplace anchor the living room, while multi-sliding doors open to a patio that provides an ideal setting for morning coffee or evenings with friends. The primary suite captures beautiful views through large windows and features soaring ceilings and a luxurious bath with a statement tile wall, freestanding tub, and spacious closet. Upstairs, a generous game room and dedicated media room provide ample space for movie nights and gatherings. From relaxing with water views to enjoying a round of golf, this home offers an exceptional setting for everyday living and entertaining.

Save
Ask
Tour
Hide
Share
Listing Snapshot
Price 
$1,200,000
Days On Site 
0 Days
Bedrooms 
4
Inside Area (SqFt) 
3,515 sqft
Total Baths 
4
Full Baths 
4
Partial Baths 
N/A
Lot Size 
0.146 Acres
Year Built 
2024
MLS® Number 
21412489
Status 
Active
Property Tax 
$24,654
HOA/Condo/Coop Fees 
$660 Semi-Annually
Sq Ft Source 
N/A
Friends & Family
Recent Activity
2 hours agoListing updated with changes from the MLS®
2 hours agoListing first seen on site
General Features
Acres 
0.146
Attached Garage 
Yes
Foundation 
Slab
Garage 
Yes
Garage Spaces 
2
Levels 
Two
Parking 
GarageGarage Faces FrontKitchen LevelAttached
Property Sub Type 
Single Family Residence
Sewer 
Public Sewer
Special Circumstances 
Standard
Style 
Modern FarmhouseTraditional
Water Source 
Public
Interior Features
Appliances 
RefrigeratorBuilt-In RefrigeratorDishwasherDisposalGas CooktopMicrowaveDouble OvenTankless Water HeaterWine Cooler
Cooling 
Central AirZoned
Fireplace 
Yes
Fireplace Features 
GasGas StarterGlass DoorsLiving RoomGas Log
Fireplaces 
1
Flooring 
CarpetTileWood
Heating 
CentralNatural GasZoned
Interior 
Built-in FeaturesChandelierDouble VanityDry BarEat-in KitchenKitchen IslandOpen FloorplanPantryVaulted Ceiling(s)Walk-In Closet(s)High Speed InternetWired for Sound
Laundry Features 
Electric Dryer Hookup
Window Features 
Window Coverings
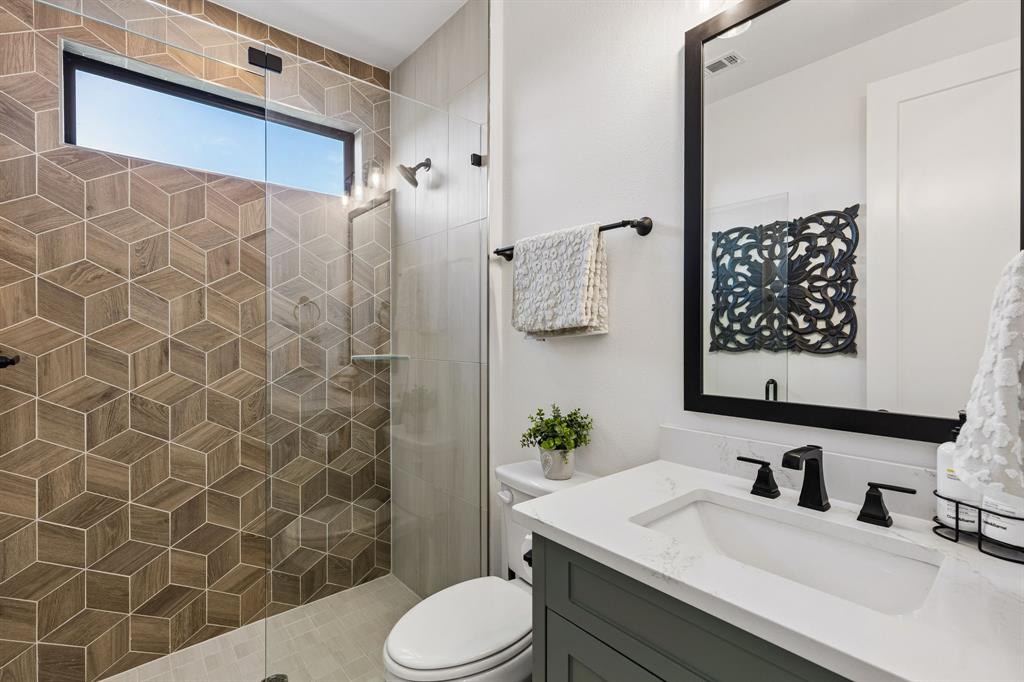
Bath-Full 
Dimensions - 1 x 1Level - Second
Bedroom 
Dimensions - 14 x 11Level - SecondFeatures - Ceiling Fan(s)
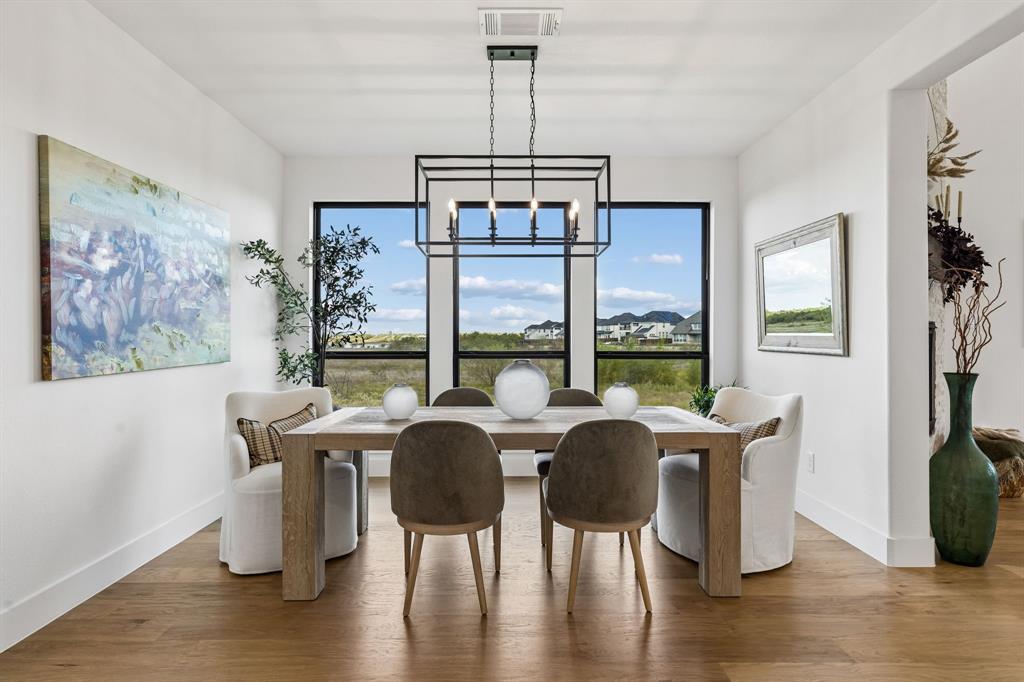
Dining Room 
Dimensions - 11 x 13Level - First
Game Room 
Dimensions - 19 x 13Level - Second
Kitchen 
Dimensions - 10 x 20Level - FirstFeatures - Kitchen Island
Laundry 
Dimensions - 8 x 8Level - First
Living Room 
Dimensions - 19 x 20Level - FirstFeatures - Ceiling Fan(s)
Master Bathroom 
Dimensions - 1 x 1Level - First
Master Bedroom 
Dimensions - 19 x 13Level - FirstFeatures - Ceiling Fan(s), Walk-In Closet(s)
Media Room 
Dimensions - 13 x 16Level - SecondFeatures - Ceiling Fan(s)
Office 
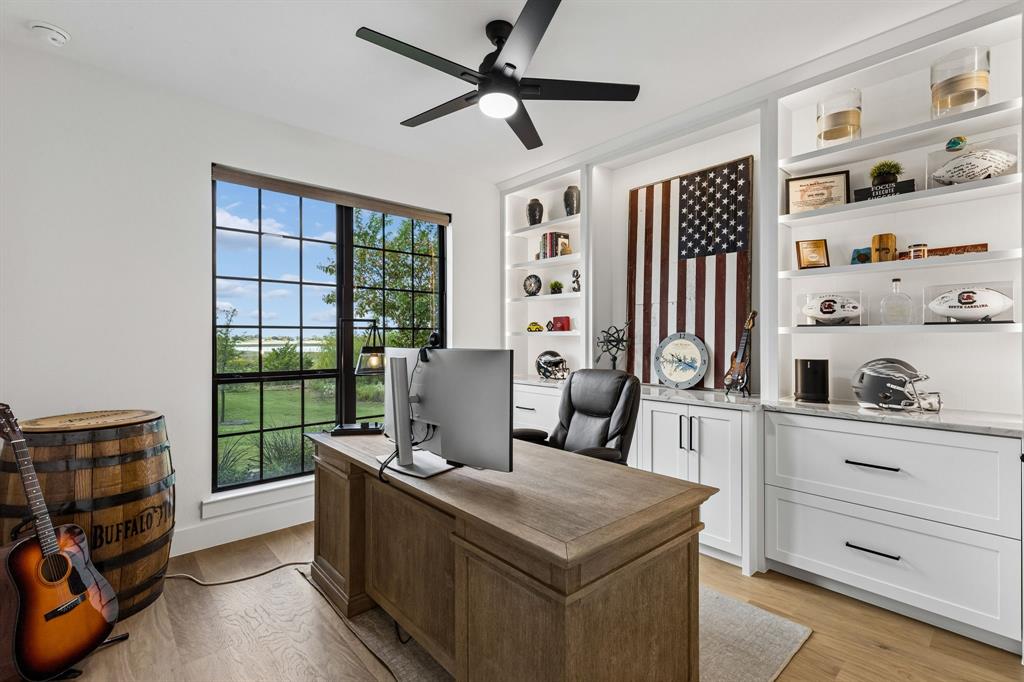
Dimensions - 11 x 12Level - First
Save
Ask
Tour
Hide
Share
Exterior Features
Exterior 
Rain Gutters
Fencing 
WoodWrought Iron
Lot Features 
Corner LotCul-De-SacFew TreesGreenbeltLandscapedWaterfront
Patio And Porch 
Covered
Roof 
Composition
View 
Water
Waterfront 
Yes
Waterfront Features 
Lake PrivilegesLake Front
Waterview 
Water
Windows/Doors 
Window Coverings
Community Features
Association Fee 
$660.0
Association Fee Frequency 
Semi-Annually
Community Features 
PoolClubhouseCurbsFishingGolfLakeParkPlaygroundSidewalks
School District 
Little Elm ISD
Financing Terms Available 
CashConventionalFHARelocation PropertyVA Loan
Schools
School District
Little Elm ISD
Elementary School
Prestwick
Middle School
Lowell Strike
High School
Little Elm
Listing courtesy of Johanna Graham of Berkshire HathawayHS PenFed TX johanna.graham@grahamhomesgroup.com


© 2020 North Texas Real Estate Information Systems. All rights reserved. Information is deemed reliable but is not guaranteed accurate by the MLS or NTREIS. The information being provided is for the consumer's personal, non-commercial use, and may not be reproduced, redistributed, or used for any purpose other than to identify prospective properties consumers may be interested in purchasing.
Last checked: 2026-10-15 07:05 PM CDT

Neighborhood & Commute
Source: Walkscore
Disclosure: Community information and market data powered by Constellation Data Labs. Information is deemed reliable but not guaranteed.
Save
Ask
Tour
Hide
Share