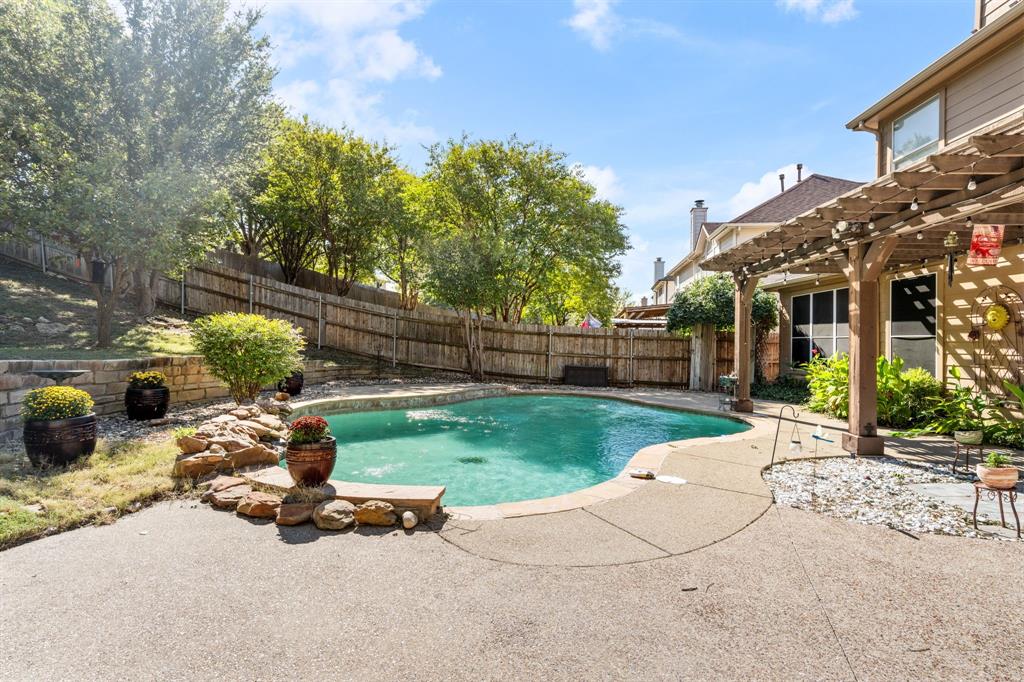
Skip the resort. This backyard has the pool, the patio, and the plan for every weekend. This 2-story brick home sits on a 0.237-acre lot in Park Bend Estates, Fort Worth, TX 76137, with a gunite pool aggregate patio, and natural stone retaining wall. 2,792 sq ft, 4 bedrooms, 2 baths, main-level primary suite, formal living room with bay window, family room with gas fireplace, and an upstairs loft. No HOA.
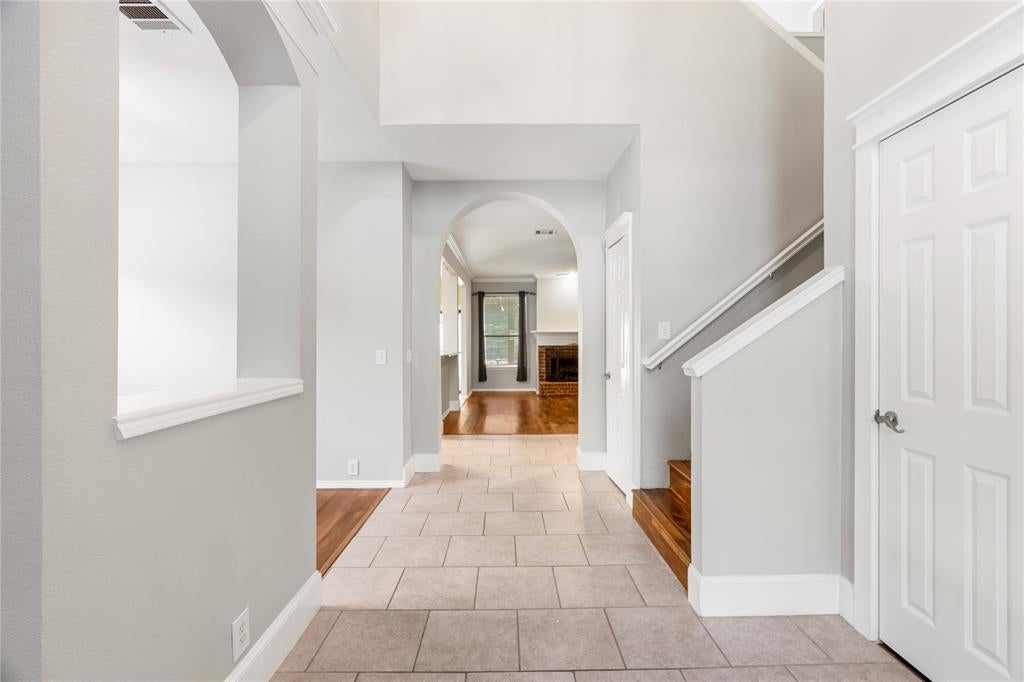
Walk in under the two-story foyer and look up. Wood-look floors run through the living, dining, and family rooms, where a brick fireplace anchors the space and windows frame the backyard. The eat-in kitchen opens right to it: white cabinetry, granite counters, tile backsplash, gas cooktop, gas oven, dishwasher, disposal, microwave, pantry, and a tile floor built for traffic.
The main-level primary suite brings a tray ceiling, a walk-in closet with built-in shelving, and a bath with granite double vanity, separate soaking tub, and glass-enclosed shower. Three more bedrooms and a second full bath sit upstairs, with the loft opening to the foyer below. A utility room with shelving and an electric dryer hookup keeps laundry out of the way.
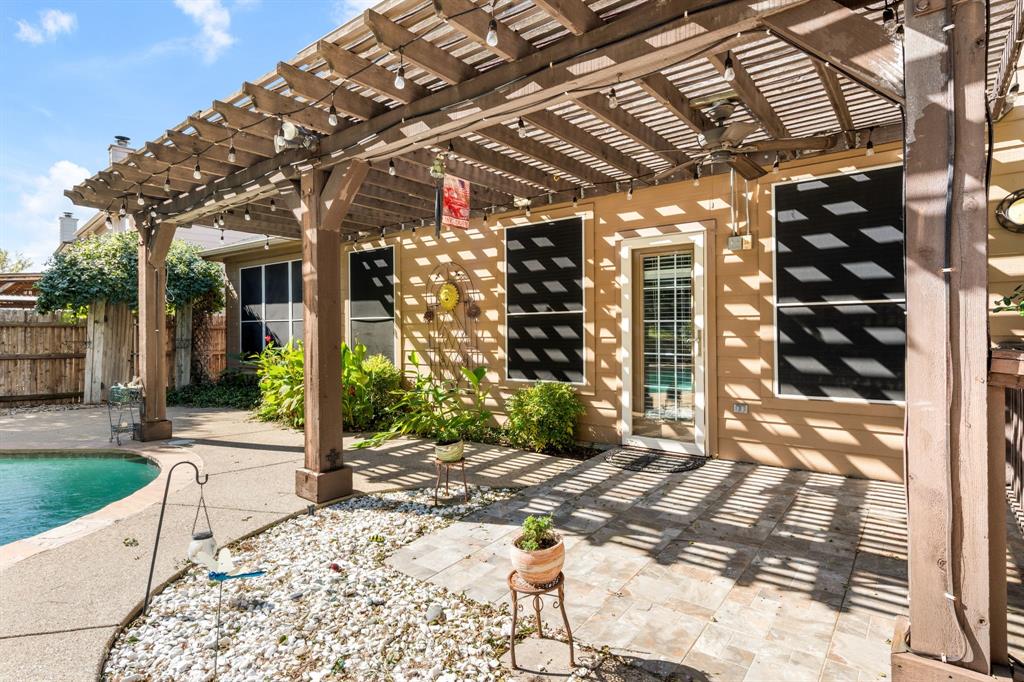
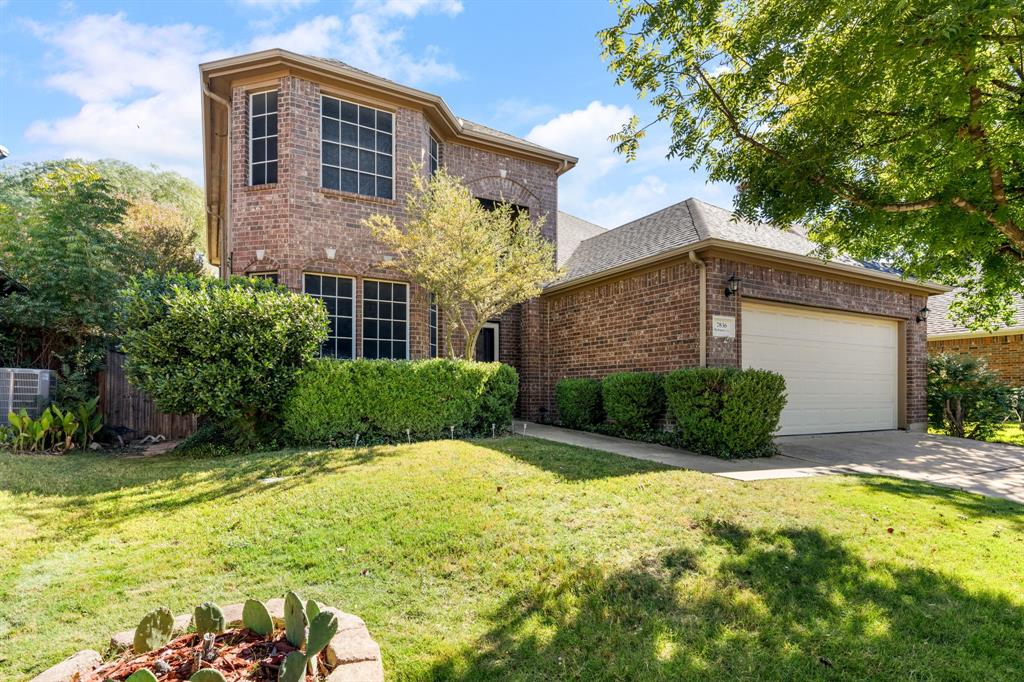
Outside is where this home shows off. The stained wood pergola shades the aggregate patio, natural stone retaining walls frame the beds, and mature trees border the gunite pool inside a wood privacy fence. A brick front elevation with a landscaped yard and attached garage sets the tone from the curb.
Keller ISD: Parkglen Elementary, Parkwood Intermediate, Hillwood Middle, and Central High School. Pool, pergola, no HOA... all in Park Bend Estates. Come see it.
Save
Ask
Tour
Hide
Share
Listing Snapshot
Price
$469,900
Days On Site
4 Days
Bedrooms
4
Inside Area (SqFt)
2,792 sqft
Total Baths
3
Full Baths
2
Partial Baths
1
Lot Size
0.237 Acres
Year Built
2001
MLS Number
21411579
Status
Active
Property Tax
$10,640
HOA/Condo/Coop Fees
N/A
Sq Ft Source
N/A
Friends & Family
React
Comment
Invite
No Comments Yet
Did you know? You can invite friends and family to your search. They can join your search, rate and discuss listings with you.
Recent Activity
yesterday
Listing updated with changes from the MLS
5 days ago
Listing first seen on site
General Features
Acres
0.237
Foundation
Slab
Garage
Yes
Garage Spaces
2
Levels
Two
Parking
Garage
Property Sub Type
Single Family Residence
Security
Smoke Detector(s)
Sewer
Public Sewer
Special Circumstances
Standard
Style
Traditional
Utilities
Cable AvailableElectricity Connected
Water Source
Public
Interior Features
Appliances
DishwasherDisposalGas CooktopGas OvenMicrowave
Cooling
Ceiling Fan(s)Central AirZoned
Fireplace
Yes
Fireplace Features
Gas
Fireplaces
1
Flooring
Carpet
Heating
CentralFireplace(s)
Interior
Built-in FeaturesDouble VanityEat-in KitchenGranite CountersOpen FloorplanPantryVaulted Ceiling(s)Walk-In Closet(s)High Speed Internet
Laundry Features
Electric Dryer HookupIn Hall
Window Features
Window Coverings
Bedroom
Dimensions - 11 x 17Level - Second
Bedroom-2nd Primary
Dimensions - 12 x 16Level - Second
Dining Room
Dimensions - 11 x 9Level - First
Kitchen
Dimensions - 11 x 14Level - First
Living Room
Dimensions - 11 x 22Level - First
Loft
Dimensions - 15 x 26Level - Second
Master Bedroom
Dimensions - 12 x 16Level - First
Save
Ask
Tour
Hide
Share
Exterior Features
Construction Details
Brick
Pool Features
GuniteOutdoor Pool
Windows/Doors
Window Coverings
Community Features
School District
Keller ISD
Schools
School District
Keller ISD
Elementary School
Parkglen
Middle School
Hillwood
High School
Central
Listing courtesy of Brian White of eXp Realty LLC brian@bluefuserealty.com


Did you know? You can invite friends and family to your search. They can join your search, rate and discuss listings with you.