This is a great deal, best buy ! Beautifully updated home! 1,686 sq ft home offers 3 bedrooms, 2 bathrooms, and a dedicated office—easily used as a 4th bedroom, home gym, or flex space for remote work and hobbies. Located in North Fort Worth, TX , and zoned to Eagle Mountain-Saginaw ISD (EMSISD), with an easy walk to Boswell High School and quick access to main highways for a stress-free commute. HOA includes community playground and a 6 minute drive to Eagle Mountain Lake.
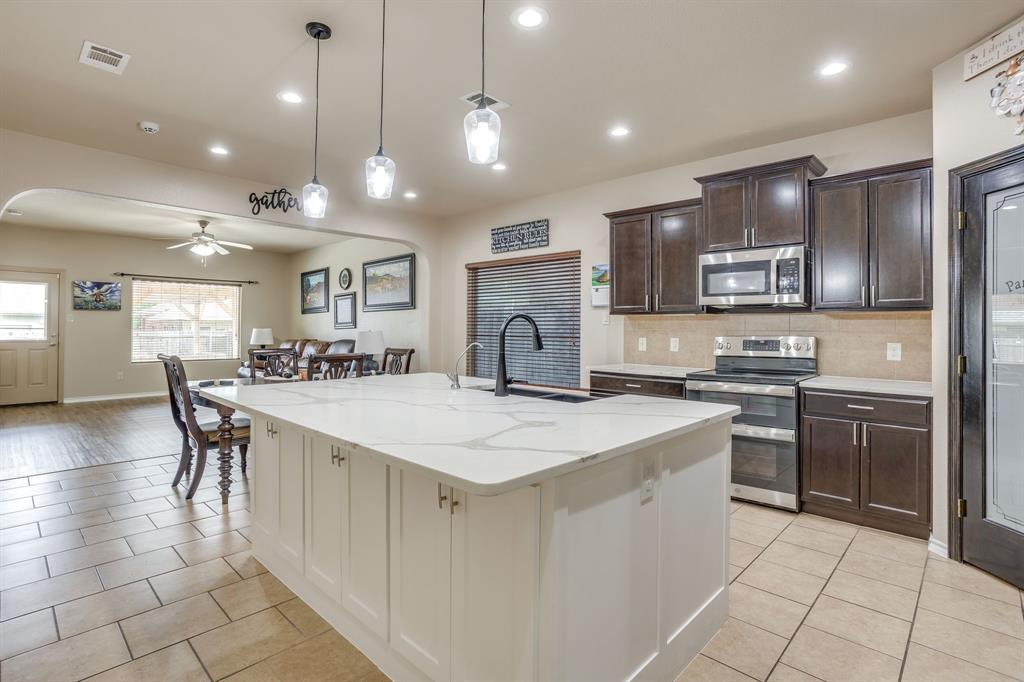
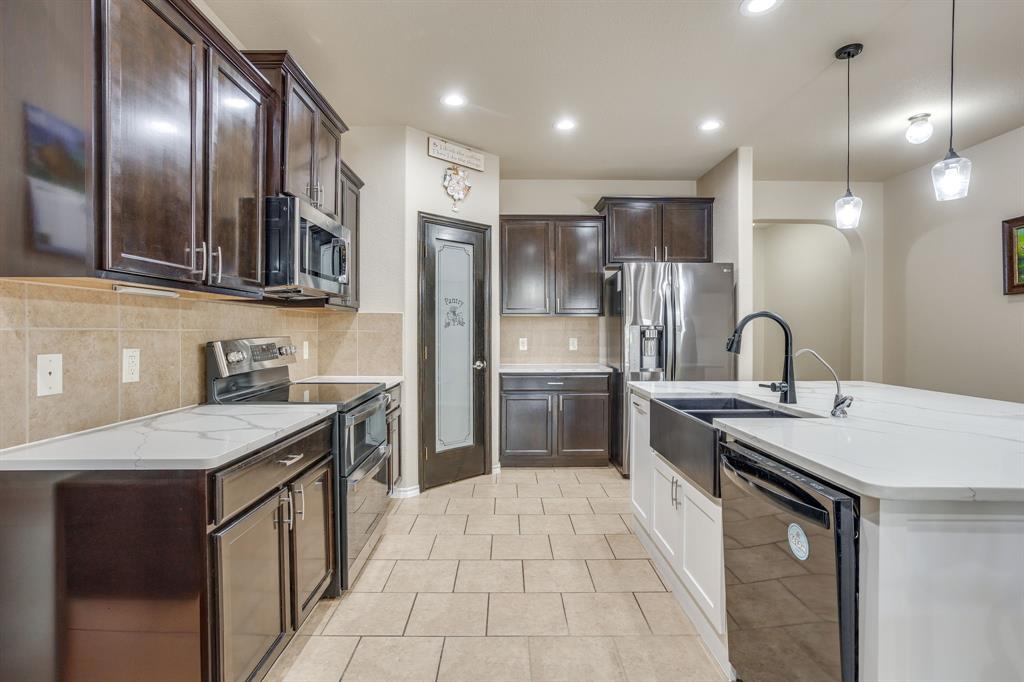
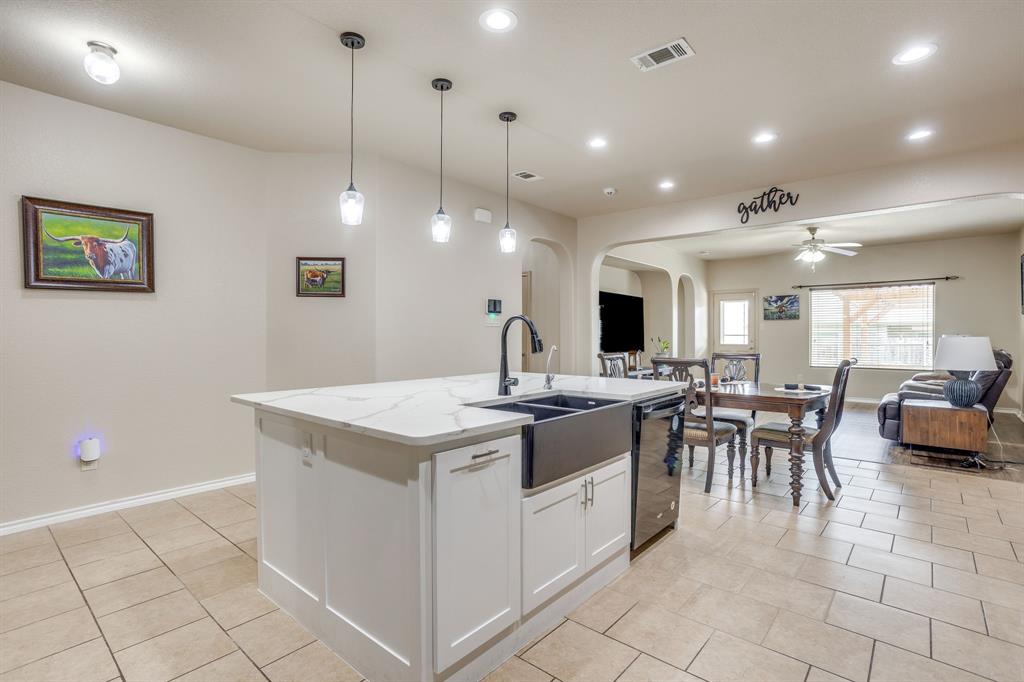
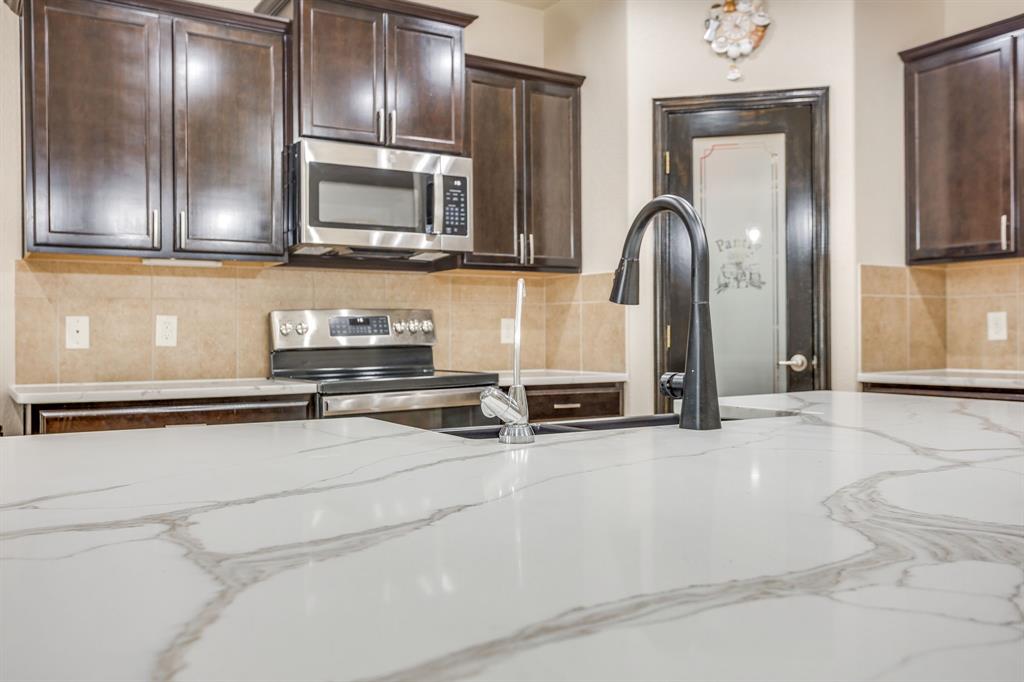
The remodeled kitchen is the heart of the home, showcasing custom cabinetry in a designer color palette and stunning Calacatta quartz countertops extending through all wet areas for a fabulous, high-end look. A charming fireclay farmhouse sink anchors the space, paired with an electric range featuring dual-oven capability—perfect for holiday cooking and everyday meals alike.
The 2025 renovation also introduced durable pop-and-lock laminate flooring, plus fresh carpet throughout, giving every room a fresh, clean move in feel. The spacious laundry room includes a dedicated drip-dry area, adding everyday function and extra storage to the home’s layout. Plus fresh paint.
Outdoor living shines with an extended back patio, perfect for morning coffee, weekend grilling, or evening relaxation, plus Govee smart outdoor lighting already installed with dedicated power access—ready to personalize for any occasion.
For long-term peace of mind, this home features a 30-year roof. Full gutters installed in 2025 for lasting durability and foundation preservation.
With a flexible bedroom-or-office layout, fresh 2025 updates throughout, and an unbeatable North Fort Worth location near top-rated schools and major highways. Hot tub can convey with acceptable offer.
Save
Ask
Tour
Hide
Share
Listing Snapshot
Price
$295,000
Days On Site
10 Days
Bedrooms
3
Inside Area (SqFt)
1,678 sqft
Total Baths
2
Full Baths
2
Partial Baths
N/A
Lot Size
0.126 Acres
Year Built
2013
MLS Number
21411489
Status
Active
Property Tax
$7,251
HOA/Condo/Coop Fees
$20.83 monthly
Sq Ft Source
N/A
Friends & Family
React
Comment
Invite
No Comments Yet
Did you know? You can invite friends and family to your search. They can join your search, rate and discuss listings with you.
Recent Activity
15 hours ago
Listing updated with changes from the MLS
a week ago
Price changed to $295,000
2 weeks ago
Listing first seen on site
General Features
Acres
0.126
Attached Garage
Yes
Foundation
Slab
Garage
Yes
Garage Spaces
2
Levels
One
Parking
DrivewayGarageGarage Door OpenerGarage Faces FrontAttached
Property Sub Type
Single Family Residence
Security
Carbon Monoxide Detector(s)Fire AlarmSecurity System
Sewer
Public Sewer
Special Circumstances
Standard
Style
Traditional
Utilities
Cable AvailableUnderground Utilities
Water Source
Public
Interior Features
Appliances
DishwasherDisposalElectric RangeElectric Water HeaterMicrowaveDouble Oven
Cooling
Ceiling Fan(s)Central AirElectric
Flooring
LaminateTile
Heating
CentralElectric
Interior
Kitchen IslandOpen FloorplanPantryHigh Speed Internet
Laundry Features
Electric Dryer HookupIn HallWasher Hookup
Window Features
Window Coverings
Bath-Full
Dimensions - 5 x 8Level - First
Bedroom
Dimensions - 12 x 10Level - First
Dining Room
Dimensions - 15 x 7Level - First
Laundry
Dimensions - 7 x 6Level - First
Living Room
Dimensions - 17 x 16Level - FirstFeatures - Ceiling Fan(s)


Did you know? You can invite friends and family to your search. They can join your search, rate and discuss listings with you.