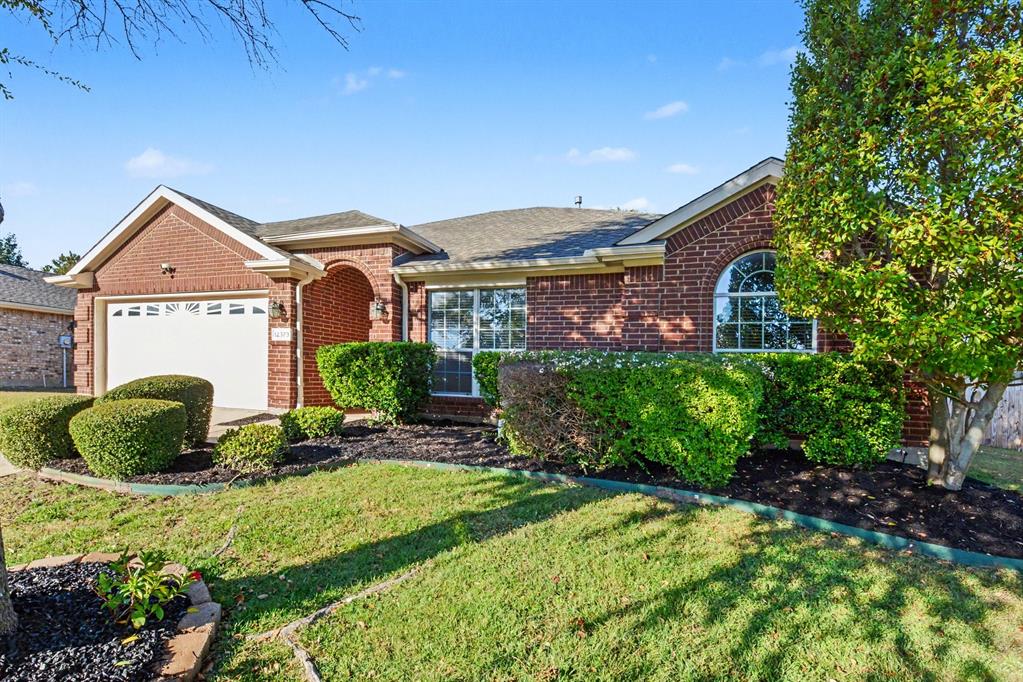
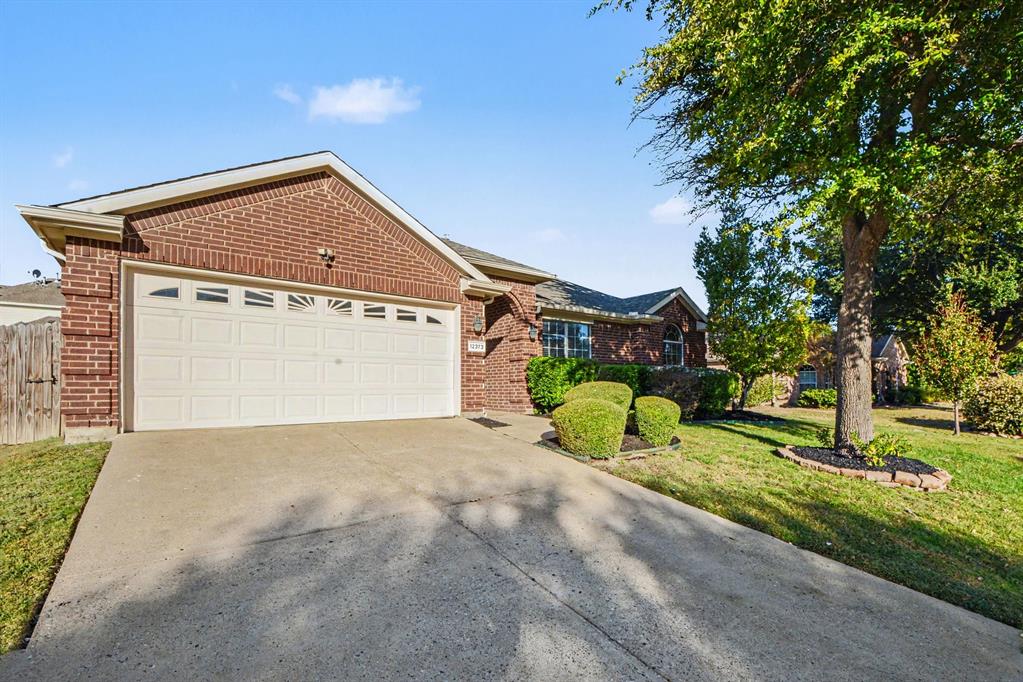
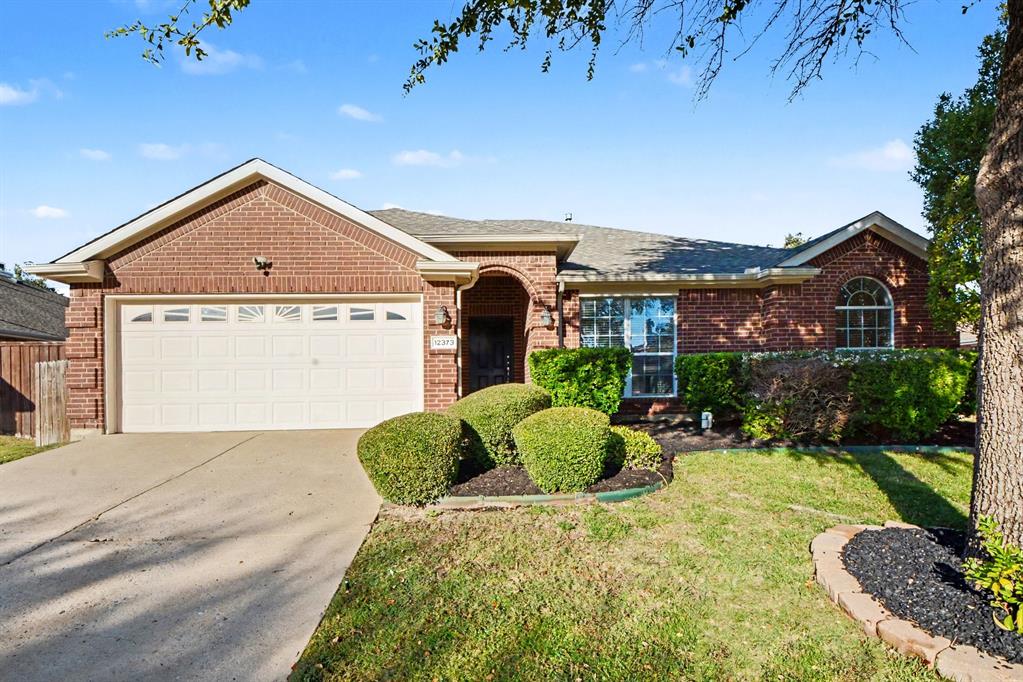
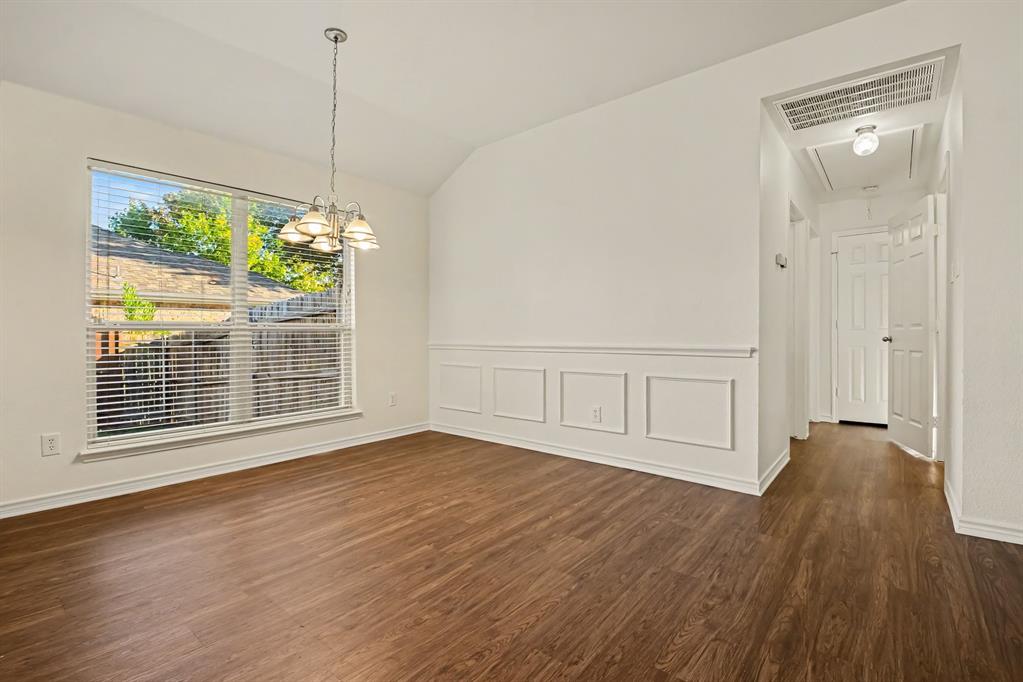
This 3-bedroom, 2-bathroom single-story home features effortless main-level living paired with an attached 2-car garage, fresh modern interior paint, and beautifully repainted cabinetry throughout! The kitchen is equipped with a brand-new stainless dishwasher, updated pull-out sprayer faucet, and functional counter space, while the primary suite offers a private retreat complete with an en-suite bath featuring a separate tub and shower with resurfaced shower finishes. The secondary bath shines with a brand-new vanity, modern lighting, and sleek hardware updates. Outdoors, the property boasts its own private pool with a newly serviced filtration system, strained dark walnut pergola, and freshly mulched landscaping, creating the ultimate backyard setup for swimming, cooling off, and outdoor entertaining, all supported by a fully serviced HVAC system! Combining single-story convenience, comfortable refreshed living spaces, and a fantastic pool, this home is built for easy, enjoyable living.
Save
Ask
Tour
Hide
Share
Listing Snapshot
Price
$439,900
Days On Site
0 Days
Bedrooms
3
Inside Area (SqFt)
1,814 sqft
Total Baths
2
Full Baths
2
Partial Baths
N/A
Lot Size
0.21 Acres
Year Built
2004
MLS Number
21411426
Status
Active
Property Tax
$8,244
HOA/Condo/Coop Fees
$33.33 monthly
Sq Ft Source
N/A
Friends & Family
React
Invite
Recent Activity
7 hours ago
Listing updated with changes from the MLS
11 hours ago
Listing first seen on site
General Features
Acres
0.21
Attached Garage
Yes
Foundation
Slab
Garage
Yes
Garage Spaces
2
Levels
One
Parking
GarageAttached
Property Sub Type
Single Family Residence
Sewer
Public Sewer
Special Circumstances
Standard
Style
Traditional
Utilities
Underground Utilities
Water Source
Public
Interior Features
Appliances
DishwasherDisposalGas Water HeaterIce MakerMicrowave
Cooling
Central Air
Fireplace
Yes
Fireplace Features
Den
Fireplaces
1
Flooring
TileWood
Heating
CentralNatural Gas
Interior
Built-in FeaturesEat-in KitchenWalk-In Closet(s)
Laundry Features
Other
Bedroom
Dimensions - 9 x 12Level - First
Breakfast Room
Dimensions - 9 x 11Level - First
Dining Room
Dimensions - 9 x 11Level - First
Kitchen
Dimensions - 13 x 12Level - First
Living Room
Dimensions - 13 x 14Level - First
Master Bedroom
Dimensions - 14 x 17Level - First
Save
Ask
Tour
Hide
Share
Exterior Features
Construction Details
Brick
Exterior
Garden
Fencing
Wood
Lot Features
Level
Pool Features
Heated
Roof
Composition
Community Features
Association Fee
$400.0
Association Fee Frequency
Annually
School District
Frisco ISD
Financing Terms Available
CashConventionalFHAVA Loan
Schools
School District
Frisco ISD
Elementary School
Ashley
Middle School
Nelson
High School
Independence
Listing courtesy of Robert Salmons of Entera Realty LLC RSL@EnteraRealty.com