PROPERTY SEARCH

Save
Ask
Tour
Hide
Share
$2,125,000
11 Days On Site

2704 Fm 2490
Clifton, TX 76634

For Sale|Farm|Active
4
Beds
3
Total Baths
3
Full Baths
3,999
SqFt
$531
/SqFt
1999
Built
Subdivision:
NA
County:
Bosque
Call Now: 817-458-8616
Is this the listing for you? We can help make it yours.
817-458-8616
2704 Fm 24902704 Fm 24902704 Fm 24902704 Fm 2490
Save
Ask
Tour
Hide
Share

Mortgage Calculator

Monthly Payment (Est.)

Enter an interest rate to see your estimated monthly payment.
Calculator powered by Showcase IDX, a Constellation1 Company. Copyright ©2026 Information is deemed reliable but not guaranteed.

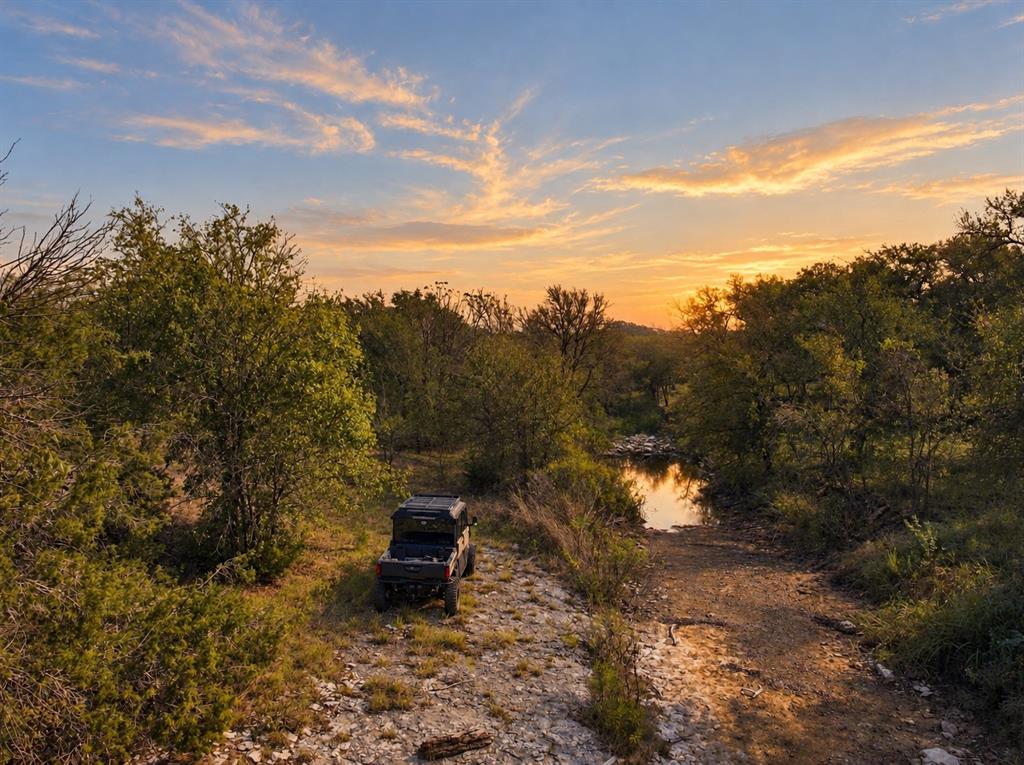
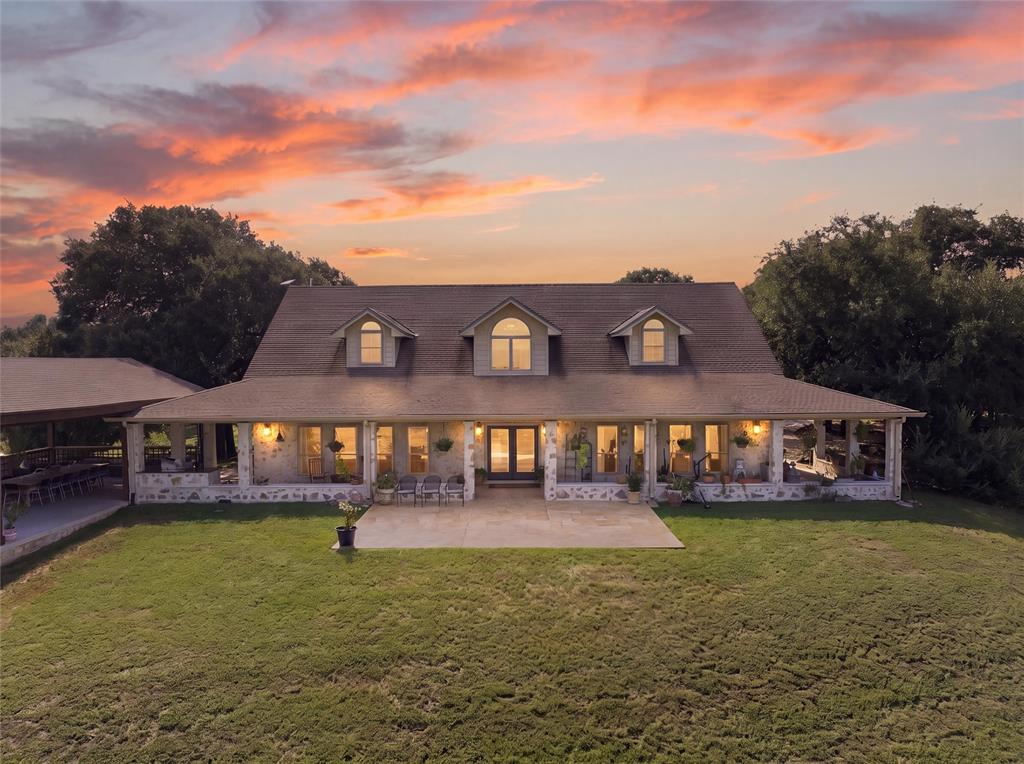
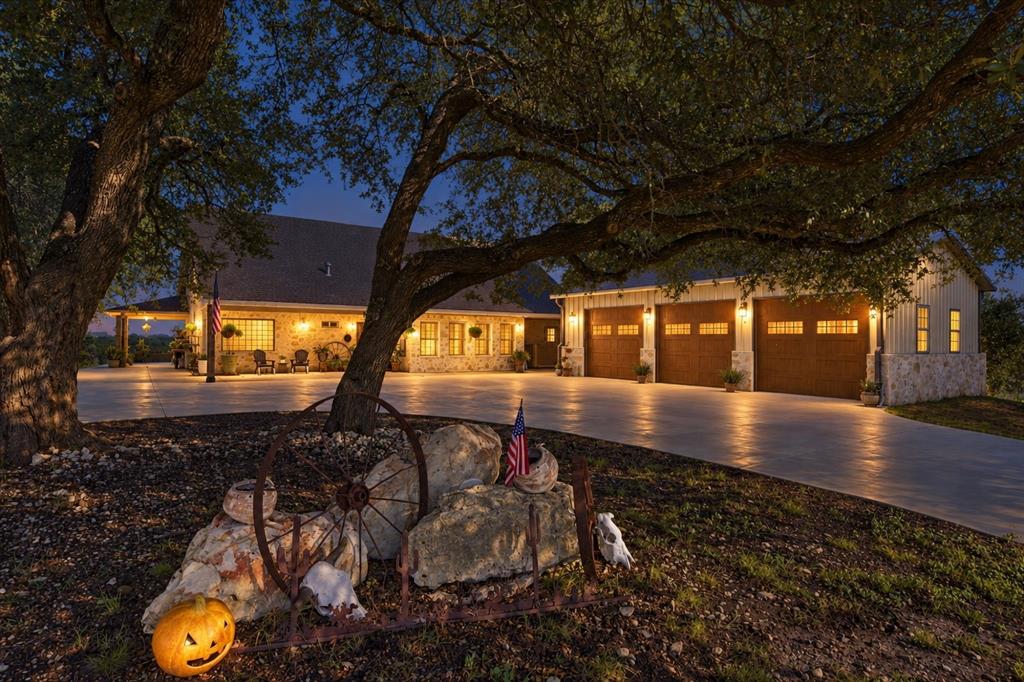
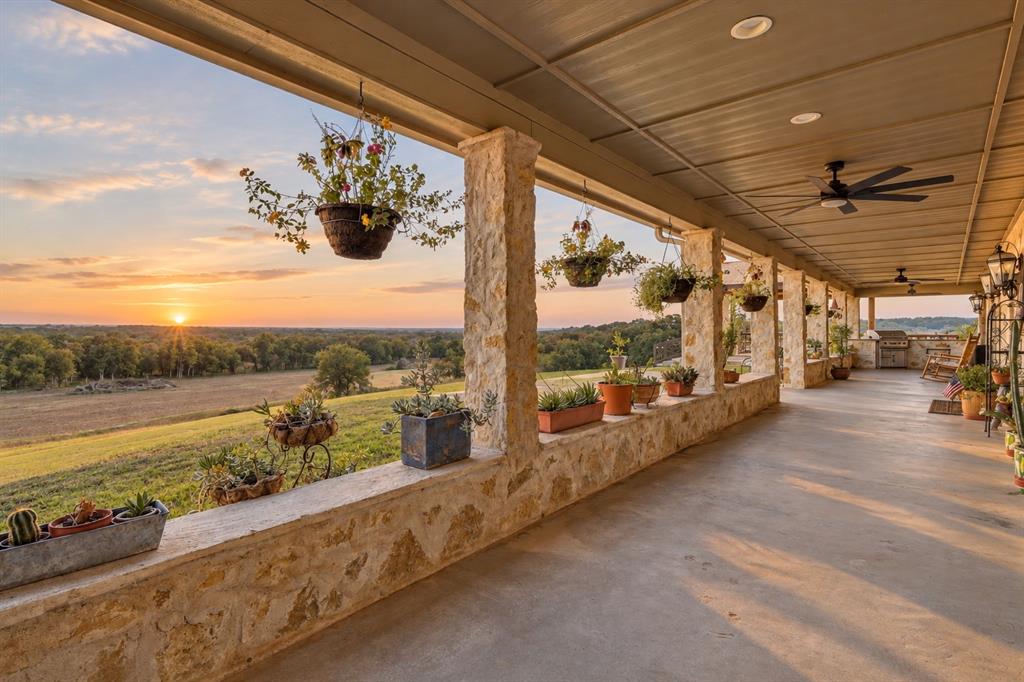
An exceptional 30.01±-acre hilltop estate in the heart of Bosque County, offering luxury country living, resort-style amenities, and a picturesque creek. Conveniently located near Lake Whitney, China Spring, and Clifton, this remarkable property offers privacy, recreation, and beautifully designed improvements. A stunning gated entrance and paved drive lead to the extensively renovated 3,999 SF residence, featuring 4 bedrooms, 3 bathrooms, and sophisticated finishes throughout. The beautifully appointed kitchen showcases custom cabinetry, handmade tile, an oversized island with sink, commercial-grade range, and abundant storage. The secluded downstairs primary suite is a true retreat, featuring expansive windows overlooking the creek, access to the front porch, and a spacious, beautifully designed primary bathroom. Upstairs offers two bedrooms, a full bathroom, a versatile loft, and a dedicated gun room. Designed for entertaining, the outdoor spaces feature expansive covered porches, a resort-style swimming pool, and a newly constructed covered outdoor kitchen complete with a wood-burning fireplace, gas grill, dining area, and generous seating. The scenic acreage features majestic oak trees, approximately 1,100 feet of spring-fed creek frontage along both banks, a 7± acre wildlife food plot, abundant deer and turkey, and a newly constructed stock tank. Additional improvements include a massive workshop or barn with guest quarters and a private bathroom, a new insulated three-car garage, a greenhouse, and complete perimeter fencing. Energy-efficient HVAC systems, spray foam insulation, upgraded copper piping, security prewiring, and an automatic backup generator provide added comfort and peace of mind. Here is an opportunity to enjoy an exceptional private retreat surrounded by Bosque County's natural beauty! Make sure to view more details on our website and to take a look at the floor plans of the house and apartment.

Save
Ask
Tour
Hide
Share
Listing Snapshot
Price 
$2,125,000
Days On Site 
11 Days
Bedrooms 
4
Inside Area (SqFt) 
3,999 sqft
Total Baths 
3
Full Baths 
3
Partial Baths 
N/A
Lot Size 
30.01 Acres
Year Built 
1999
MLS Number 
21409983
Status 
Active
Property Tax 
$18,889
HOA/Condo/Coop Fees 
N/A
Sq Ft Source 
N/A
Friends & Family
Recent Activity
yesterdayListing updated with changes from the MLS
2 weeks agoListing first seen on site
General Features
Acres 
30.01
Additional Property Use 
AgriculturalRanchRecreationalResidentialRow CropsHunting
Attached Garage 
Yes
Carport 
3
Foundation 
Slab
Garage 
Yes
Garage Spaces 
3
Land Lease 
No
Levels 
Two
Parking 
Additional ParkingCircular DrivewayAttached
Property Sub Type 
Farm
Security 
Carbon Monoxide Detector(s)Security GateSecurity LightsSmoke Detector(s)
Sewer 
Septic Tank
Special Circumstances 
Standard
Style 
Modern Farmhouse
Interior Features
Appliances 
Built-In Gas RangeDishwasherGas CooktopGas RangeMicrowaveRefrigerator
Cooling 
Central AirElectric
Fireplace 
Yes
Fireplace Features 
Family RoomOutsidePropane
Fireplaces 
2
Flooring 
CombinationWoodVinyl
Heating 
CentralElectric
Interior 
Built-in FeaturesChandelierDouble VanityEat-in KitchenGranite CountersKitchen IslandNatural WoodworkOpen FloorplanPantryWalk-In Closet(s)High Speed InternetWired for Sound
Laundry Features 
Electric Dryer HookupWasher Hookup
Window Features 
Window Coverings
Bath-Full 
Dimensions - 0 x 0Level - First
Bedroom 
Dimensions - 0 x 0Level - Second
Dining Room 
Dimensions - 0 x 0Level - First
Kitchen 
Dimensions - 0 x 0Level - First
Laundry 
Dimensions - 0 x 0Level - First
Living Room 
Dimensions - 0 x 0Level - First
Loft 
Dimensions - 0 x 0Level - Second
Master Bedroom 
Dimensions - 0 x 0Level - First
Solarium/Sunrm 
Dimensions - 0 x 0Level - First
Save
Ask
Tour
Hide
Share
Exterior Features
Construction Details 
Board & Batten SidingStone
Exterior 
Built-in BarbecueFire PitRain GuttersLightingOutdoor GrillOutdoor KitchenStorageGarden
Fencing 
Barbed Wire
Lot Features 
Waterfront
Patio And Porch 
Awning(s)CoveredDeckEnclosedFront PorchPatioRear Porch
Pool Features 
In GroundOutdoor PoolPool Sweep
Roof 
Metal
Waterfront 
Yes
Waterfront Features 
Creek
Windows/Doors 
Window Coverings
Community Features
School District 
Clifton ISD
Schools
School District
Clifton ISD
Elementary School
Clifton
Middle School
Clifton
High School
Clifton
Listing courtesy of Tai Cobb Klam of COBB RANCH PROPERTIES, LLC tai@cobbranchproperties.com


© 2020 North Texas Real Estate Information Systems. All rights reserved. Information is deemed reliable but is not guaranteed accurate by the MLS or NTREIS. The information being provided is for the consumer's personal, non-commercial use, and may not be reproduced, redistributed, or used for any purpose other than to identify prospective properties consumers may be interested in purchasing.
Last checked: 2026-10-24 03:58 AM CDT

Neighborhood & Commute
Source: Walkscore
Disclosure: Community information and market data powered by Constellation Data Labs. Information is deemed reliable but not guaranteed.
Save
Ask
Tour
Hide
Share