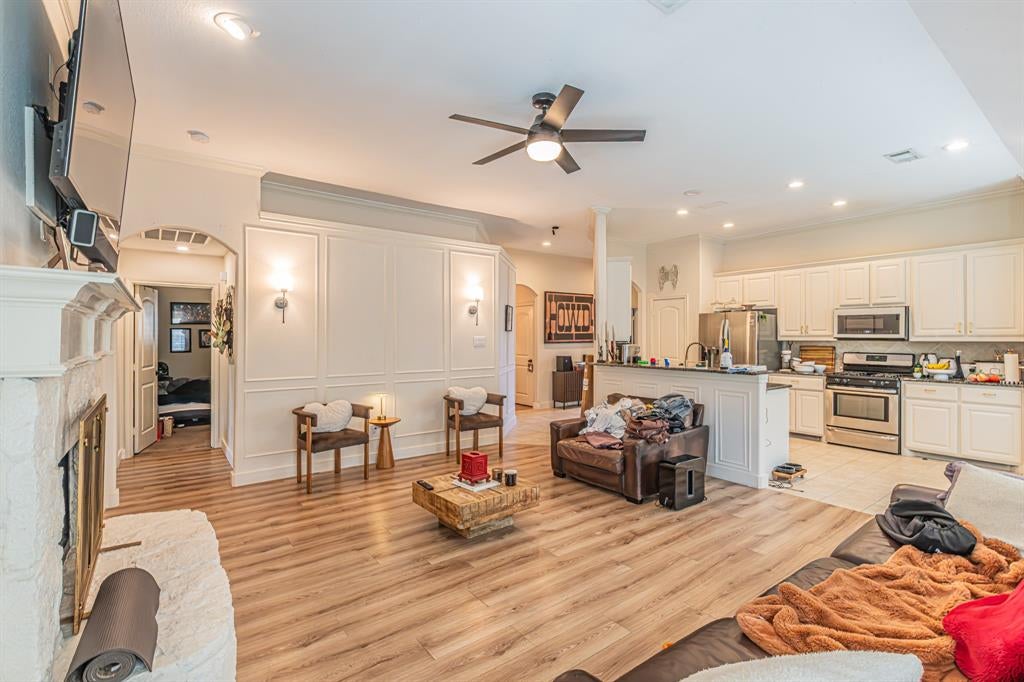
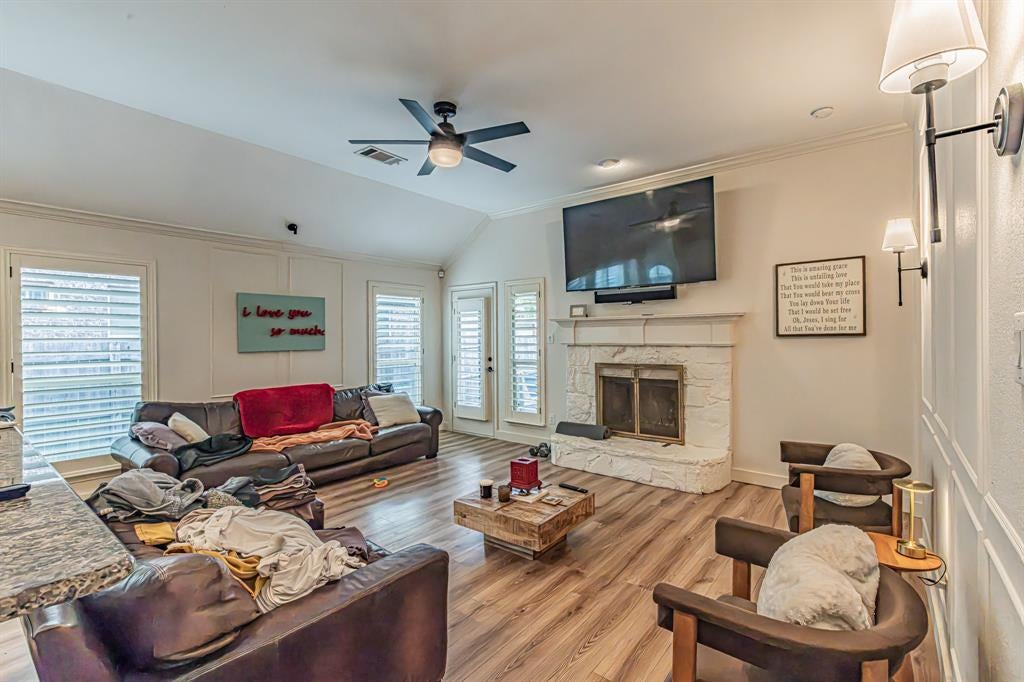
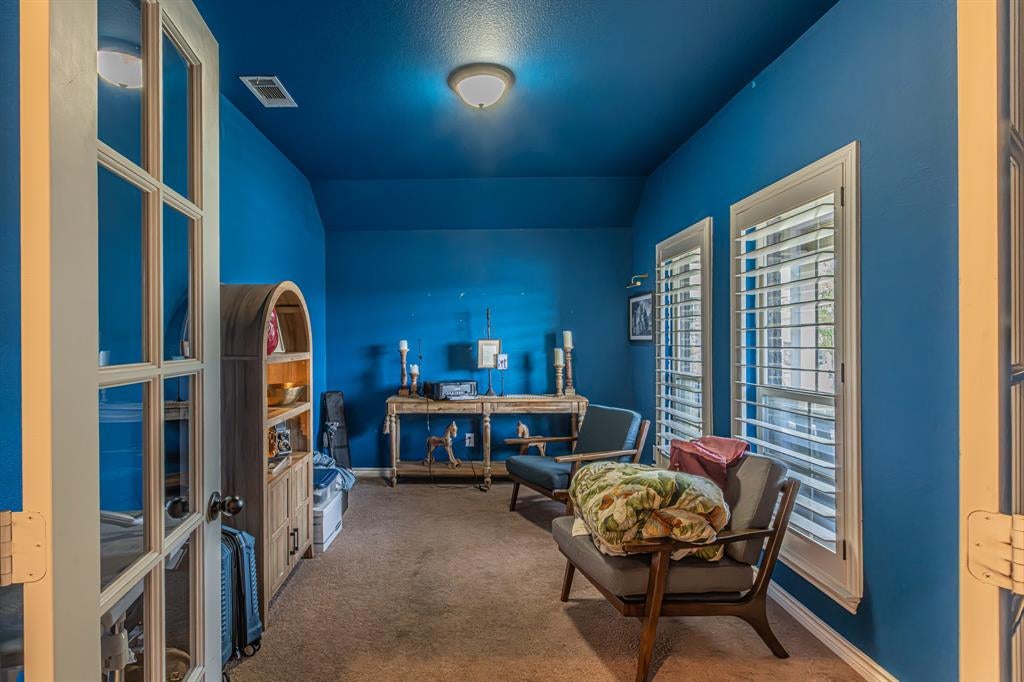
NEW OPEN HOUSE TIMES! SAT 12-2 PM. SUNDAY 11-1:30 PM. INCREDIBLE PRICE! Priced to sell quickly. Only Sub $300k home in the neighborhood. Charming 3 Bed, 2 Bath Home PLUS an OFFICE with Built-In Equity! Welcome home to this beautifully maintained 3-bedroom, 2-bathroom home with a 2-car garage. Built in 2015, it offers 1,664 square feet of comfortable living space. From the moment you step onto the inviting front porch, you’ll feel the pride of ownership that shines throughout. Inside, the spacious, open layout makes everyday living easy and gives you plenty of room for hosting family gatherings, holiday dinners, and game nights with friends. Location is everything, and this one checks every box. You’re just off Loop 820 and west of I-35W, so commuting is a breeze. Tarrant County College and Naval Air Station Fort Worth Joint Reserve Base are right next door, and downtown Fort Worth’s dining, shopping, and entertainment are only 15–20 minutes away. Within the community, you’ll enjoy scenic walking trails, and Ed Willkie Middle School is just a short walk from your front door. This home is priced to sell quickly. Comparable homes in the neighborhood sell in the low-to-mid $300s, so you’ll have built-in equity from day one. Opportunities like this don’t last long, so schedule your private showing today! Seller will need a ONE MONTH Leaseback.
Save
Ask
Tour
Hide
Share
Listing Snapshot
Price
$275,000
Days On Site
11 Days
Bedrooms
3
Inside Area (SqFt)
1,664 sqft
Total Baths
2
Full Baths
2
Partial Baths
N/A
Lot Size
0.157 Acres
Year Built
2015
MLS Number
21409947
Status
Active
Property Tax
$7,392
HOA/Condo/Coop Fees
$180 Semi-Annually
Sq Ft Source
N/A
Friends & Family
React
Comment
Invite
No Comments Yet
Did you know? You can invite friends and family to your search. They can join your search, rate and discuss listings with you.
Recent Activity
yesterday
Listing updated with changes from the MLS
4 days ago
Price changed to $275,000
2 weeks ago
Listing first seen on site
General Features
Acres
0.157
Attached Garage
Yes
Foundation
Slab
Garage
Yes
Garage Spaces
2
Levels
One
Parking
Garage Faces FrontAttached
Property Sub Type
Single Family Residence
Security
Smoke Detector(s)
Sewer
Public Sewer
Special Circumstances
Standard
Style
Traditional
Utilities
Cable Available
Water Source
Public
Interior Features
Appliances
DishwasherDisposalElectric OvenGas CooktopGas Water HeaterMicrowave
Cooling
Ceiling Fan(s)Central AirElectric
Fireplace
Yes
Fireplace Features
Gas Starter
Fireplaces
1
Flooring
CarpetTileVinyl
Heating
CentralNatural Gas
Interior
Eat-in KitchenGranite CountersOpen FloorplanPantryWalk-In Closet(s)High Speed Internet
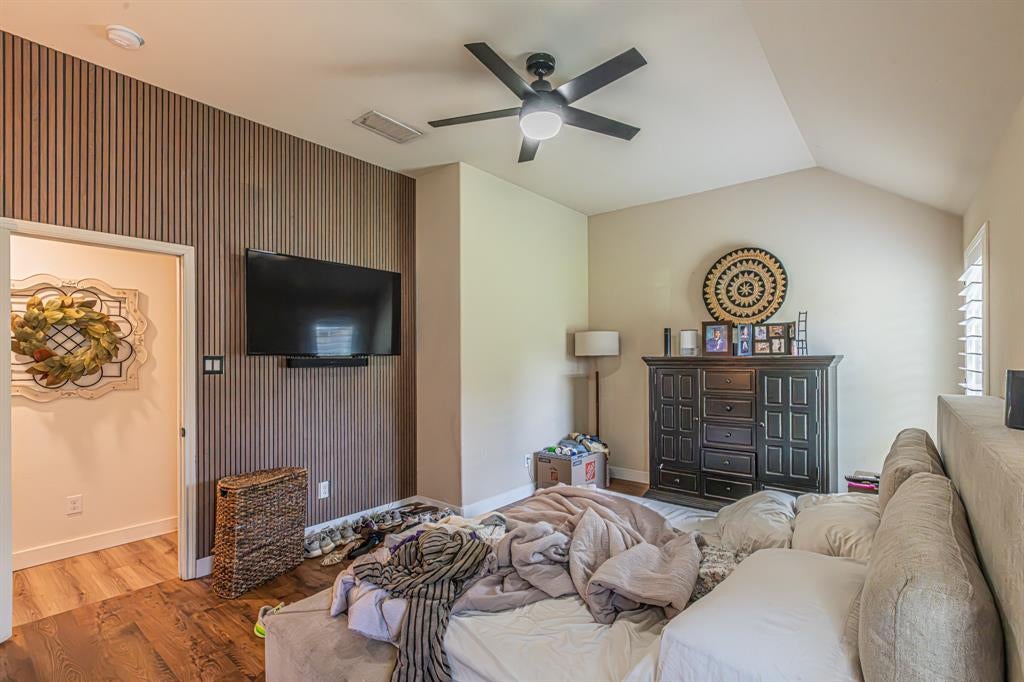
Bedroom
Dimensions - 13 x 10Level - FirstFeatures - Ceiling Fan(s)
Dining Room
Dimensions - 0 x 1Level - First
Laundry
Dimensions - 6 x 6Level - First
Living Room
Dimensions - 20 x 15Level - FirstFeatures - Ceiling Fan(s)


Did you know? You can invite friends and family to your search. They can join your search, rate and discuss listings with you.