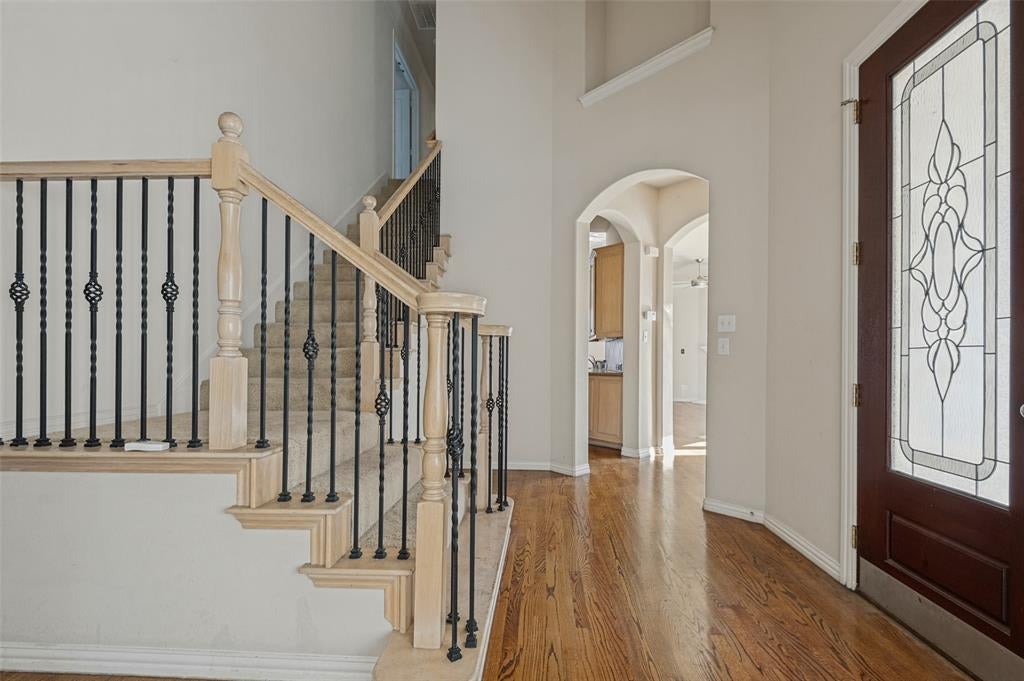
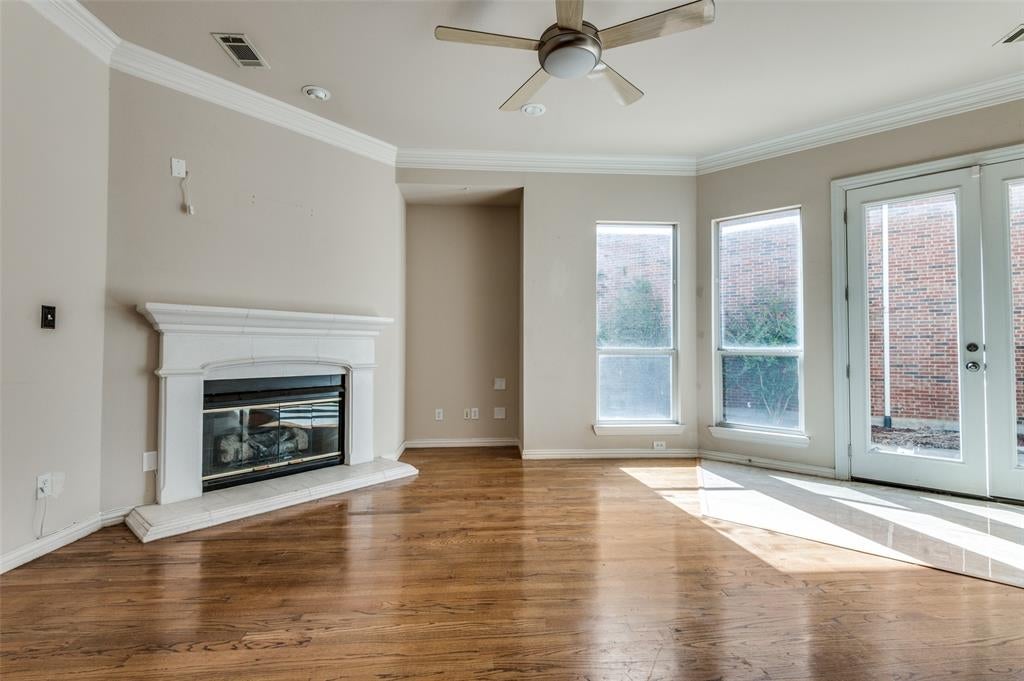
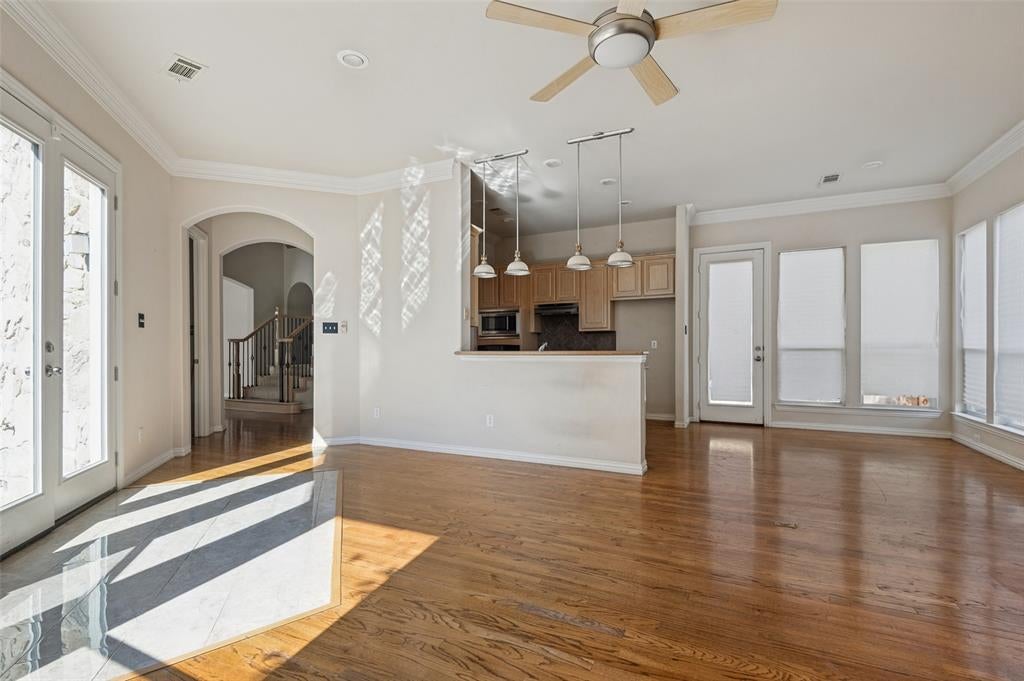
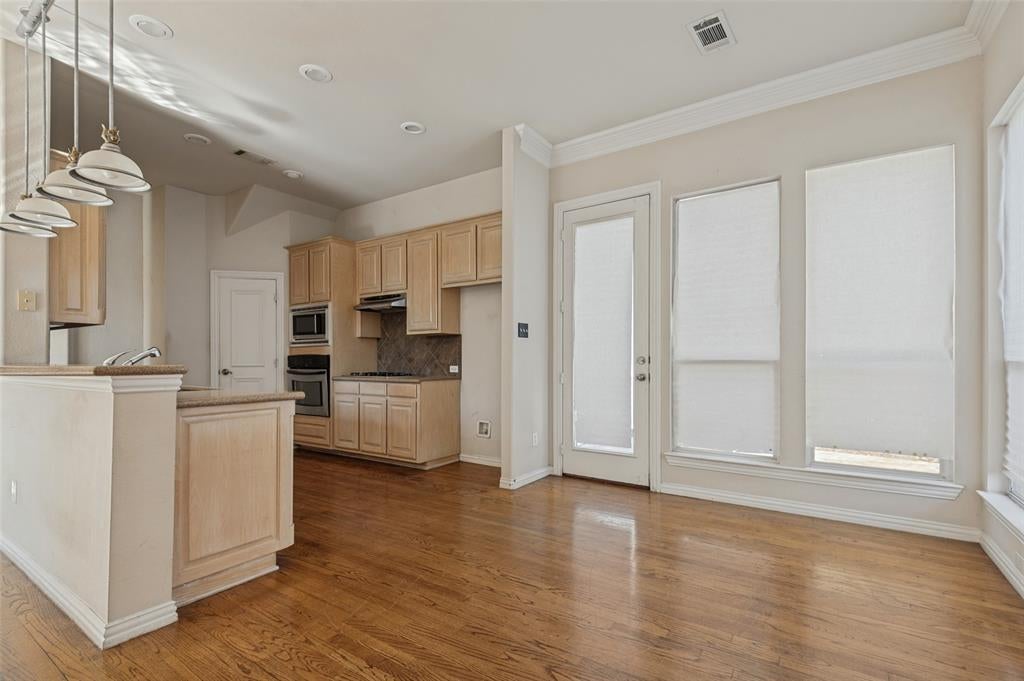
Spacious 4-bedroom, 3.5-bath home offering approx. 3,039 SF with multiple living areas and a flexible two-story floor plan. Interior features include hardwood flooring, soaring ceilings, crown molding, arched architectural details, plantation shutters, abundant natural light, and a fireplace. Open kitchen offers generous cabinetry and counter space, breakfast bar, built-in appliances, and gas cooktop. Separate formal dining plus an oversized upstairs game or living room. Spacious bedrooms feature vaulted and tray ceilings. Fenced backyard includes mature trees and an extended patio with room to entertain. 2-car attached garage. A great opportunity to personalize a large home in a convenient Irving location.
Save
Ask
Tour
Hide
Share
Listing Snapshot
Price
$524,900
Days On Site
11 Days
Bedrooms
4
Inside Area (SqFt)
3,039 sqft
Total Baths
4
Full Baths
3
Partial Baths
1
Lot Size
0.078 Acres
Year Built
2003
MLS Number
21409908
Status
Active
Property Tax
$13,092
HOA/Condo/Coop Fees
$308 monthly
Sq Ft Source
N/A
Friends & Family
React
Invite
Recent Activity
2 weeks ago
Listing updated with changes from the MLS
2 weeks ago
Listing first seen on site
General Features
Acres
0.078
Attached Garage
Yes
Carport
2
Garage
Yes
Garage Spaces
2
Levels
Two
Parking
GarageAttached
Property Sub Type
Single Family Residence
Sewer
Public Sewer
Special Circumstances
Standard
Style
Contemporary/Modern
Water Source
Public
Interior Features
Appliances
DishwasherDisposalGas CooktopMicrowave
Cooling
Central Air
Fireplace
Yes
Fireplace Features
Gas
Fireplaces
1
Heating
CentralNatural Gas
Interior
ChandelierGranite Counters
Living Room
Dimensions - 10 x 14Level - First
Master Bedroom
Dimensions - 12 x 16Level - First
Save
Ask
Tour
Hide
Share
Exterior Features
Construction Details
StuccoStone
Community Features
Association Fee
$308.0
Association Fee Frequency
Monthly
School District
Irving ISD
Financing Terms Available
CashConventionalFHAVA Loan
Schools
School District
Irving ISD
Elementary School
Farine
Middle School
Travis
High School
Macarthur
Listing courtesy of Matt Sanchez of The Bauer Group, LLC Contact@smartmrealty.com