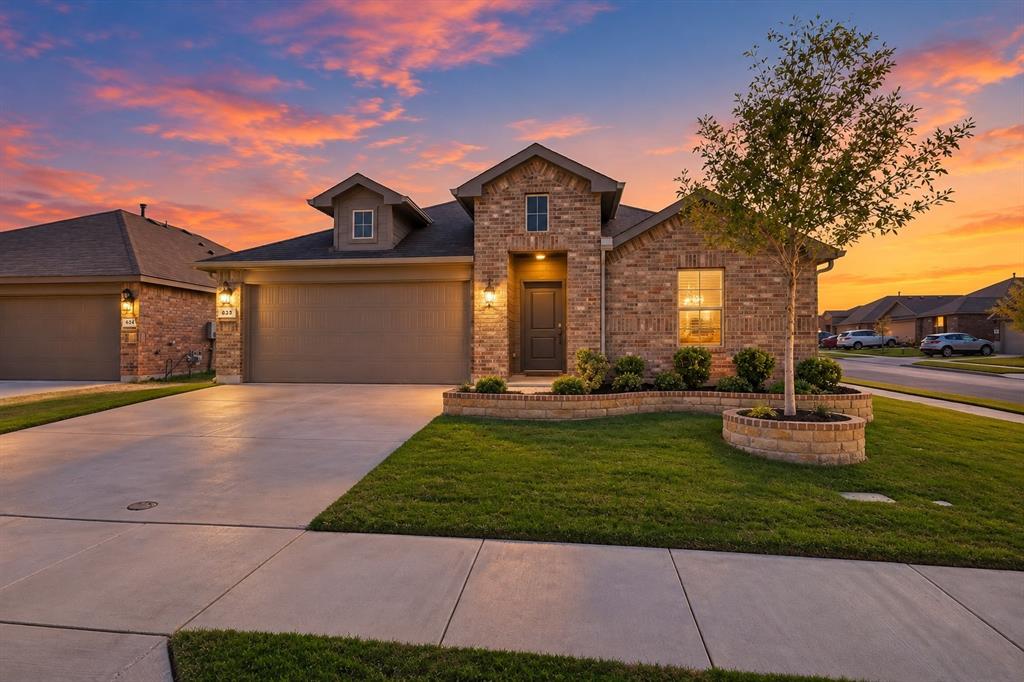
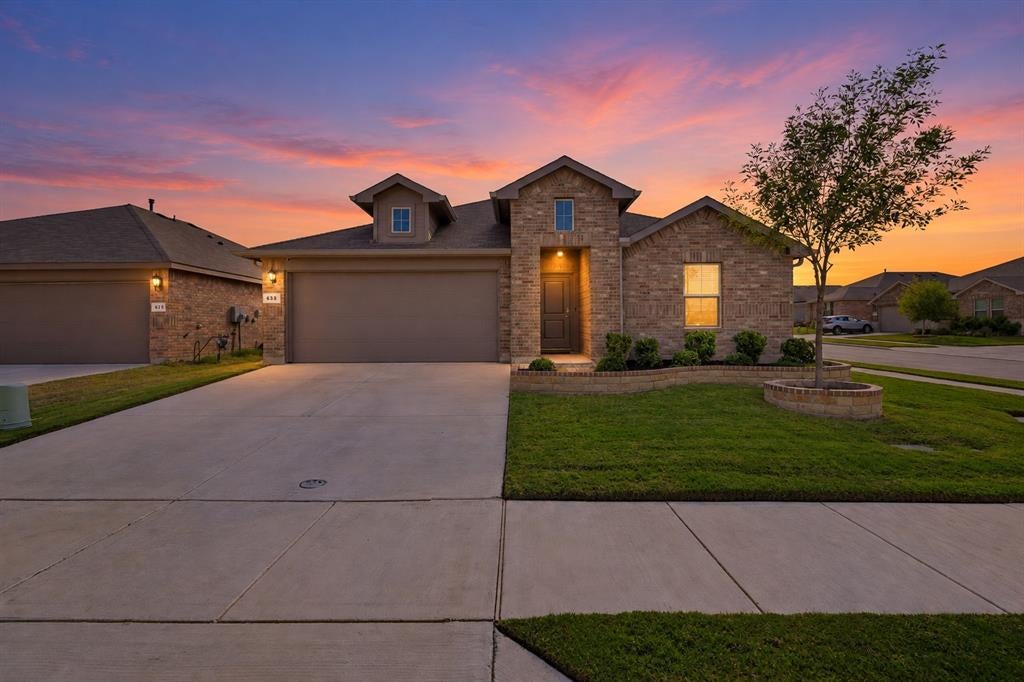
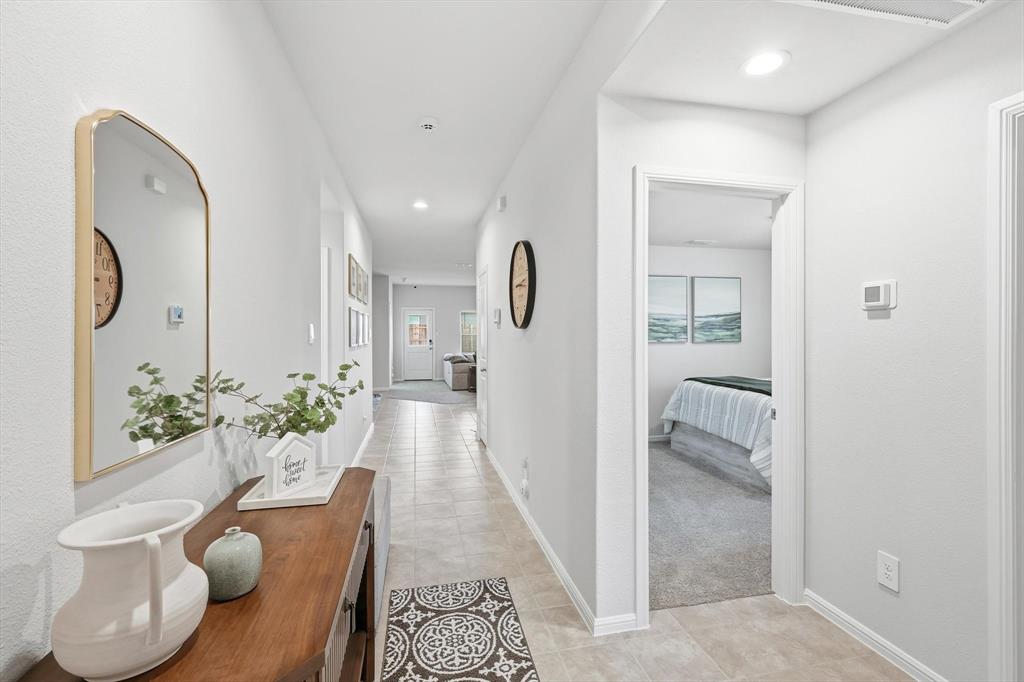
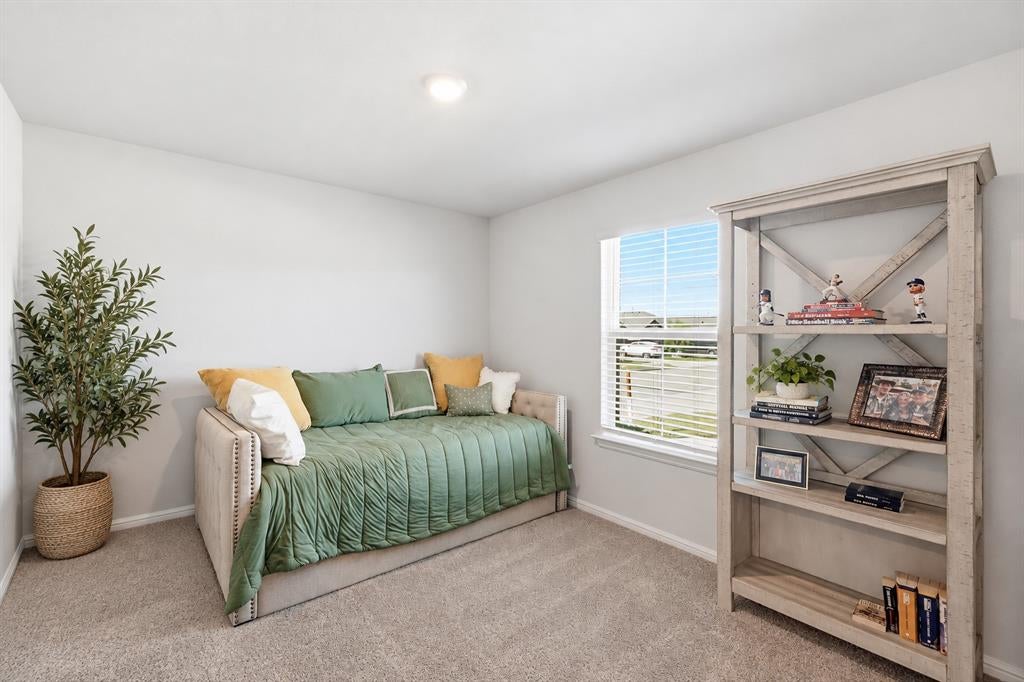
MOVE-IN READY IMMACULATE 4-BEDROOM CORNER LOT HOME IN NORTH FORT WORTH! The perfect combination of modern design, thoughtful upgrades, and everyday comfort. Built in 2023, this beautiful single-story home offers 4 spacious bedrooms, 2 full bathrooms, and thoughtfully designed living space. Step inside to an inviting open-concept floor plan featuring spacious living and dining areas, beautiful tile flooring, and a seamless layout ideal for entertaining. The upgraded kitchen showcases granite countertops, a large center island, stainless steel appliances, a gas range, and a generous walk-in pantry. The private primary suite offers a relaxing retreat with dual vanities, an oversized walk-in shower, and a spacious walk-in closet. Three additional bedrooms provide flexibility for guests, hobbies, or a dedicated home office. Situated on a desirable corner lot, this home features a covered backyard patio, perfect for outdoor dining, morning coffee, and Texas evenings. Additional highlights include smart home technology, upgraded attic insulation, custom glass shower doors and a gutter leaf filter system. Enjoy neighborhood amenities including a community swimming pool, playground, and scenic walking trails. Conveniently located in Northwest Fort Worth near Alliance, Presidio, shopping, dining, entertainment, Eagle Mountain Lake, and the historic Fort Worth Stockyards.
Save
Ask
Tour
Hide
Share
Listing Snapshot
Price
$339,999
Days On Site
11 Days
Bedrooms
4
Inside Area (SqFt)
1,875 sqft
Total Baths
2
Full Baths
2
Partial Baths
N/A
Lot Size
0.15 Acres
Year Built
2023
MLS Number
21409132
Status
Active
Property Tax
$7,637
HOA/Condo/Coop Fees
$50 monthly
Sq Ft Source
N/A
Friends & Family
React
Invite
Recent Activity
4 days ago
Listing updated with changes from the MLS
2 weeks ago
Listing first seen on site
General Features
Acres
0.15
Attached Garage
Yes
Energy Features
Solar
Foundation
Slab
Garage
Yes
Garage Spaces
2
Levels
One
Parking
GarageGarage Door OpenerGarage Faces FrontAttached
Property Sub Type
Single Family Residence
Security
Carbon Monoxide Detector(s)Fire Alarm
Sewer
Public Sewer
Special Circumstances
Standard
Utilities
Underground Utilities
Water Source
Public
Interior Features
Appliances
DishwasherDisposalGas RangeMicrowave
Cooling
Ceiling Fan(s)Central AirElectricENERGY STAR Qualified Equipment
Flooring
CarpetCeramic Tile
Heating
CentralENERGY STAR Qualified Equipment
Interior
Built-in FeaturesEat-in KitchenGranite CountersKitchen IslandOpen FloorplanPantryWalk-In Closet(s)High Speed Internet
Bedroom
Dimensions - 12 x 10Level - First
Dining Room
Dimensions - 14 x 8Level - First
Kitchen
Dimensions - 14 x 11Level - FirstFeatures - Eat-in Kitchen, Kitchen Island
Living Room
Dimensions - 19 x 15Level - First
Master Bedroom
Dimensions - 19 x 14Level - FirstFeatures - Walk-In Closet(s)