PROPERTY SEARCH

Save
Ask
Tour
Hide
Share
$214,999
11 Days On Site

10053 Smitherman Drive
Shreveport, LA 71115

For Sale|Single Family Residence|Active
3
Beds
3
Total Baths
2
Full Baths
1
Partial Bath
1,824
SqFt
$118
/SqFt
1972
Built
Subdivision:
Town South Estates
County:
Caddo
Call Now: 817-458-8616
Is this the listing for you? We can help make it yours.
817-458-8616
10053 Smitherman Drive10053 Smitherman Drive10053 Smitherman Drive10053 Smitherman Drive
Save
Ask
Tour
Hide
Share

Mortgage Calculator

Monthly Payment (Est.)

Enter an interest rate to see your estimated monthly payment.
Calculator powered by Showcase IDX, a Constellation1 Company. Copyright ©2026 Information is deemed reliable but not guaranteed.

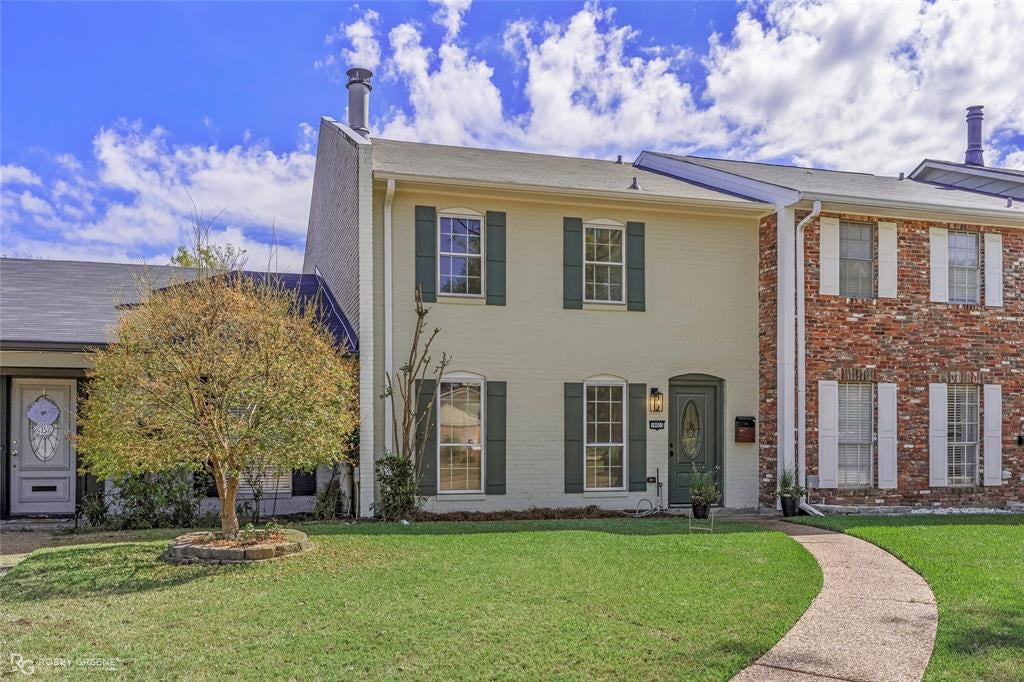
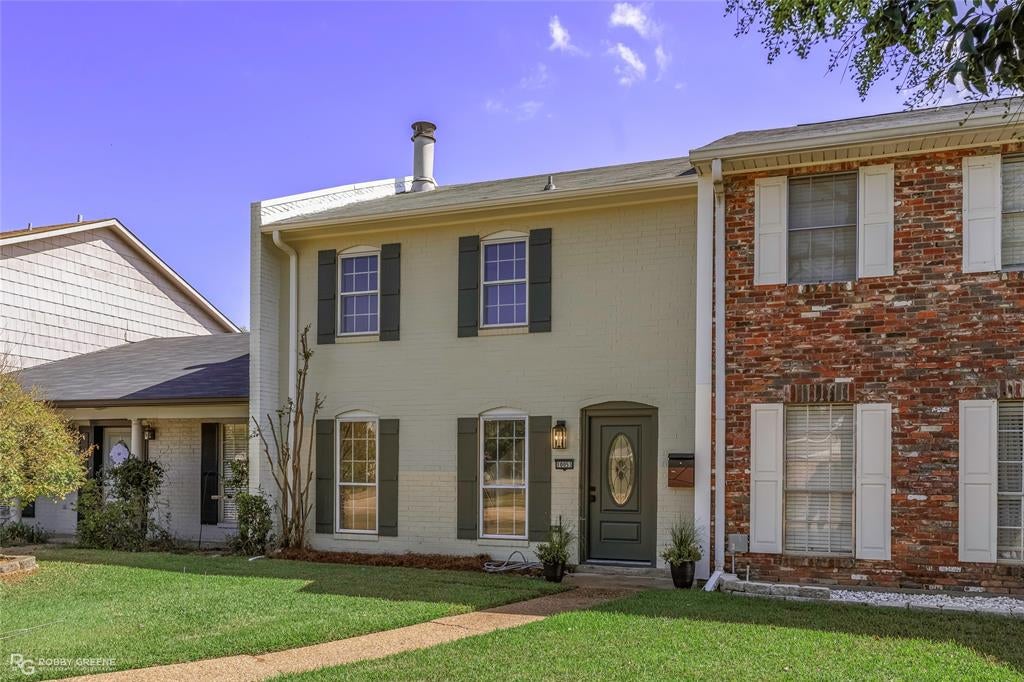
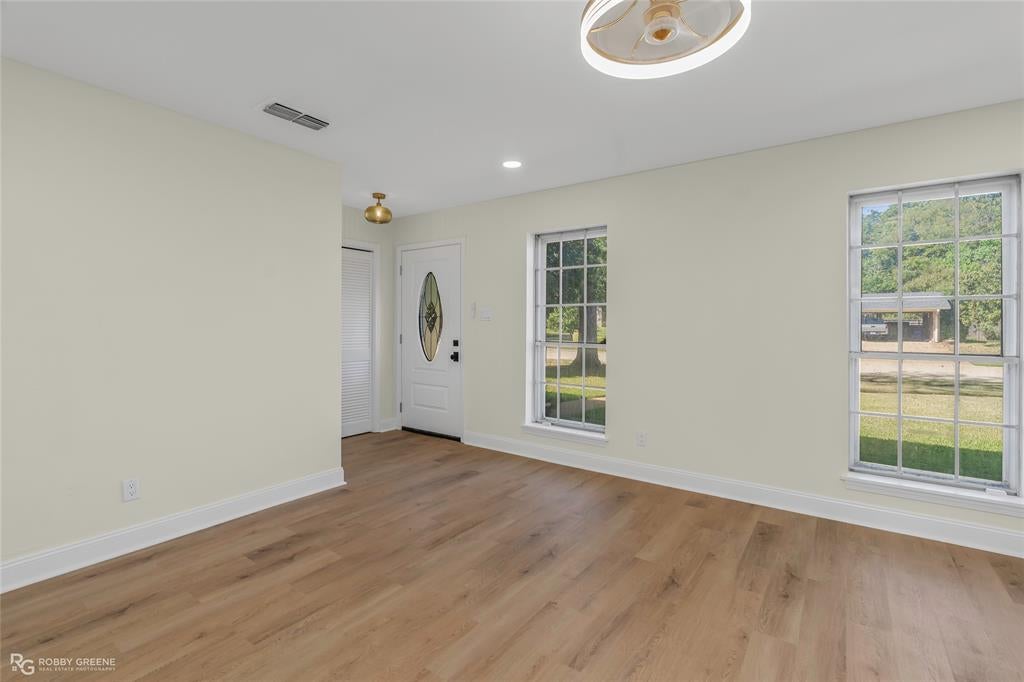
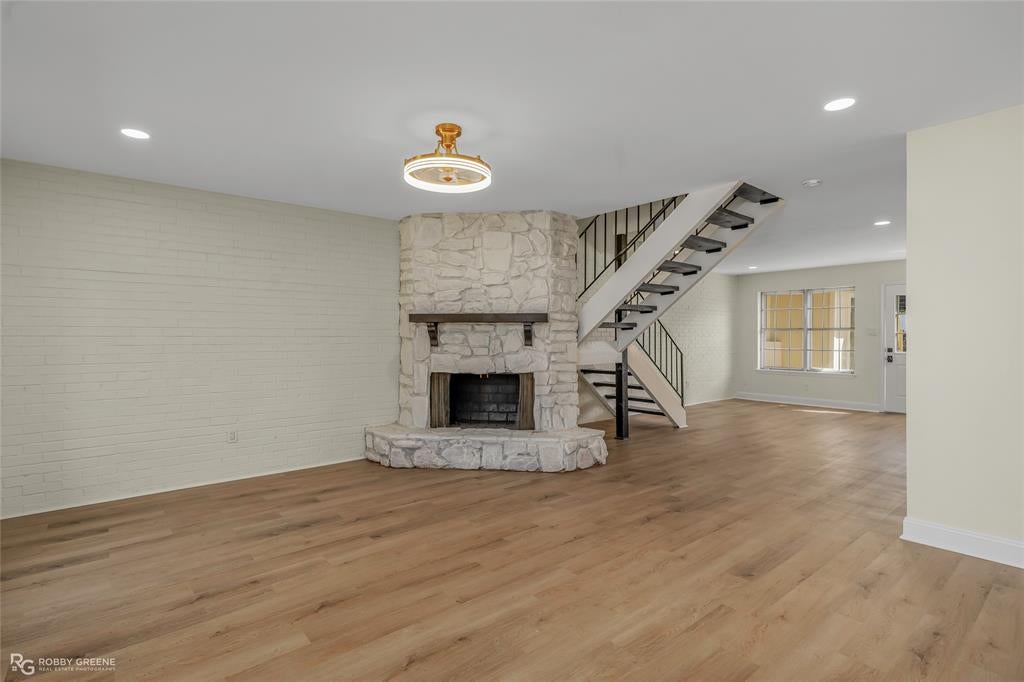
Welcome to 10053 Smitherman Drive in Shreveport! This 3-bedroom, 2.5-bath home offers a comfortable layout with modern updates throughout. The spacious living room features a cozy fireplace and beautiful new luxury vinyl plank flooring. The kitchen is equipped with granite countertops and stainless steel appliances. All three bedrooms are conveniently located upstairs and feature new carpet, while a half bath downstairs provides added convenience for guests. The primary suite includes a private bathroom with dual vanities and a tiled shower. Enjoy the outdoor patio, complete with additional storage space, as well as the convenience of covered parking. With updated flooring, attractive finishes, and a functional floor plan, this home is move-in ready and waiting for its next owner!

Save
Ask
Tour
Hide
Share
Listing Snapshot
Price 
$214,999
Days On Site 
11 Days
Bedrooms 
3
Inside Area (SqFt) 
1,824 sqft
Total Baths 
3
Full Baths 
2
Partial Baths 
1
Lot Size 
0.065 Acres
Year Built 
1972
MLS Number 
21408697
Status 
Active
Property Tax 
$2,623
HOA/Condo/Coop Fees 
$79.17 monthly
Sq Ft Source 
N/A
Friends & Family
Recent Activity
10 hours agoListing updated with changes from the MLS
15 hours agoPrice changed to $214,999
2 weeks agoListing first seen on site
General Features
Acres 
0.065
Carport 
2
Foundation 
Slab
Levels 
Two
Parking 
Carport
Property Sub Type 
Single Family Residence
Sewer 
Public Sewer
Special Circumstances 
Standard
Utilities 
Cable AvailableElectricity Connected
Water Source 
Public
Interior Features
Appliances 
DishwasherElectric Range
Cooling 
Central Air
Fireplace 
Yes
Fireplace Features 
Living Room
Fireplaces 
1
Flooring 
CarpetCeramic TileVinyl
Heating 
Central
Interior 
Eat-in KitchenOpen FloorplanHigh Speed Internet
Laundry Features 
Washer Hookup
Bath-Full 
Dimensions - 5 x 7Level - Second
Bath-Half 
Dimensions - 5 x 5Level - Second
Bedroom 
Dimensions - 10 x 11Level - Second
Dining Room 
Dimensions - 8 x 7Level - First
Living Room 
Dimensions - 12 x 14Level - First
Master Bedroom 
Dimensions - 12 x 11Level - Second
Save
Ask
Tour
Hide
Share
Exterior Features
Construction Details 
Brick
Exterior 
Balcony
Fencing 
Wood
Patio And Porch 
EnclosedPatio
Roof 
ShingleTile
Community Features
Association Fee 
$950.0
Association Fee Frequency 
Annually
School District 
Caddo PSB
Schools
School District
Caddo PSB
Elementary School
Unknown
Middle School
Unknown
High School
Unknown
Listing courtesy of Hunter Timms of 1 Percent Lists NWLA hunter@1percentlists.com


© 2020 North Texas Real Estate Information Systems. All rights reserved. Information is deemed reliable but is not guaranteed accurate by the MLS or NTREIS. The information being provided is for the consumer's personal, non-commercial use, and may not be reproduced, redistributed, or used for any purpose other than to identify prospective properties consumers may be interested in purchasing.
Last checked: 2026-10-24 04:03 AM CDT

Neighborhood & Commute
Source: Walkscore
Disclosure: Community information and market data powered by Constellation Data Labs. Information is deemed reliable but not guaranteed.
Save
Ask
Tour
Hide
Share
