PROPERTY SEARCH

Save
Ask
Tour
Hide
Share
$240,000
11 Days On Site

1303 Bushel Drive
Royse City, TX 75189

For Sale|Single Family Residence|Active
3
Beds
2
Total Baths
2
Full Baths
1,610
SqFt
$149
/SqFt
2021
Built
Subdivision:
Magnolia, Phase 5
County:
Collin
Call Now: 817-458-8616
Is this the listing for you? We can help make it yours.
817-458-8616
1303 Bushel Drive1303 Bushel Drive1303 Bushel Drive1303 Bushel Drive
Save
Ask
Tour
Hide
Share

Mortgage Calculator

Monthly Payment (Est.)

Enter an interest rate to see your estimated monthly payment.
Calculator powered by Showcase IDX, a Constellation1 Company. Copyright ©2026 Information is deemed reliable but not guaranteed.

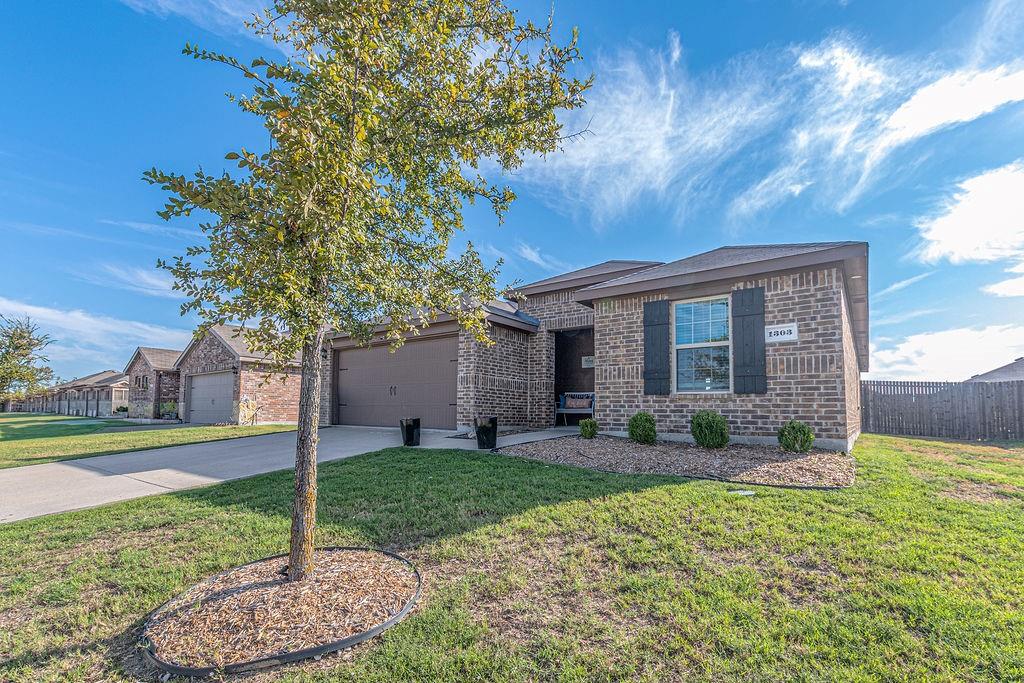
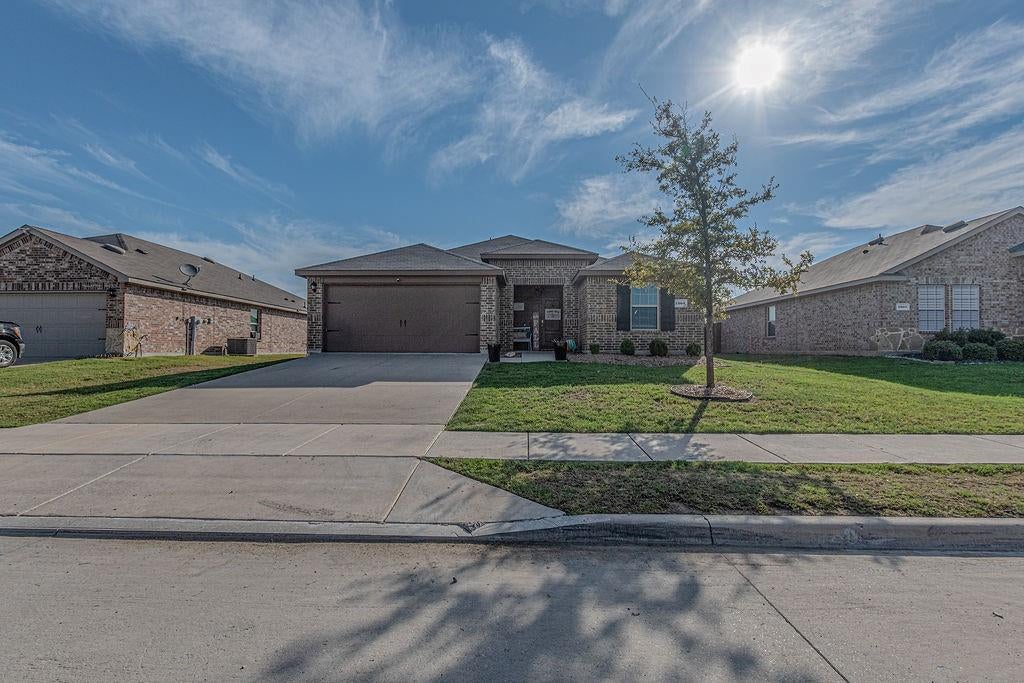
This beautifully maintained 3-bedroom, 2-bathroom home offers a functional open concept layout that is perfect for both everyday living and entertaining. The kitchen features granite countertops, ample cabinet space, and overlooks the spacious living and dining areas, creating a warm and inviting atmosphere. Step outside to enjoy the extended back patio, providing the ideal space for outdoor dining, weekend BBQs, or relaxing with family and friends. The large, fenced backyard offers plenty of room for pets, play, gardening, or future outdoor enhancements. Located in the desirable Magnolia community, residents enjoy access to a community pool and neighborhood amenities. Plus, the home is within walking distance of the elementary school, making daily routines more convenient for families. Combining comfort, outdoor living, and an excellent location, this move-in-ready home is one you won't want to miss!

Save
Ask
Tour
Hide
Share
Listing Snapshot
Price 
$240,000
Days On Site 
11 Days
Bedrooms 
3
Inside Area (SqFt) 
1,610 sqft
Total Baths 
2
Full Baths 
2
Partial Baths 
N/A
Lot Size 
N/A
Year Built 
2021
MLS Number 
21408552
Status 
Active
Property Tax 
N/A
HOA/Condo/Coop Fees 
$240 Semi-Annually
Sq Ft Source 
N/A
Friends & Family
Recent Activity
2 weeks agoListing updated with changes from the MLS
2 weeks agoListing first seen on site
General Features
Attached Garage 
Yes
Foundation 
Slab
Garage 
Yes
Garage Spaces 
2
Levels 
One
Parking 
ConcreteDrivewayGarageGarage Door OpenerGarage Faces FrontAttached
Property Sub Type 
Single Family Residence
Security 
Smoke Detector(s)
Sewer 
Public Sewer
Special Circumstances 
Standard
Style 
Traditional
Utilities 
Cable AvailableElectricity ConnectedUnderground Utilities
Water Source 
Public
Interior Features
Appliances 
DishwasherDisposalElectric CooktopElectric OvenElectric Water HeaterMicrowave
Cooling 
Central AirElectric
Fireplace Features 
None
Flooring 
CarpetTileVinyl
Heating 
CentralElectric
Interior 
Granite CountersKitchen IslandOpen FloorplanPantryWalk-In Closet(s)
Laundry Features 
Electric Dryer HookupWasher Hookup
Window Features 
Window Coverings
Bedroom 
Dimensions - 0 x 0Level - FirstFeatures - Ceiling Fan(s)
Living Room 
Dimensions - 0 x 0Level - FirstFeatures - Ceiling Fan(s)
Master Bedroom 
Dimensions - 0 x 0Level - FirstFeatures - Ceiling Fan(s)
Save
Ask
Tour
Hide
Share
Exterior Features
Construction Details 
Brick
Fencing 
Back YardWood
Lot Features 
Interior Lot
Other Structures 
None
Patio And Porch 
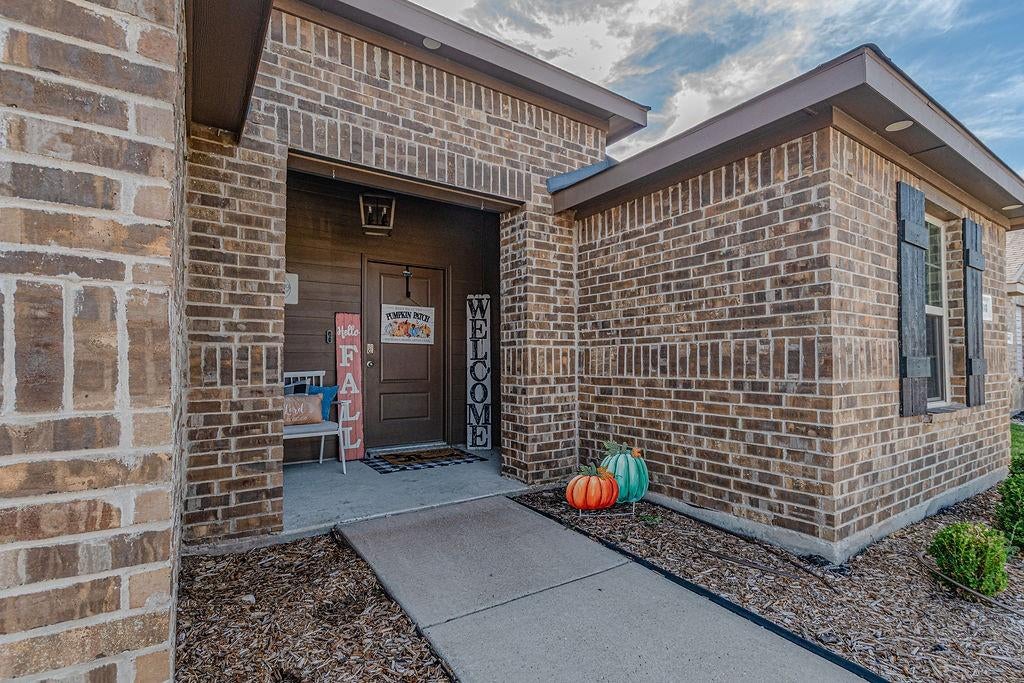
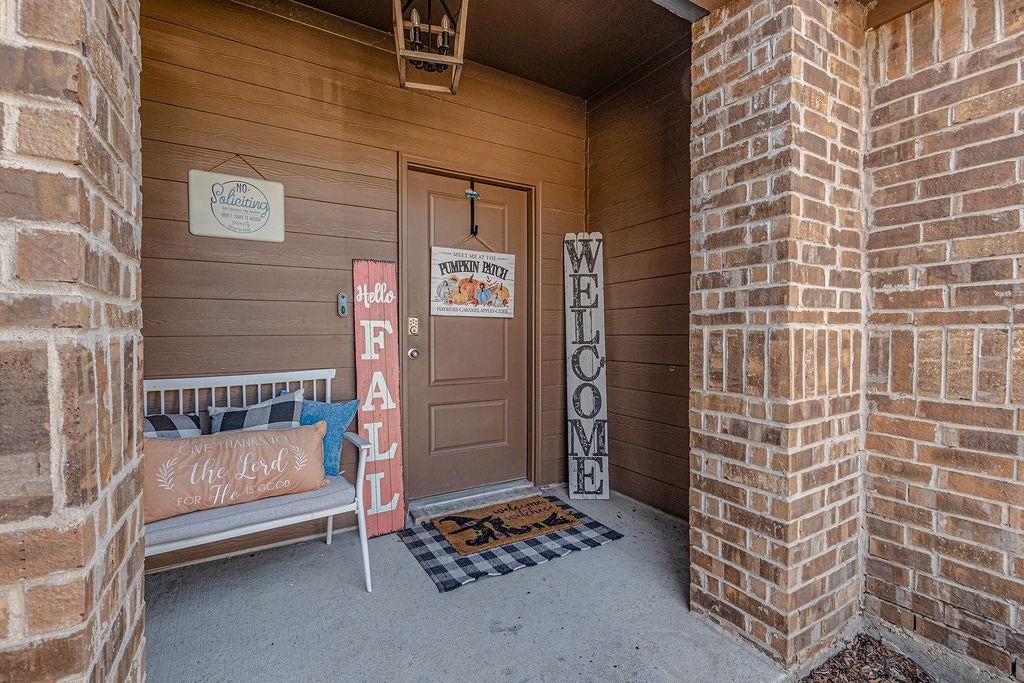
CoveredFront PorchRear Porch
Roof 
Composition
Windows/Doors 
Window Coverings
Community Features
Association Fee 
$240.0
Association Fee Frequency 
Semi-Annually
School District 
Community ISD
Financing Terms Available 
CashConventionalFHAAssumable
Schools
School District
Community ISD
Elementary School
John & Barbara Roderick
Middle School
Leland Edge
High School
Community
Listing courtesy of D'Ann McConnell of BLVD Real Estate dmccrealtor@gmail.com


© 2020 North Texas Real Estate Information Systems. All rights reserved. Information is deemed reliable but is not guaranteed accurate by the MLS or NTREIS. The information being provided is for the consumer's personal, non-commercial use, and may not be reproduced, redistributed, or used for any purpose other than to identify prospective properties consumers may be interested in purchasing.
Last checked: 2026-10-24 05:04 AM CDT

Neighborhood & Commute
Source: Walkscore
Disclosure: Community information and market data powered by Constellation Data Labs. Information is deemed reliable but not guaranteed.
Save
Ask
Tour
Hide
Share