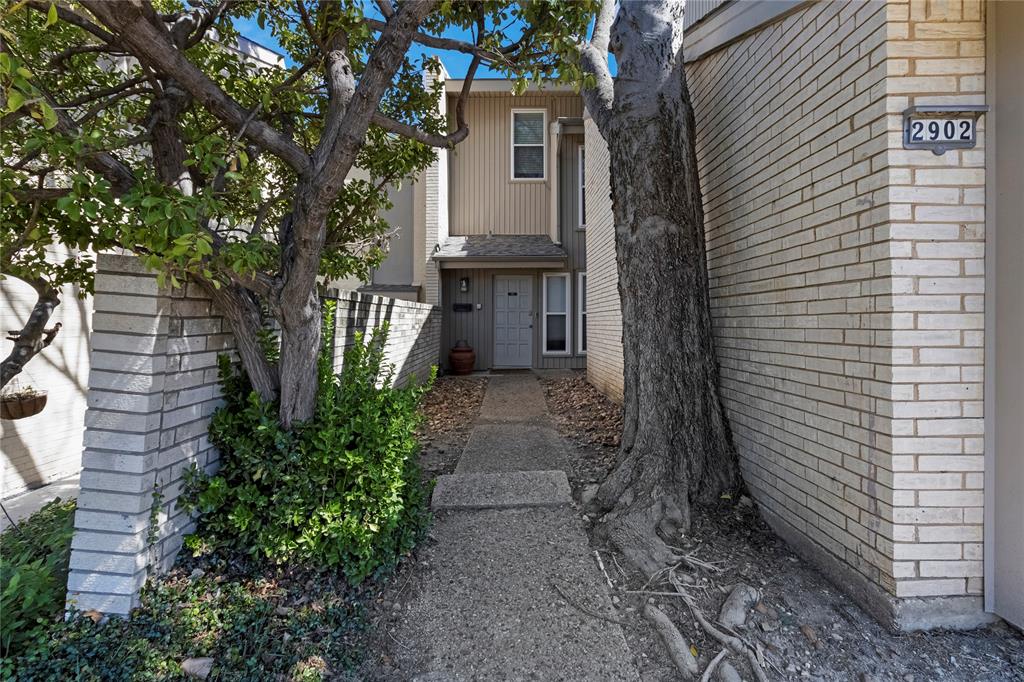
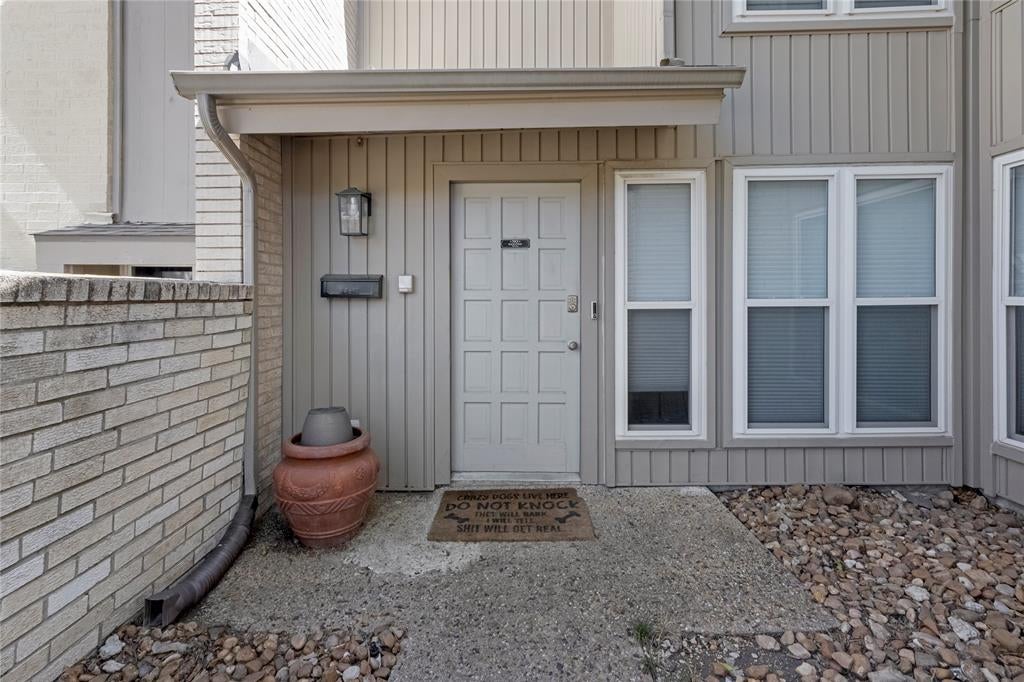
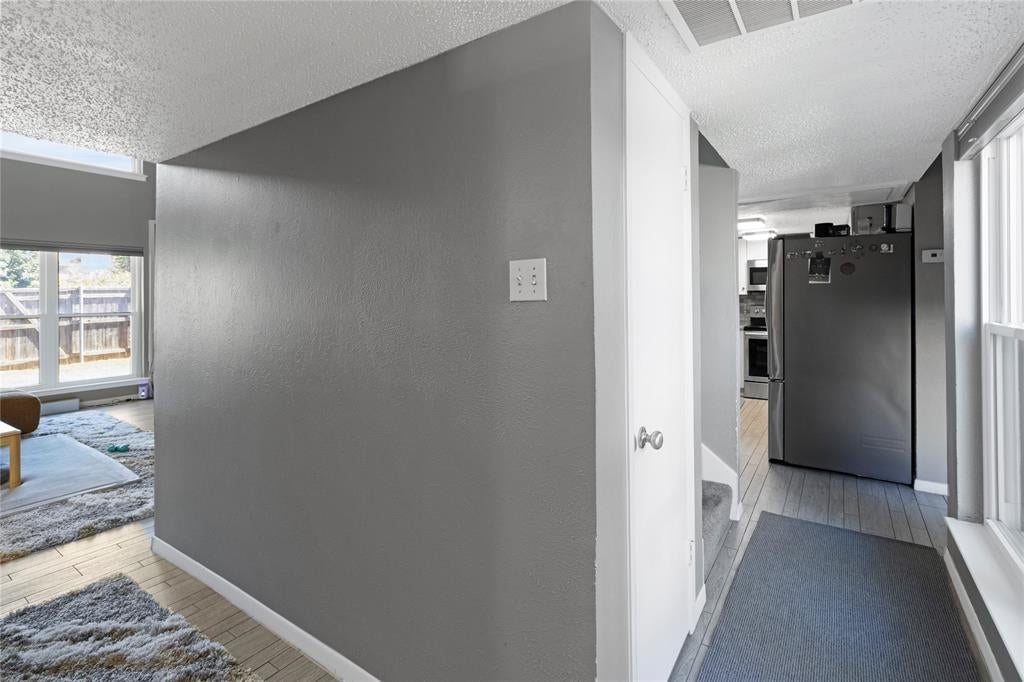
Welcome to this beautifully maintained townhouse offering the perfect combination of modern style, comfort, and convenience. Natural light fills the home through an abundance of windows, creating a bright and inviting atmosphere throughout. Neutral tones and a thoughtful layout provide a warm, versatile space ready to fit your lifestyle. A standout feature is the flexible loft area, offering endless possibilities for a home office, reading retreat, workout space, or additional living area. Enjoy all the exceptional amenities this community has to offer, including scenic walking trails, catch-and-release lakes, parks, playgrounds, tennis courts, pickleball, golf, fitness facilities, and a clubhouse. Located just minutes from the vibrant dining, shopping, and entertainment options of Addison and North Dallas, this home provides the ideal blend of peaceful community living and easy access to everything you need. With two HOA memberships, residents have access to an impressive array of amenities designed for an active and enjoyable lifestyle.
Save
Ask
Tour
Hide
Share
Listing Snapshot
Price
$325,000
Days On Site
11 Days
Bedrooms
2
Inside Area (SqFt)
1,699 sqft
Total Baths
3
Full Baths
2
Partial Baths
1
Lot Size
0.069 Acres
Year Built
1972
MLS Number
21408488
Status
Active
Property Tax
$66
HOA/Condo/Coop Fees
$3,600 Semi-Annually
Sq Ft Source
N/A
Friends & Family
React
Comment
Invite
No Comments Yet
Did you know? You can invite friends and family to your search. They can join your search, rate and discuss listings with you.
Recent Activity
2 weeks ago
Listing updated with changes from the MLS
2 weeks ago
Listing first seen on site
General Features
Acres
0.069
Attached Garage
Yes
Foundation
Slab
Garage
Yes
Garage Spaces
2
Levels
Two
Parking
DrivewayGarageGarage Faces FrontAttached
Property Sub Type
Townhouse
Sewer
Public Sewer
Special Circumstances
StandardShort Sale
Style
Traditional
Utilities
Cable Available
Water Source
Public
Interior Features
Appliances
DishwasherDisposalElectric RangeMicrowave
Cooling
Ceiling Fan(s)Central AirElectric
Fireplace
Yes
Fireplace Features
Living RoomStoneWood Burning
Fireplaces
1
Flooring
CarpetCeramic Tile
Heating
CentralElectric
Interior
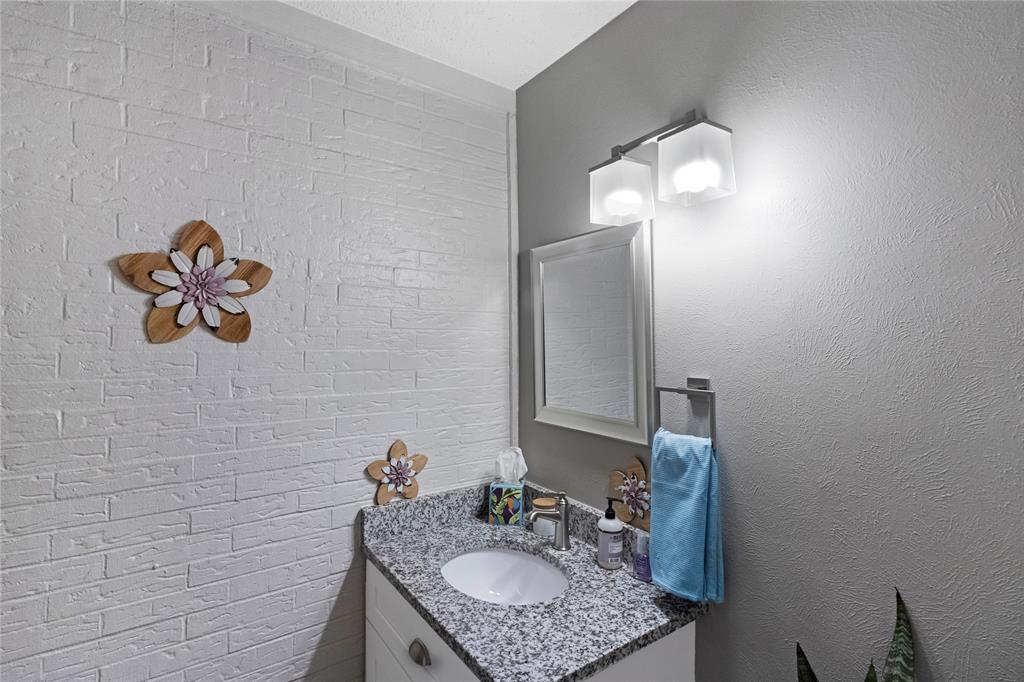
Granite CountersWalk-In Closet(s)High Speed Internet
Window Features
Window Coverings
Bedroom
Dimensions - 12 x 12Level - Second
Dining Room
Dimensions - 11 x 11Level - First
Living Room
Dimensions - 18 x 15Level - FirstFeatures - Ceiling Fan(s)
Loft
Dimensions - 7 x 15Level - Second
Master Bedroom
Dimensions - 16 x 14Level - SecondFeatures - Ceiling Fan(s)


Did you know? You can invite friends and family to your search. They can join your search, rate and discuss listings with you.