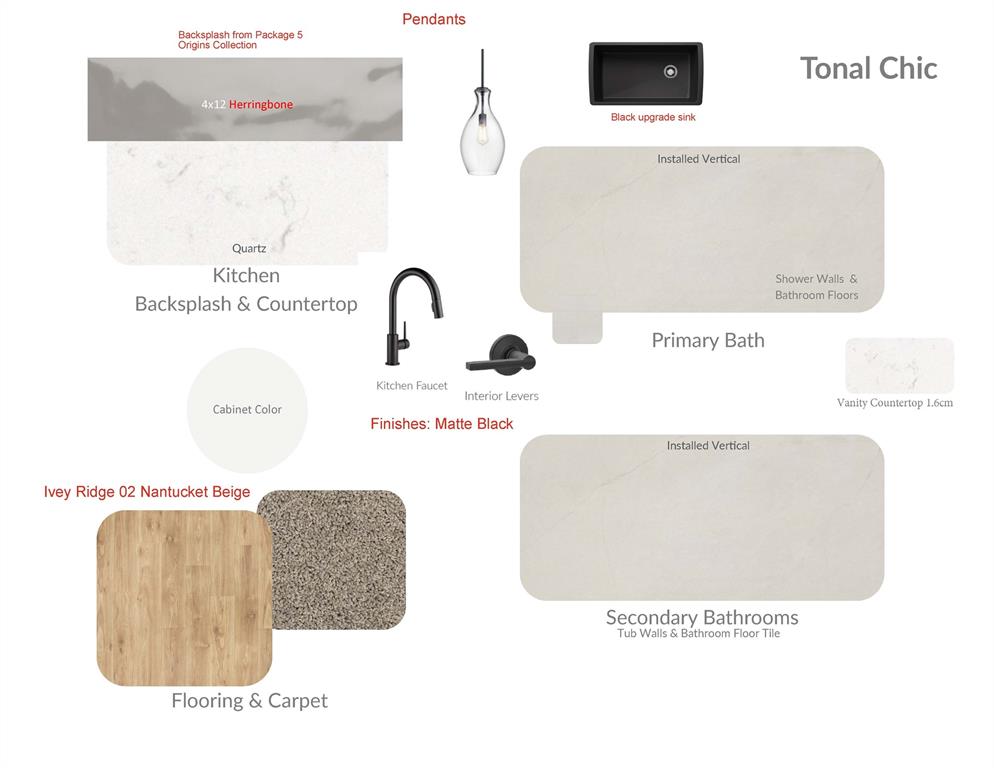
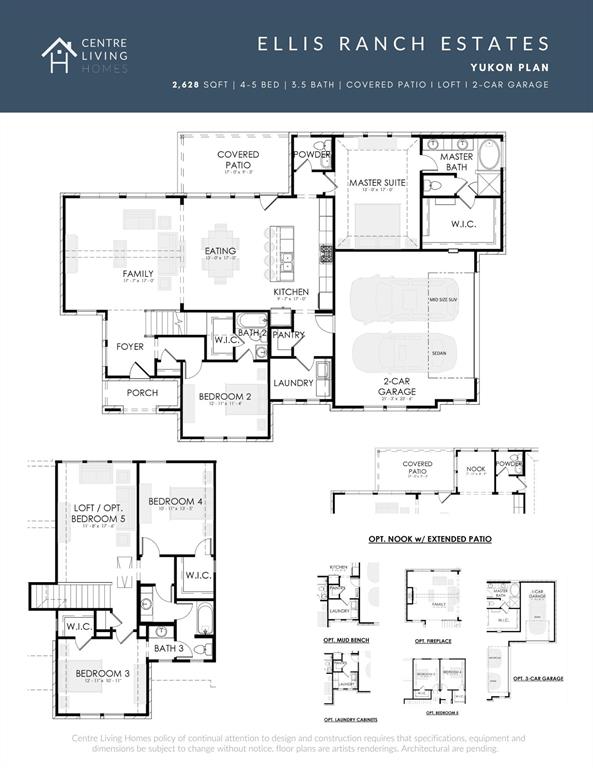
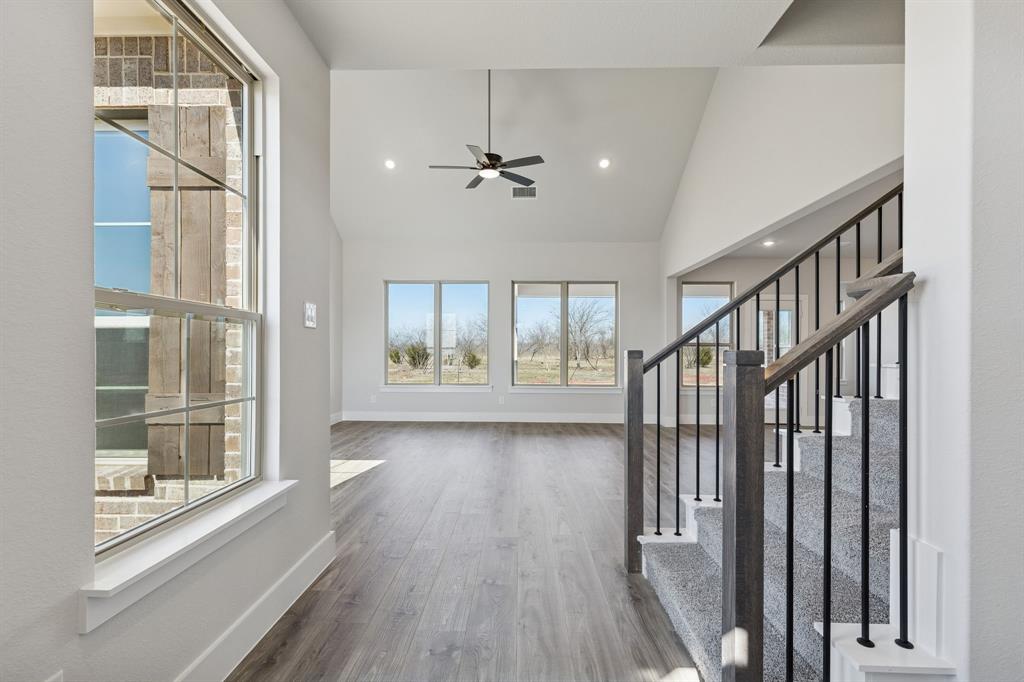
BRAND NEW HOME ON 1 ACRE with Natural Gas! Live spaciously in this expansive 4 bedroom, 3.5 bathroom home with a versatile loft and 3 car garage. Soaring vaulted ceilings create an airy atmosphere, while vast windows flood the interior with light. The open concept layout seamlessly blends living, dining, and kitchen for effortless entertaining. Unwind in the owner's suite with a luxurious primary bathroom and walk-in closet. Second bedroom down with en-suite full bath. Two bedrooms up with second living area provide comfortable accommodations.
The loft space offers endless possibilities like a home office, playroom, media room, and more. Step outside to your private acre lot backing to trees and private ranch, a haven for outdoor enjoyment. Grill on the patio, play games in the yard, or simply soak up the sunshine. Experience the perfect blend of comfort, space, and tranquility all on an acre lot. Schedule your showing today!
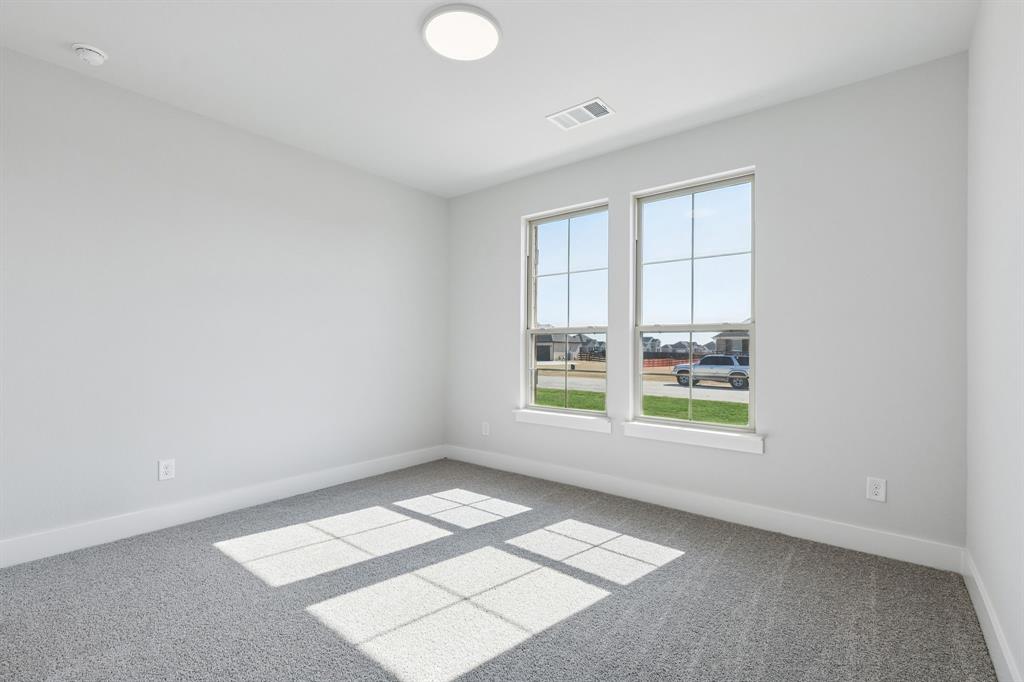
****PHOTOS ARE OF SAME PLAN AND NOT THE ACTUAL HOME
Save
Ask
Tour
Hide
Share
Listing Snapshot
Price
$531,496
Days On Site
0 Days
Bedrooms
4
Inside Area (SqFt)
2,727 sqft
Total Baths
4
Full Baths
3
Partial Baths
1
Lot Size
1.016 Acres
Year Built
2026
MLS® Number
21406263
Status
Active
Property Tax
N/A
HOA/Condo/Coop Fees
$58.33 monthly
Sq Ft Source
N/A
Friends & Family
React
Invite
Recent Activity
an hour ago
Listing updated with changes from the MLS®
an hour ago
Listing first seen on site
General Features
Acres
1.016
Attached Garage
Yes
Foundation
Slab
Garage
Yes
Garage Spaces
3
Green Energy Efficient
Construction
Levels
Two
Parking
DrivewayGarage Door OpenerGarage Faces FrontGarage Faces SideAttached
Property Condition
New Construction
Property Sub Type
Single Family Residence
Security
Carbon Monoxide Detector(s)Fire Alarm
Sewer
Septic Tank
Style
Traditional
Utilities
Cable AvailableElectricity ConnectedNatural Gas Available
Interior Features
Appliances
DishwasherDisposalGas CooktopMicrowaveTankless Water HeaterVented Exhaust Fan
Cooling
Central AirENERGY STAR Qualified Equipment
Flooring
CarpetCeramic TileVinyl
Heating
Exhaust FanCentralENERGY STAR Qualified EquipmentNatural Gas
Interior
Double VanityKitchen IslandOpen FloorplanPantryVaulted Ceiling(s)Walk-In Closet(s)Wired for DataHigh Speed Internet
Bedroom
Dimensions - 13 x 11Level - First
Dining Room
Dimensions - 13 x 17Level - First
Kitchen
Dimensions - 10 x 17Level - FirstFeatures - Kitchen Island, Pantry
Living Room
Dimensions - 17 x 17Level - FirstFeatures - Ceiling Fan(s)