PROPERTY SEARCH

Save
Ask
Tour
Hide
Share
$185,000
11 Days On Site

500 Rio Grande Street
Coleman, TX 76834

For Sale|Single Family Residence|Active
3
Beds
3
Total Baths
2
Full Baths
1
Partial Bath
1,598
SqFt
$116
/SqFt
1950
Built
Subdivision:
Clow Farm Add #1
County:
Coleman
Call Now: 817-458-8616
Is this the listing for you? We can help make it yours.
817-458-8616
500 Rio Grande Street500 Rio Grande Street500 Rio Grande Street500 Rio Grande Street
Save
Ask
Tour
Hide
Share

Mortgage Calculator

Monthly Payment (Est.)

Enter an interest rate to see your estimated monthly payment.
Calculator powered by Showcase IDX, a Constellation1 Company. Copyright ©2026 Information is deemed reliable but not guaranteed.

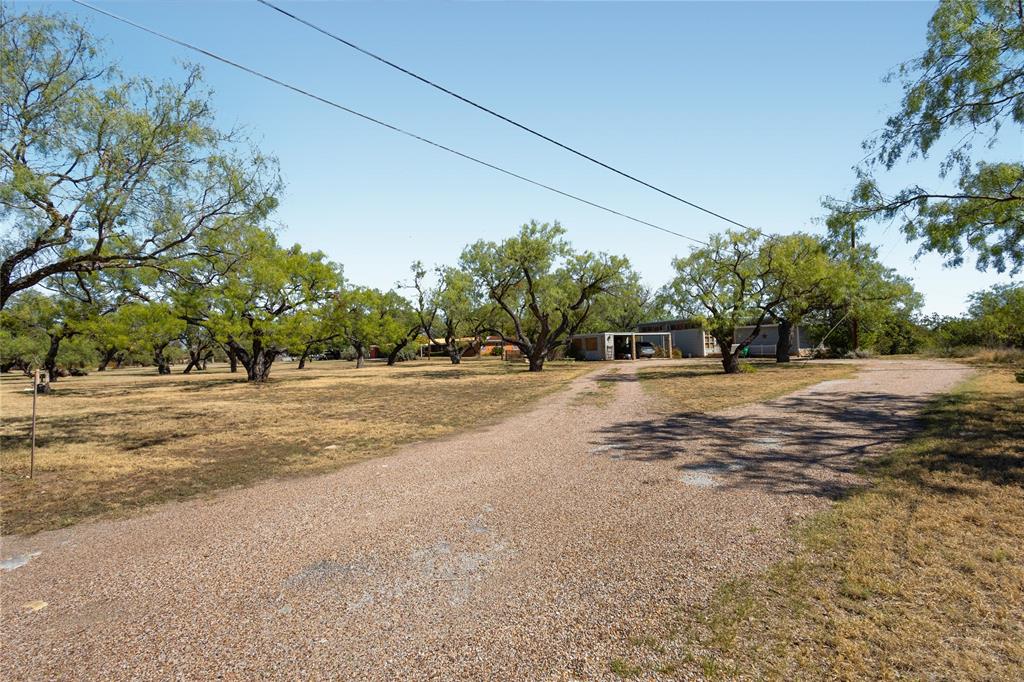
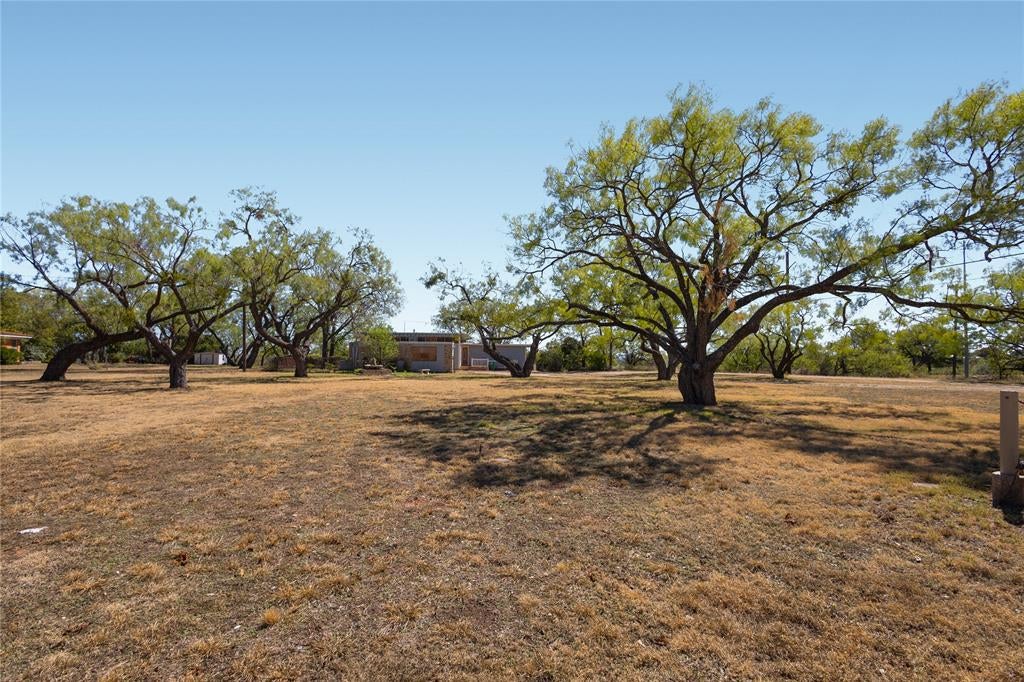
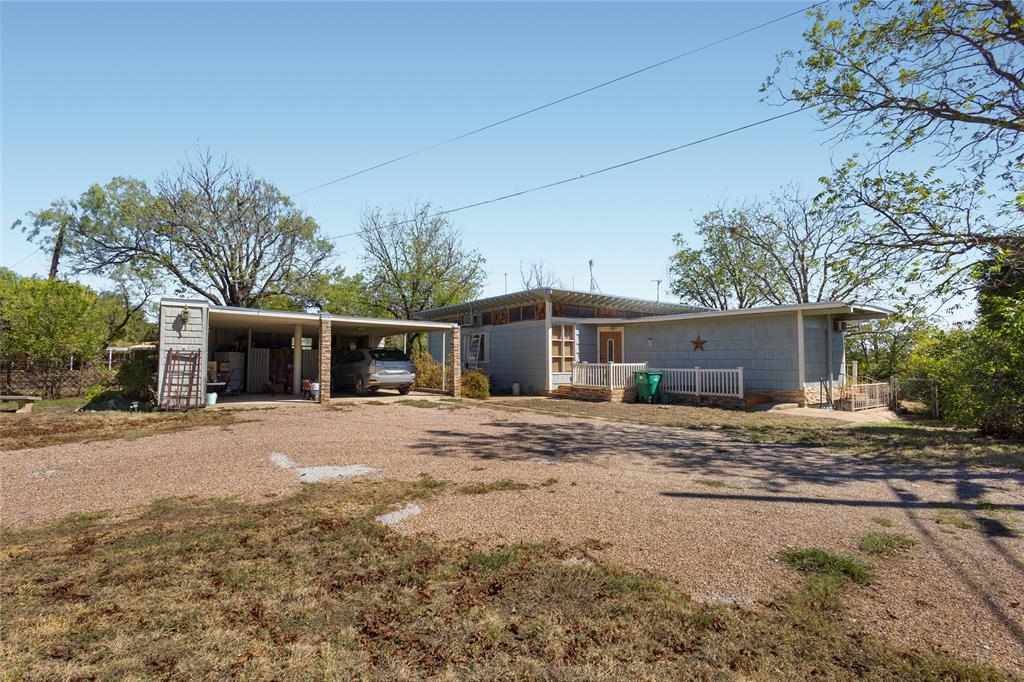
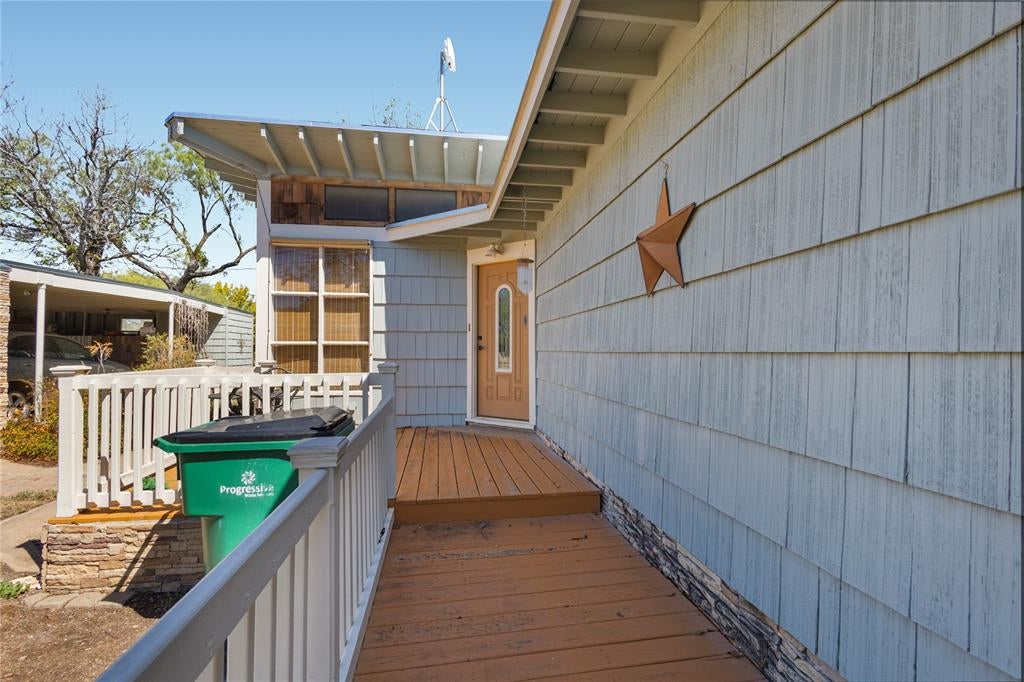
A distinctive 1950s home with an elevated setting, generous outdoor space and views overlooking Coleman! Built by a custom builder on approximately 0.75 acres in the highly sought-after Hill neighborhood, this property offers privacy, several large chain-link-fenced yards and five pecan trees. Its location and spacious grounds provide an appealing opportunity for buyers ready to update and improve a home with individual character. High ceilings extend throughout the interior, while a spacious living room features a wall of windows overlooking the yard and beautiful built-in wood bookshelves for displaying books and treasured collections. The expansive primary bedroom spans the full width of the home, offering ample space for sleeping and a sitting area, along with a walk-in closet. The primary bathroom includes a stand-alone tiled shower. A guest bedroom and guest bathroom complete the main-level bedroom accommodations. A cozy dining area off the kitchen enjoys abundant natural light. The kitchen offers generous countertop and cabinet space and a gas stove. An adjoining area includes pantry storage, a stackable washer and dryer, and access to the backyard. A stand-alone fireplace in the living room provides heat, with mini splits and wall units serving heating and cooling needs. Additional living space in the basement consists of one room with a half bath, offering flexibility for a variety of uses. One of the home's most unusual features is an interior cistern, accessible through a closet in the primary bedroom, that collects rainwater from the roof. Outside, a detached two-car carport includes a storage area and electricity, and an additional storage shed provides more space for tools and supplies. With town views, privacy and substantial fenced outdoor areas, this unique Hill property is ready for its next chapter.

Save
Ask
Tour
Hide
Share
Listing Snapshot
Price 
$185,000
Days On Site 
11 Days
Bedrooms 
3
Inside Area (SqFt) 
1,598 sqft
Total Baths 
3
Full Baths 
2
Partial Baths 
1
Lot Size 
0.75 Acres
Year Built 
1950
MLS Number 
21406176
Status 
Active
Property Tax 
$2,063
HOA/Condo/Coop Fees 
N/A
Sq Ft Source 
N/A
Friends & Family
Recent Activity
a week agoListing updated with changes from the MLS
2 weeks agoListing first seen on site
General Features
Acres 
0.75
Carport 
2
Foundation 
CombinationPillar/Post/PierSlab
Levels 
Two
Parking 
CarportCircular Driveway
Property Sub Type 
Single Family Residence
Sewer 
Public Sewer
Special Circumstances 
Standard
Style 
Traditional
Utilities 
Electricity ConnectedNatural Gas AvailableSewer Available
Water Source 
Public
Interior Features
Appliances 
DishwasherGas OvenGas Water HeaterMicrowave
Cooling 
Ceiling Fan(s)ElectricMulti UnitsWall/Window Unit(s)Window Unit(s)
Fireplace 
Yes
Fireplace Features 
Free StandingGasLiving RoomOther
Fireplaces 
1
Flooring 
CarpetConcreteLaminateTileVariesVinyl
Heating 
Fireplace(s)Natural Gas
Interior 
Open FloorplanPantryWalk-In Closet(s)High Speed InternetIn-Law Floorplan
Laundry Features 
Electric Dryer HookupIn HallWasher Hookup
Window Features 
Window Coverings
Living Room 
Dimensions - 0 x 0Level - First
Master Bathroom 
Dimensions - 0 x 0Level - First
Master Bedroom 
Dimensions - 0 x 0Level - First
Save
Ask
Tour
Hide
Share
Exterior Features
Construction Details 
Wood Siding
Exterior 
Dog RunStorage
Fencing 
Back YardChain LinkCross Fenced
Lot Features 
ClearedCorner LotLandscapedMany Trees
Patio And Porch 
CoveredDeckFront PorchRear Porch
Roof 
Tar/Gravel
Windows/Doors 
Window Coverings
Community Features
School District 
Coleman ISD
Financing Terms Available 
CashConventional
Schools
School District
Coleman ISD
Elementary School
Coleman
Middle School
Coleman
High School
Coleman
Listing courtesy of Sujo McKee of Sujo McKee Real Estate sujo@sujomckee.com


© 2020 North Texas Real Estate Information Systems. All rights reserved. Information is deemed reliable but is not guaranteed accurate by the MLS or NTREIS. The information being provided is for the consumer's personal, non-commercial use, and may not be reproduced, redistributed, or used for any purpose other than to identify prospective properties consumers may be interested in purchasing.
Last checked: 2026-10-24 03:58 AM CDT

Neighborhood & Commute
Source: Walkscore
Disclosure: Community information and market data powered by Constellation Data Labs. Information is deemed reliable but not guaranteed.
Save
Ask
Tour
Hide
Share
