PROPERTY SEARCH

Save
Ask
Tour
Hide
Share
$4,000,000
12 Days On Site

4517 Derrick Drive
Abilene, TX 79601

For Sale|Industrial|Active
0
Beds
0
Total Baths
9,600
SqFt
$417
/SqFt
2019
Built
Subdivision:
H & W Tool Co Sec 2
County:
Taylor
Call Now: 817-458-8616
Is this the listing for you? We can help make it yours.
817-458-8616
4517 Derrick Drive4517 Derrick Drive4517 Derrick Drive4517 Derrick Drive
Save
Ask
Tour
Hide
Share

Mortgage Calculator

Monthly Payment (Est.)

Enter an interest rate to see your estimated monthly payment.
Calculator powered by Showcase IDX, a Constellation1 Company. Copyright ©2026 Information is deemed reliable but not guaranteed.

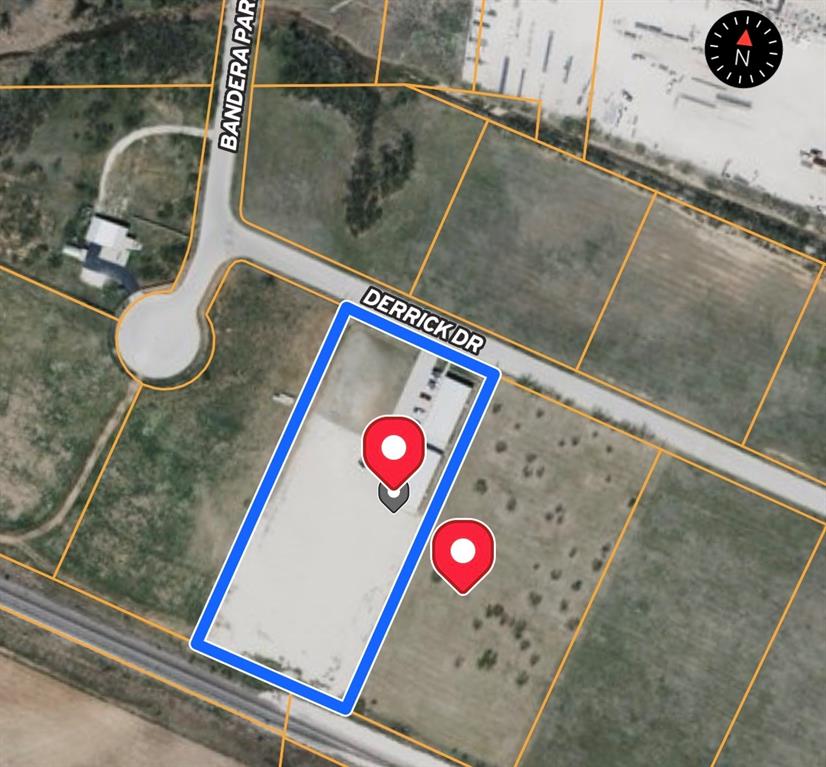
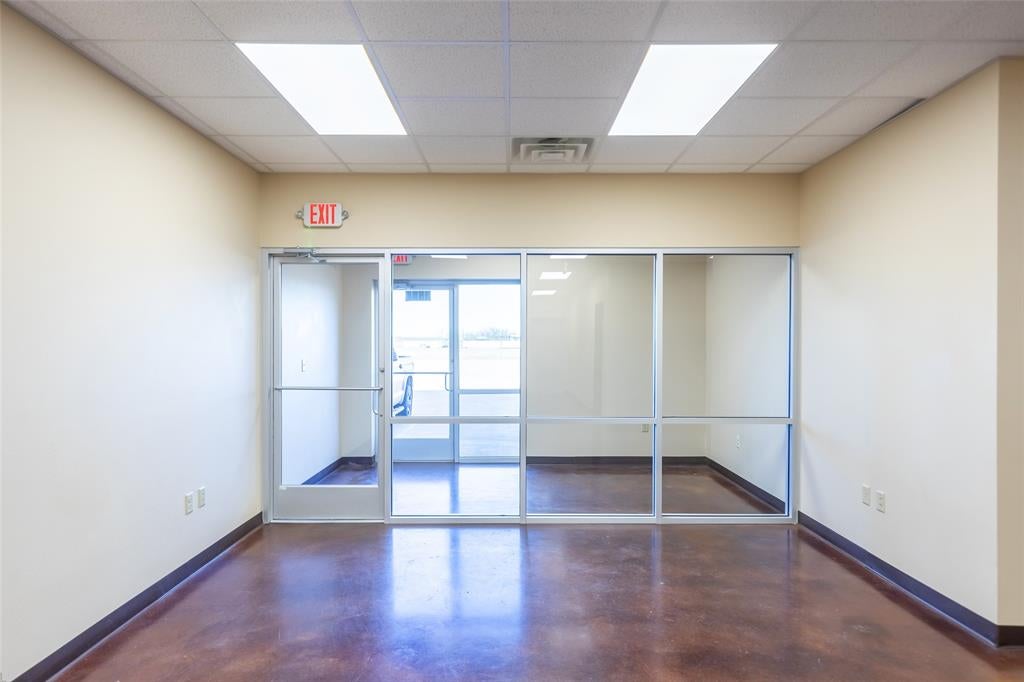
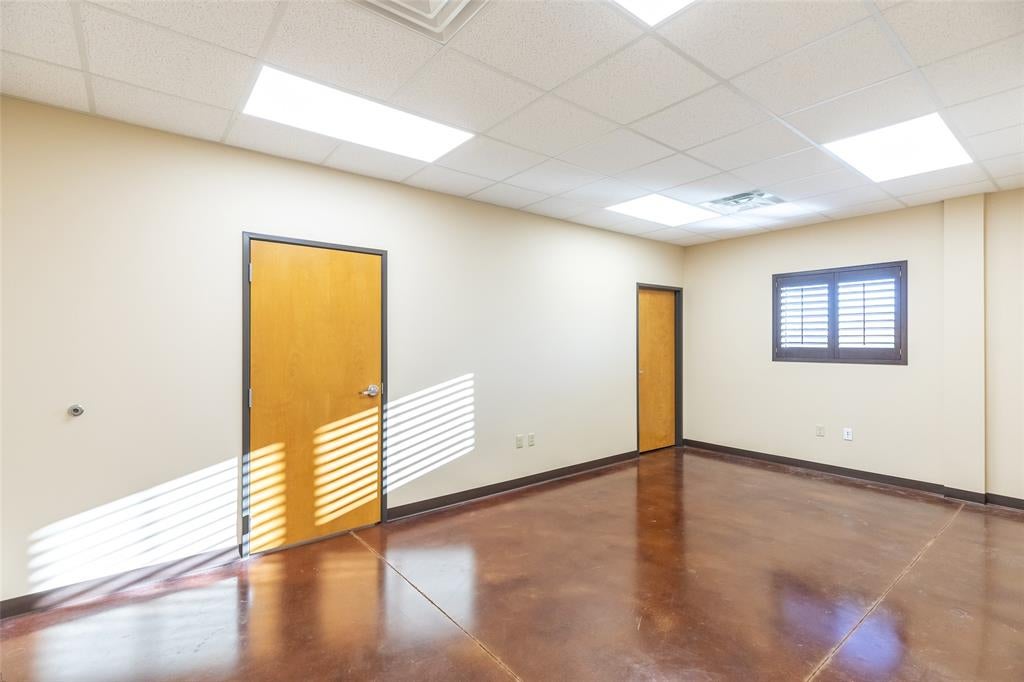
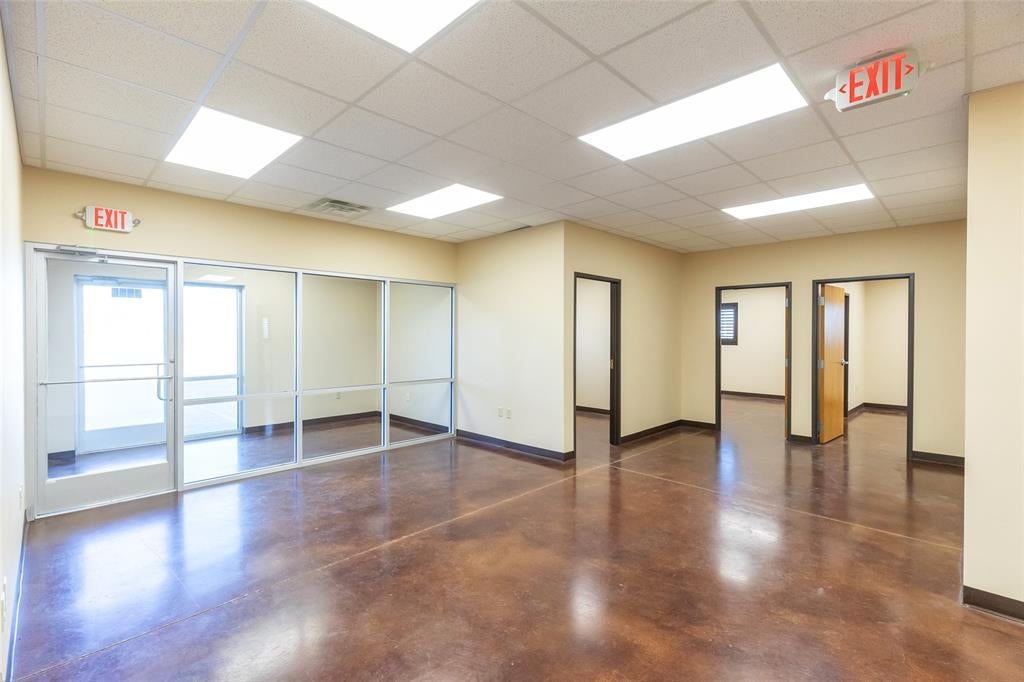
This 7.75-acre property is zoned Heavy Industrial & features 9,600 total square feet of office space divided between two identical buildings (Building A and B) located on 3.62 fenced acres with the additional 4.13 acres on the East adjacent parcel. There is a concrete parking lot with 22 parking spaces & two handicapped parking spaces. Approximately 2 acres of caliche area for trucks, service vehicles or equipment parking or heavy equipment storage. The office buildings have four ADA restrooms, 22 private offices, two server or technology rooms, two break rooms & two large conference rooms. There is a large reception or lobby area at the entrance of each building. There are also exterior security cameras & lights on each building. This property would be ideal for a trucking or service industry company or industrial or corporate offices. Railroad access at the rear of each parcel. Currently leased until February 28, 2027. Conveniently located near the Abilene Airport & Great Lakes Cheese Factory off of HWY 80.

Save
Ask
Tour
Hide
Share
Listing Snapshot
Price 
$4,000,000
Days On Site 
12 Days
Bedrooms 
N/A
Inside Area (SqFt) 
9,600 sqft
Total Baths 
N/A
Full Baths 
N/A
Partial Baths 
N/A
Lot Size 
7.75 Acres
Year Built 
2019
MLS Number 
21404904
Status 
Active
Property Tax 
$27,375
HOA/Condo/Coop Fees 
N/A
Sq Ft Source 
Assessor
Friends & Family
Recent Activity
2 weeks agoListing updated with changes from the MLS
2 weeks agoListing first seen on site
General Features
Acres 
7.75
Foundation 
Slab
Number Of Stories 
1
Parking 
Additional ParkingAggregateConcreteParking Lot
Property Sub Type 
Industrial
Security 
Security Lights
Sewer 
Public Sewer
Special Circumstances 
Standard
SqFt Total 
9600
Water Source 
Public
Zoning 
Heavy Industrial
Interior Features
Cooling 
Central AirElectric
Flooring 
ConcretePainted/Stained
Heating 
CentralElectric
Save
Ask
Tour
Hide
Share
Exterior Features
Construction Details 
Metal Siding
Road Frontage 
City Street
Roof 
Metal
Community Features
Accessibility Features 
Accessible EntranceAccessible Approach with Ramp
Financing Terms Available 
1031 ExchangeCashConventional
Listing courtesy of Timothy Smith of Barnett & Hill tim@barnetthill.com


© 2020 North Texas Real Estate Information Systems. All rights reserved. Information is deemed reliable but is not guaranteed accurate by the MLS or NTREIS. The information being provided is for the consumer's personal, non-commercial use, and may not be reproduced, redistributed, or used for any purpose other than to identify prospective properties consumers may be interested in purchasing.
Last checked: 2026-10-25 04:02 AM CDT

Neighborhood & Commute
Source: Walkscore
Disclosure: Community information and market data powered by Constellation Data Labs. Information is deemed reliable but not guaranteed.
Save
Ask
Tour
Hide
Share
