PROPERTY SEARCH

Save
Ask
Tour
Hide
Share
$329,900
New Listing

5736 Marina Bay Drive
Shreveport, LA 71119

For Sale|Single Family Residence|Active
3
Beds
2
Total Baths
2
Full Baths
2,326
SqFt
$142
/SqFt
1985
Built
Subdivision:
Willow Ridge
County:
Caddo
Call Now: 817-458-8616
Is this the listing for you? We can help make it yours.
817-458-8616
5736 Marina Bay Drive5736 Marina Bay Drive5736 Marina Bay Drive5736 Marina Bay Drive
Save
Ask
Tour
Hide
Share

Mortgage Calculator

Monthly Payment (Est.)

Enter an interest rate to see your estimated monthly payment.
Calculator powered by Showcase IDX, a Constellation1 Company. Copyright ©2026 Information is deemed reliable but not guaranteed.

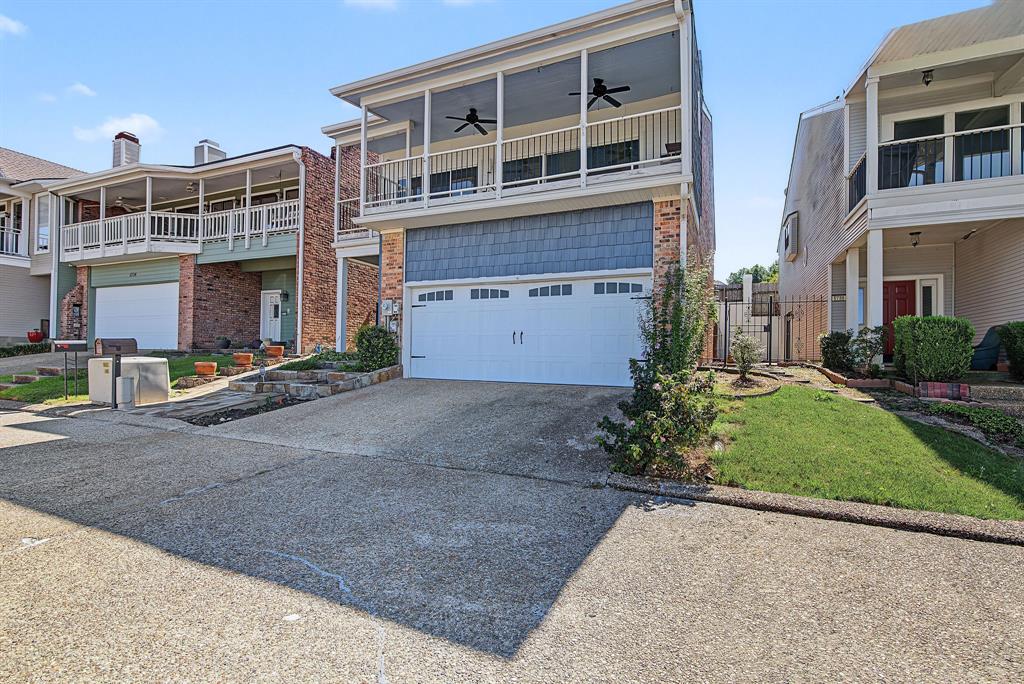
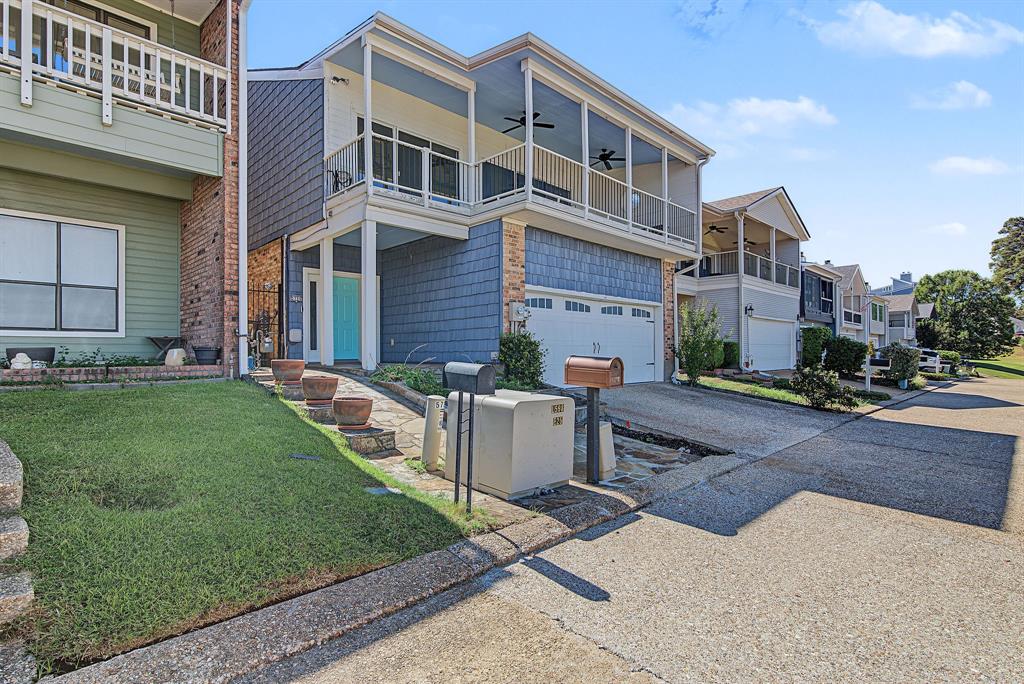
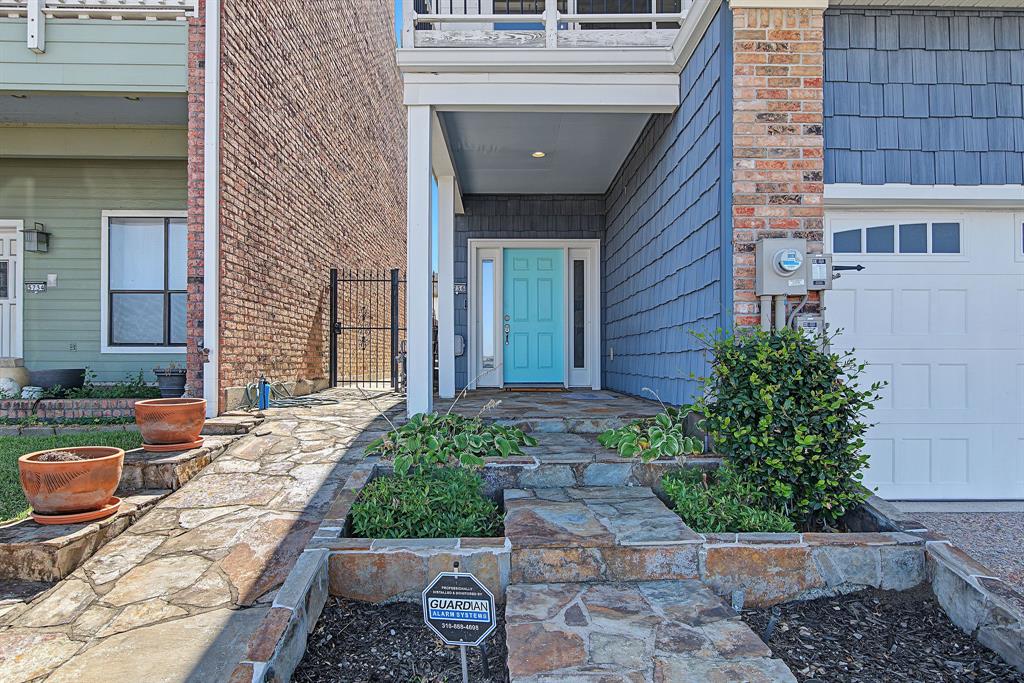
Wake up each day to beautiful lake views and the relaxed rhythm of waterfront living in Shreveport. Enjoy morning coffee on the covered second-floor deck as the sun rises over Cross Lake, then take in breathtaking sunsets from the comfort of home. The main living level includes the primary bedroom, kitchen, and living area, all thoughtfully positioned to make the most of the view. Vaulted ceilings, an open floor plan, expansive sliding glass doors, and skylights in the kitchen and primary bathroom fill the home with natural light. Wood floors, shiplap accents, and a striking brick fireplace add warmth and character, while the updated kitchen features quartz countertops, a glass tile backsplash, and a clean, modern design. Downstairs, you’ll find two guest bedrooms, a full bathroom, a first-floor laundry room, and a heated and cooled workshop off the garage. Solar panels, a sprinkler system, Guardian security, and an air-conditioning system replaced in 2021 add efficiency and peace of mind. Neighborhood amenities include a pool, tennis and pickleball courts, a clubhouse, and convenient boat dock access—making fishing, boating, and lake life part of everyday living. This is a rare opportunity to enjoy panoramic views and a waterfront lifestyle in Shreveport. Schedule your private showing today.

Save
Ask
Tour
Hide
Share
Listing Snapshot
Price 
$329,900
Days On Site 
0 Days
Bedrooms 
3
Inside Area (SqFt) 
2,326 sqft
Total Baths 
2
Full Baths 
2
Partial Baths 
N/A
Lot Size 
0.074 Acres
Year Built 
1985
MLS® Number 
21404803
Status 
Active
Property Tax 
N/A
HOA/Condo/Coop Fees 
$104.17 monthly
Sq Ft Source 
N/A
Friends & Family
Recent Activity
57 minutes agoListing updated with changes from the MLS®
57 minutes agoListing first seen on site
General Features
Acres 
0.074
Attached Garage 
Yes
Garage 
Yes
Garage Spaces 
2
Levels 
Two
Parking 
GarageGarage Door OpenerAttached
Property Sub Type 
Single Family Residence
Sewer 
Public Sewer
Special Circumstances 
Standard
Water Source 
Public
Interior Features
Appliances 
DishwasherGas RangeMicrowaveRefrigerator
Fireplace 
Yes
Fireplace Features 
Living Room
Fireplaces 
1
Interior 
Built-in FeaturesChandelierEat-in KitchenOpen FloorplanVaulted Ceiling(s)
Living Room 
Dimensions - 0 x 0Level - FirstFeatures - Ceiling Fan(s)
Master Bedroom 
Dimensions - 0 x 0Level - FirstFeatures - Walk-In Closet(s)
Save
Ask
Tour
Hide
Share
Community Features
Association Fee 
$1250.0
Association Fee Frequency 
Annually
School District 
Caddo PSB
Schools
School District
Caddo PSB
Elementary School
Unknown
Middle School
Unknown
High School
Unknown
Listing courtesy of Chealsea Knowles of Keller Williams Northwest chealsea_knowles@kw.com


© 2020 North Texas Real Estate Information Systems. All rights reserved. Information is deemed reliable but is not guaranteed accurate by the MLS or NTREIS. The information being provided is for the consumer's personal, non-commercial use, and may not be reproduced, redistributed, or used for any purpose other than to identify prospective properties consumers may be interested in purchasing.
Last checked: 2026-10-07 05:36 PM CDT

Neighborhood & Commute
Source: Walkscore
Disclosure: Community information and market data powered by Constellation Data Labs. Information is deemed reliable but not guaranteed.
Save
Ask
Tour
Hide
Share
