PROPERTY SEARCH

Save
Ask
Tour
Hide
Share
$360,000
New Listing

6116 Bursey Road
Watauga, TX 76148

For Sale|Townhouse|Active
3
Beds
3
Total Baths
2
Full Baths
1
Partial Bath
2,265
SqFt
$159
/SqFt
2024
Built
Subdivision:
Bursey Road Twnhms
County:
Tarrant
Call Now: 817-458-8616
Is this the listing for you? We can help make it yours.
817-458-8616
6116 Bursey Road6116 Bursey Road6116 Bursey Road6116 Bursey Road
Save
Ask
Tour
Hide
Share

Mortgage Calculator

Monthly Payment (Est.)

Enter an interest rate to see your estimated monthly payment.
Calculator powered by Showcase IDX, a Constellation1 Company. Copyright ©2026 Information is deemed reliable but not guaranteed.

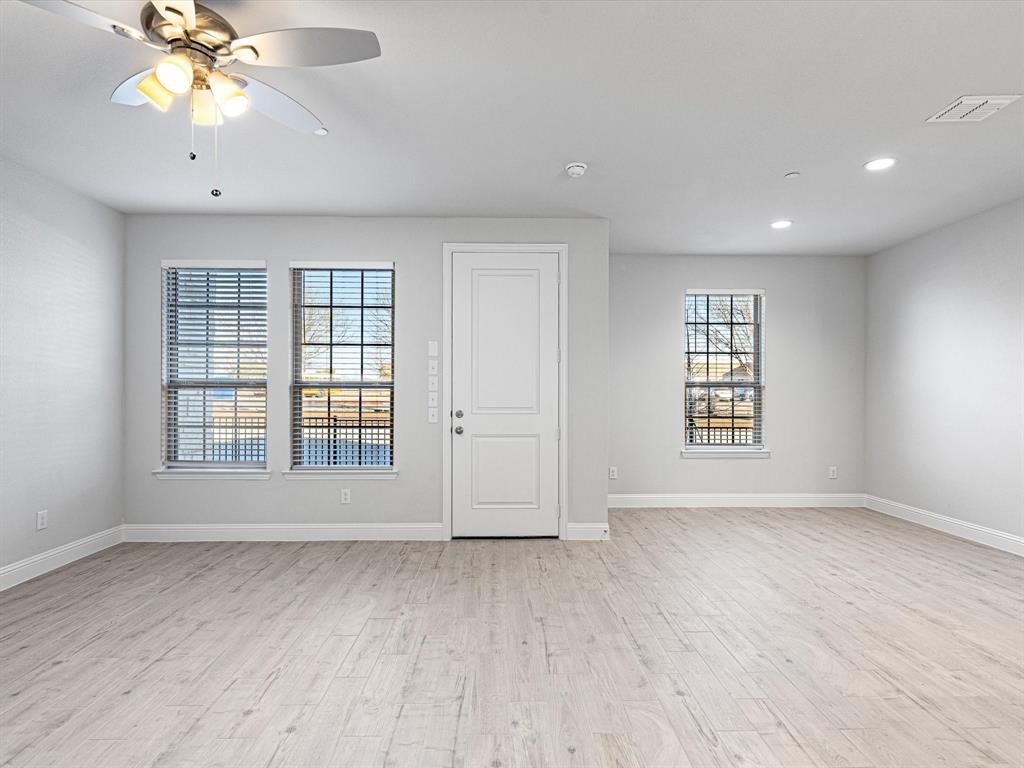
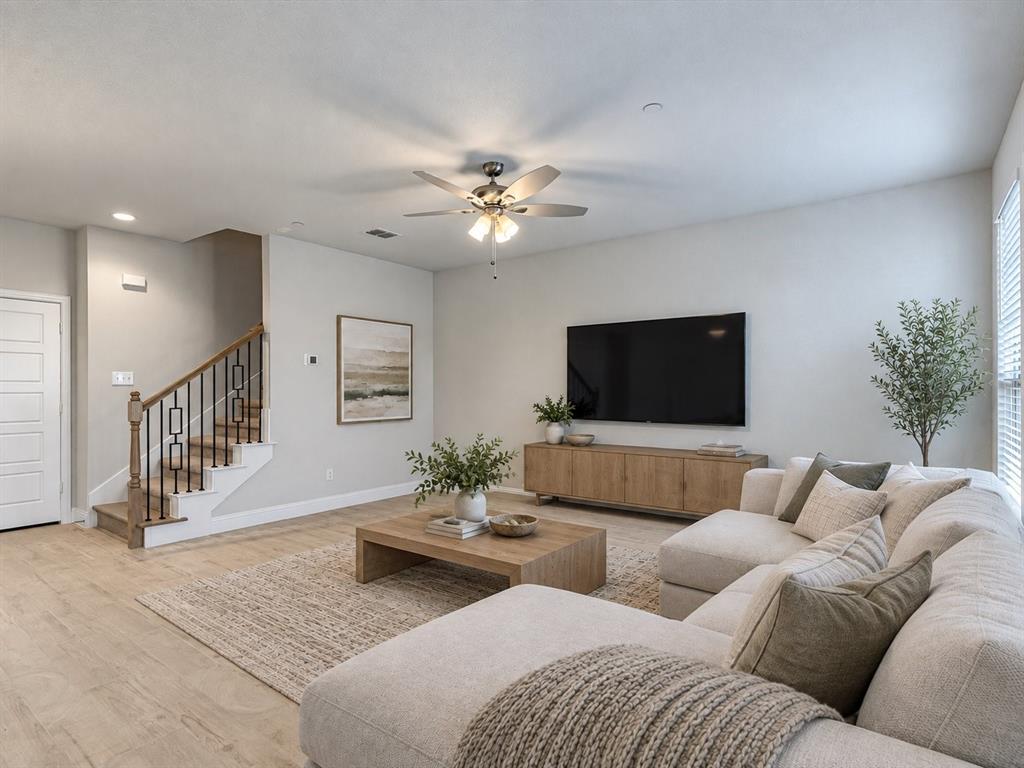
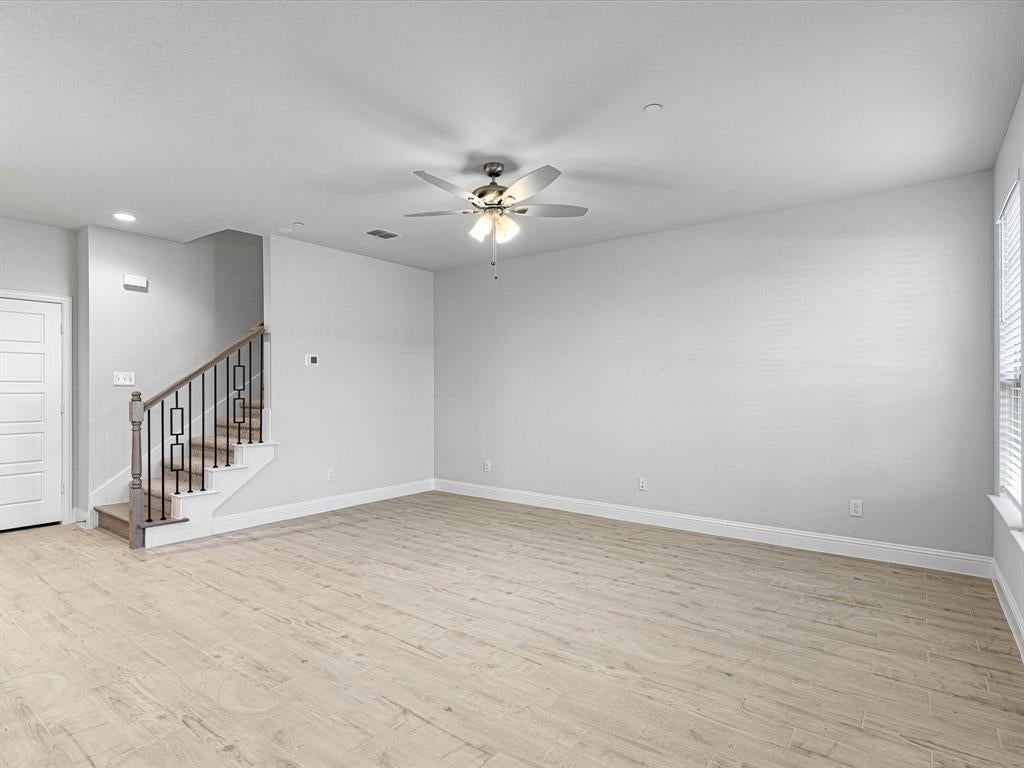
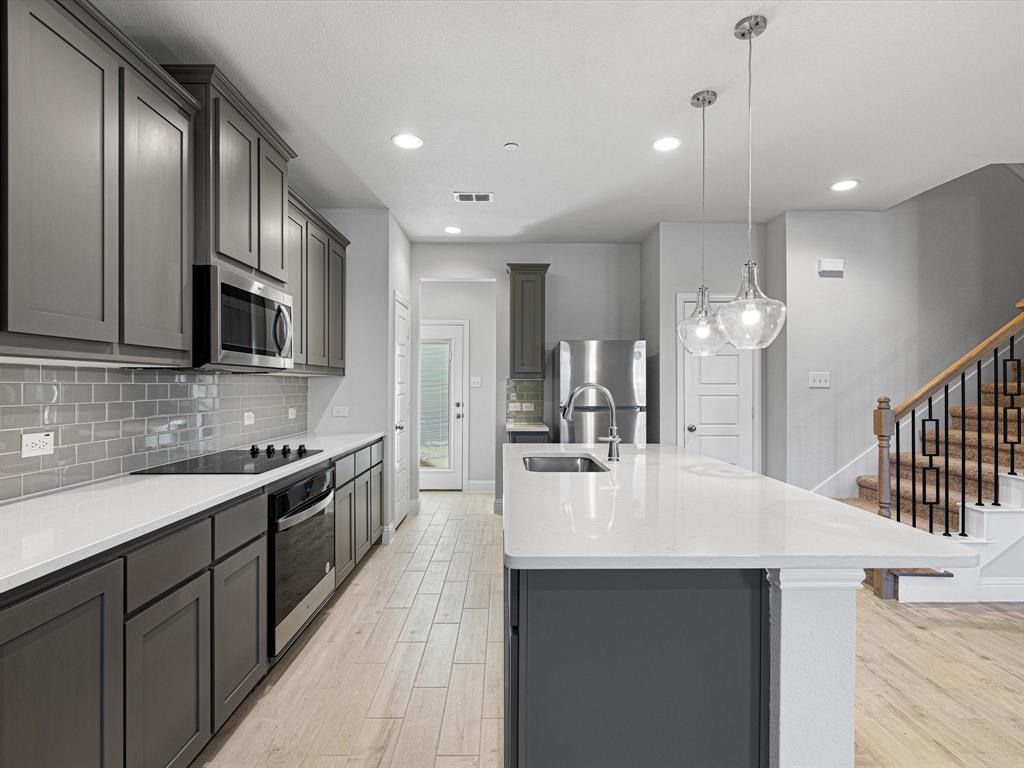
NO MUD. NO PID. Welcome to 6116 Bursey Road, a stylish and conveniently located townhome just off Denton Highway, putting dining, shopping, entertainment, and everyday conveniences right around the corner. The thoughtfully designed OPEN-CONCEPT MAIN LEVEL features a spacious family room that creates a comfortable setting for relaxing, entertaining, and everyday living. The CALIFORNIA KITCHEN is beautifully appointed with a LARGE ISLAND, STAINLESS STEEL APPLIANCES, and GRANITE COUNTERTOPS, offering both functionality and modern style. The adjoining dining area is filled with ABUNDANT NATURAL LIGHT from a large window, creating a bright and welcoming space for casual meals or dinner gatherings. Upstairs, the PRIVATE OWNER'S RETREAT offers a relaxing escape with a DUAL-SINK VANITY, OVERSIZED SHOWER, and WALK-IN CLOSET with plenty of storage. TWO ADDITIONAL BEDROOMS AND A SECONDARY BATHROOM provide flexibility for guests, roommates, family, or a home office. The conveniently located UTILITY ROOM ON THE SECOND LEVEL makes laundry day easy and keeps everything conveniently close to the bedrooms. With its OPEN-CONCEPT LAYOUT, MODERN KITCHEN, LARGE ISLAND, GRANITE COUNTERTOPS, STAINLESS STEEL APPLIANCES, ABUNDANT NATURAL LIGHT, SPACIOUS OWNER'S SUITE, AND CONVENIENT LOCATION, 6116 Bursey Road offers comfortable and stylish living in a location close to everything you need.

Save
Ask
Tour
Hide
Share
Listing Snapshot
Price 
$360,000
Days On Site 
0 Days
Bedrooms 
3
Inside Area (SqFt) 
2,265 sqft
Total Baths 
3
Full Baths 
2
Partial Baths 
1
Lot Size 
0.06 Acres
Year Built 
2024
MLS® Number 
21404670
Status 
Active
Property Tax 
$8,502
HOA/Condo/Coop Fees 
$275 monthly
Sq Ft Source 
N/A
Friends & Family
Recent Activity
an hour agoListing updated with changes from the MLS®
an hour agoListing first seen on site
General Features
Acres 
0.06
Attached Garage 
Yes
Foundation 
Slab
Garage 
Yes
Garage Spaces 
2
Levels 
Two
Parking 
GarageGarage Door OpenerAttached
Property Sub Type 
Townhouse
Security 
Smoke Detector(s)
Sewer 
Public Sewer
Special Circumstances 
Standard
Utilities 
Cable AvailableUnderground Utilities
Water Source 
Public
Interior Features
Appliances 
DishwasherDisposalElectric CooktopElectric OvenMicrowaveRefrigerator
Cooling 
Ceiling Fan(s)Central Air
Flooring 
CarpetTile
Heating 
Electric
Interior 
Eat-in KitchenKitchen IslandOpen FloorplanHigh Speed Internet
Bedroom 
Dimensions - 11 x 11Level - Second
Living Room 
Dimensions - 18 x 14Level - FirstFeatures - Ceiling Fan(s)
Save
Ask
Tour
Hide
Share
Exterior Features
Construction Details 
BrickStone
Fencing 
PartialWrought Iron
Roof 
Composition
Community Features
Association Fee 
$275.0
Association Fee Frequency 
Monthly
School District 
Keller ISD
Financing Terms Available 
CashConventional
Schools
School District
Keller ISD
Elementary School
Whitleyrd
Middle School
Hillwood
High School
Central
Listing courtesy of Tobi Oluwafemi of eXp Realty LLC tobi@havensp.com


© 2020 North Texas Real Estate Information Systems. All rights reserved. Information is deemed reliable but is not guaranteed accurate by the MLS or NTREIS. The information being provided is for the consumer's personal, non-commercial use, and may not be reproduced, redistributed, or used for any purpose other than to identify prospective properties consumers may be interested in purchasing.
Last checked: 2026-10-07 05:36 PM CDT

Neighborhood & Commute
Source: Walkscore
Disclosure: Community information and market data powered by Constellation Data Labs. Information is deemed reliable but not guaranteed.
Save
Ask
Tour
Hide
Share