BEFORE YOU BUY SMALLER, STEP INSIDE.
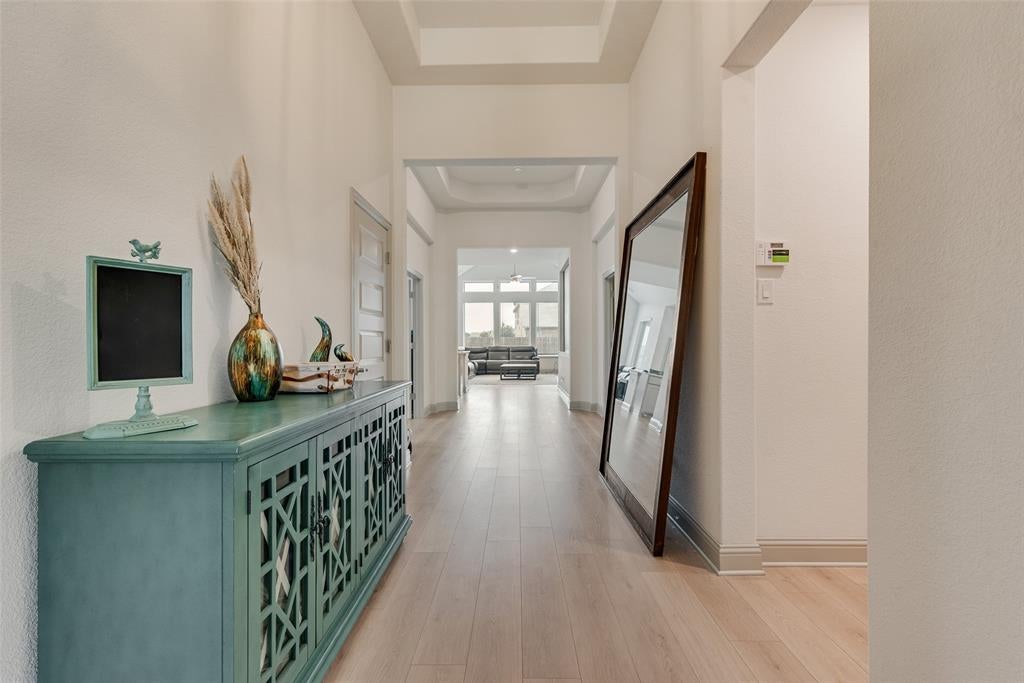
Rich brickwork, fresh landscaping, and an arched entry make the first impression. Inside, a long foyer with a tray ceiling draws your eye toward the light-filled family room—and the space a smaller new-construction plan can leave you wishing for.
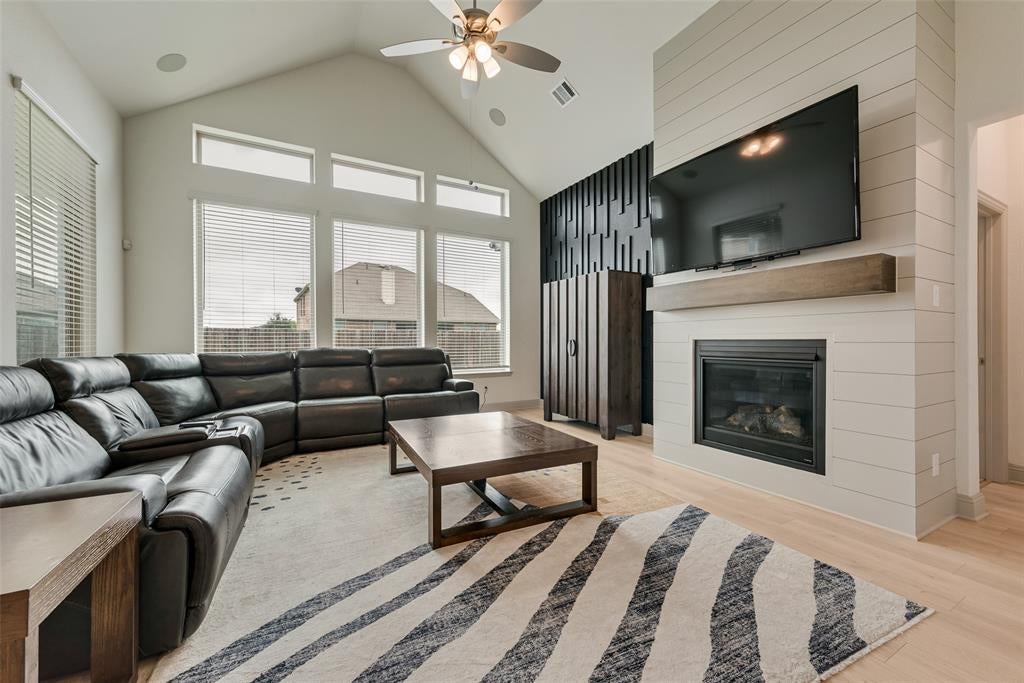
The vaulted ceiling lifts the room, tall windows bring the backyard into view, and a fireplace framed by crisp shiplap, a substantial mantel, and a bold accent wall gives the room character. There is room for a generous sectional and a crowd, with an open connection to the kitchen that keeps the host part of the evening. All of it unfolds on one level.
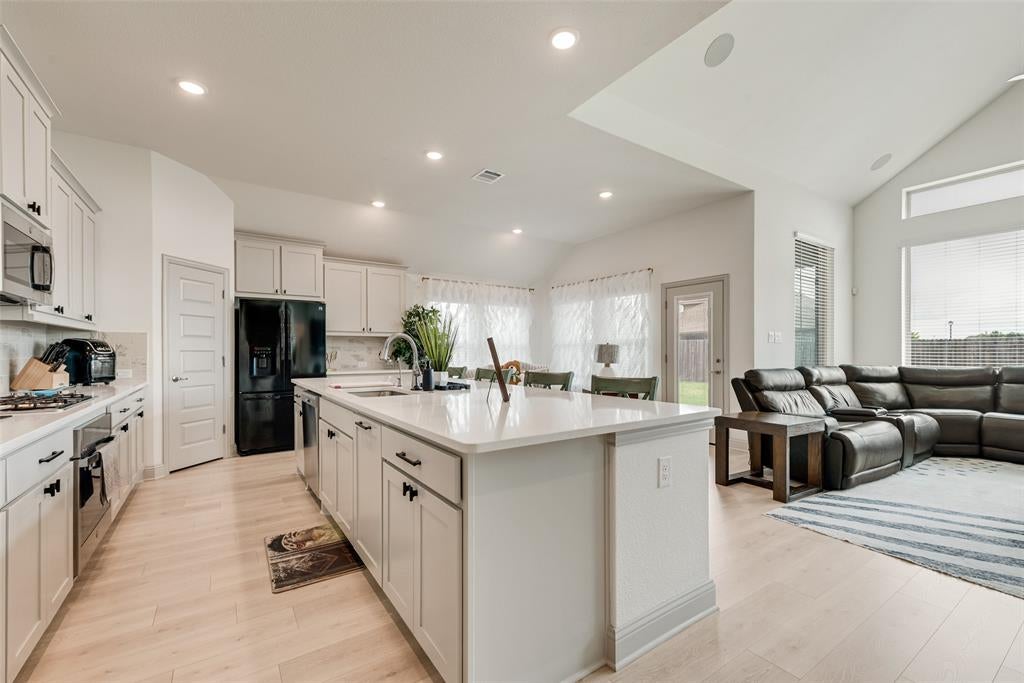
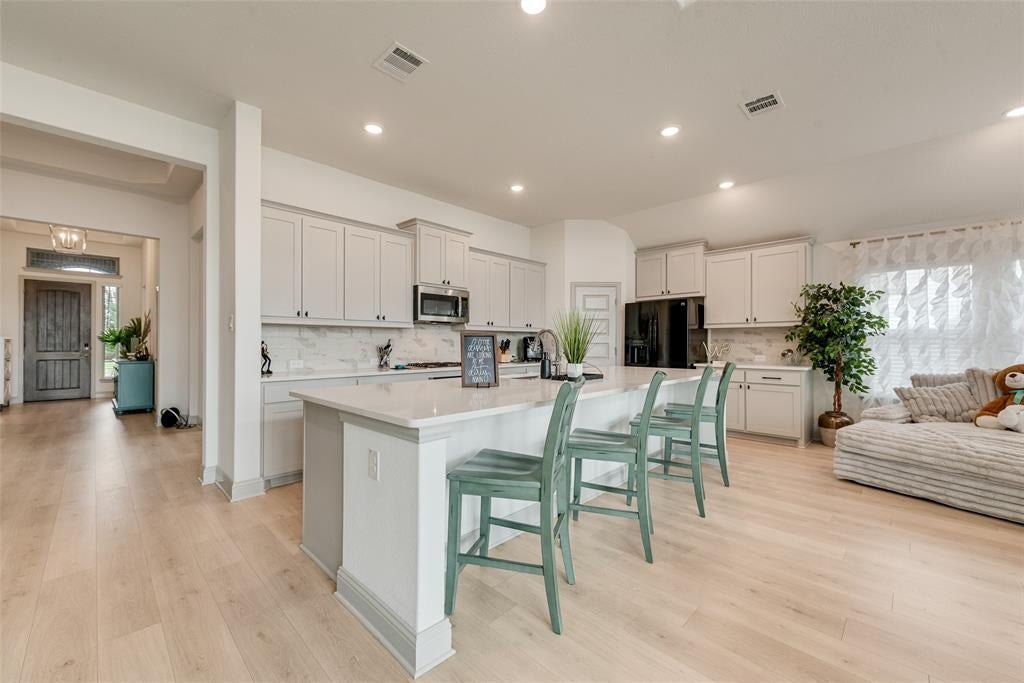
Move into the kitchen and picture everyone gathered around the broad quartz island. White cabinetry, a patterned backsplash, and gas cooking give the space a polished look and everyday purpose. Prep dinner while friends pull up a seat, then linger over a meal in the sunlit dining nook beside the patio.
Continue to the study, where double doors let you close off a workday or create the home gym you have wanted. The separate game room adds another place to spread out: a movie lounge, a game-night gathering, or space for your favorite hobby. These are places you can use at the same time, without asking one room to do everything.
Step onto the covered patio and let the evening slow down. Set out dinner, settle into a lounge chair, and look across a broad, fenced lawn with room for play, gardening, and your own outdoor plans. The backyard gives you a reason to take the gathering outside.
In Park Trails, the experience continues beyond your fence. A community pool, pond, and walking and biking trails make it easy to turn a free afternoon into a swim or a stroll.
Forney adds local restaurants, boutique shopping, and the recreation of Forney Community Park, while access to Highway 80 connects you with Mesquite and Dallas. Enjoy more room at home, more ways to spend your weekends, and a place worth coming back to.
Save
Ask
Tour
Hide
Share
Listing Snapshot
Price
$400,000
Days On Site
0 Days
Bedrooms
3
Inside Area (SqFt)
2,595 sqft
Total Baths
3
Full Baths
2
Partial Baths
1
Lot Size
0.2137 Acres
Year Built
2023
MLS® Number
21403455
Status
Active
Property Tax
$8,822
HOA/Condo/Coop Fees
$41.67 monthly
Sq Ft Source
N/A
Friends & Family
React
Comment
Invite
No Comments Yet
Did you know? You can invite friends and family to your search. They can join your search, rate and discuss listings with you.
Recent Activity
11 minutes ago
Listing updated with changes from the MLS®
56 minutes ago
Listing first seen on site
General Features
Acres
0.2137
Attached Garage
Yes
Foundation
Slab
Garage
Yes
Garage Spaces
2
Levels
One
Parking
ConcreteCoveredDrivewayGarageGarage Door OpenerGarage Faces FrontOversizedAttached


Did you know? You can invite friends and family to your search. They can join your search, rate and discuss listings with you.