Stunning three-story townhome in sought after Linwood, steps from the energy of West 7th Street. Step up to the rooftop deck, where a full outdoor kitchen with grill, sink, and refrigerator faces unobstructed views of the downtown Fort Worth skyline.
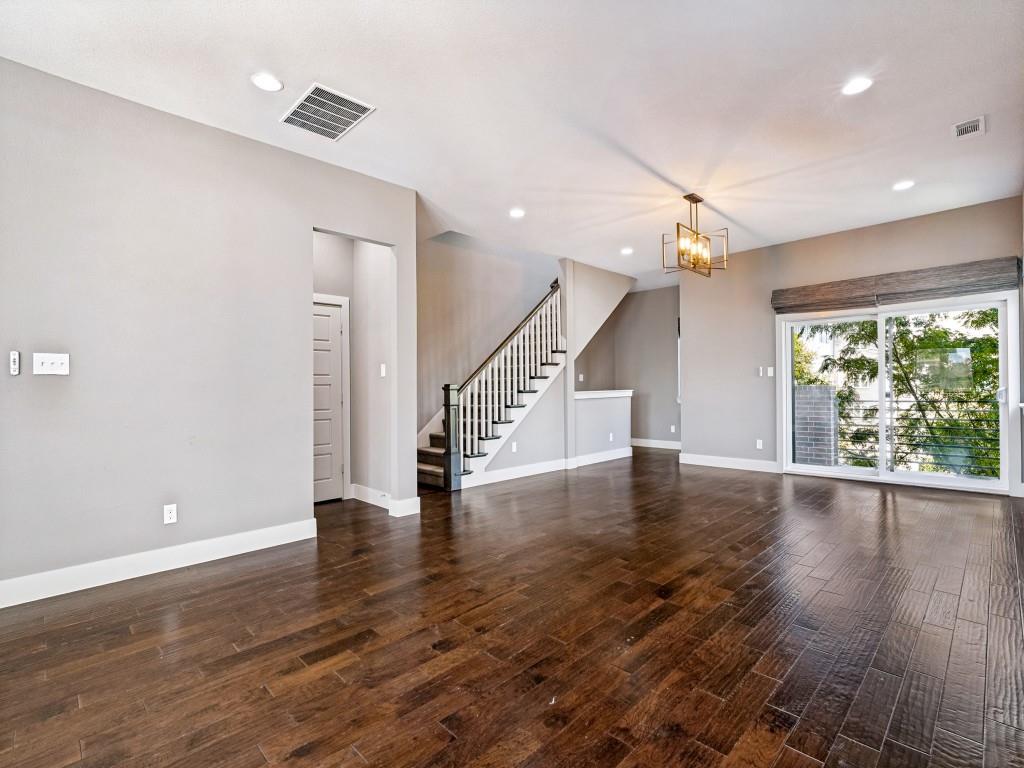
Inside, the open main level is made for entertaining, with a large living area and a chef friendly kitchen featuring granite countertops, abundant cabinetry, stainless steel appliances, and a gas cooktop. Engineered hardwood runs through the main living areas, and a half bath sits conveniently on this level.
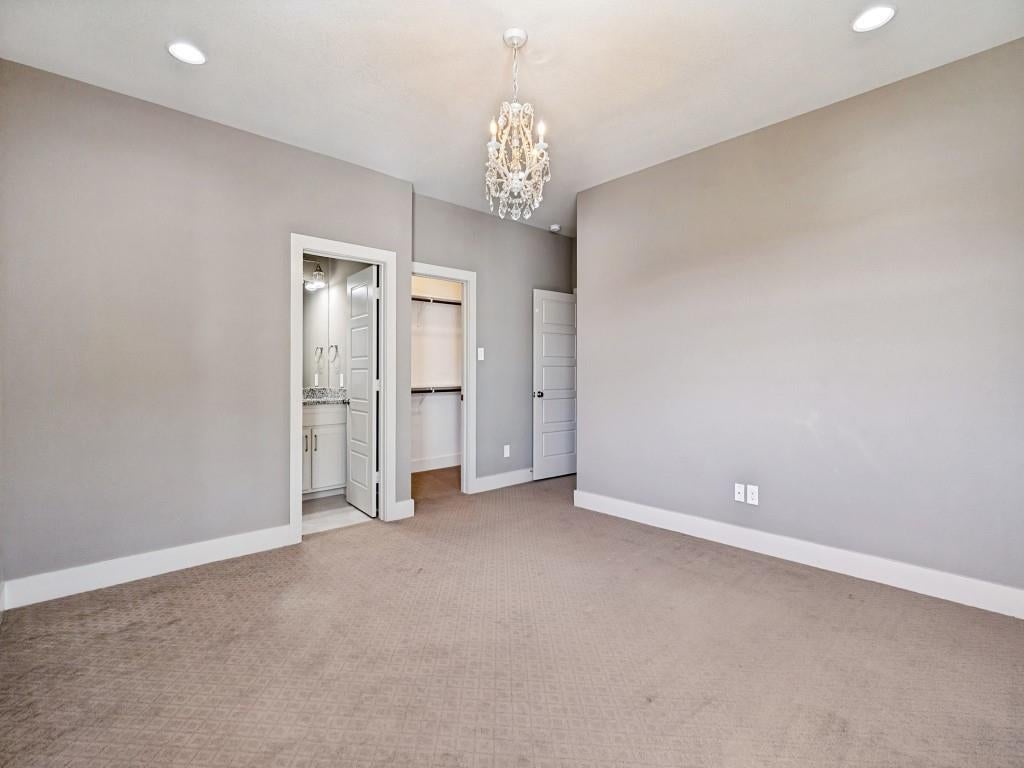
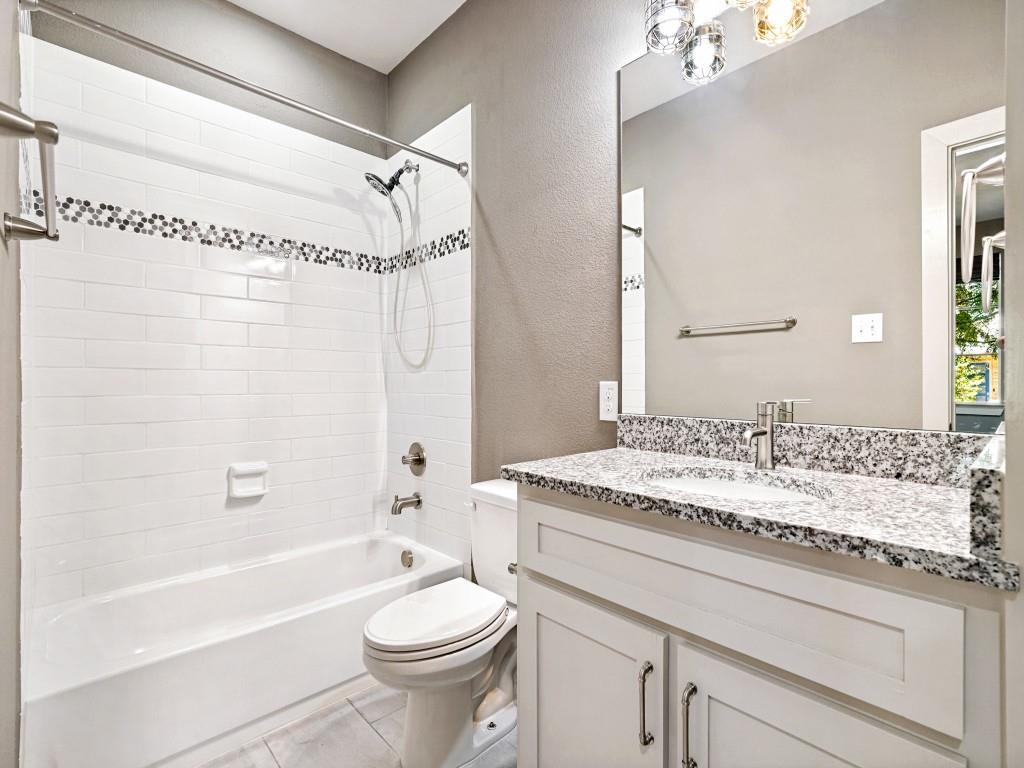
Upstairs, the primary suite features a bath with an over sized walk in shower, and the third bedroom has its own en suite bath with a tub.
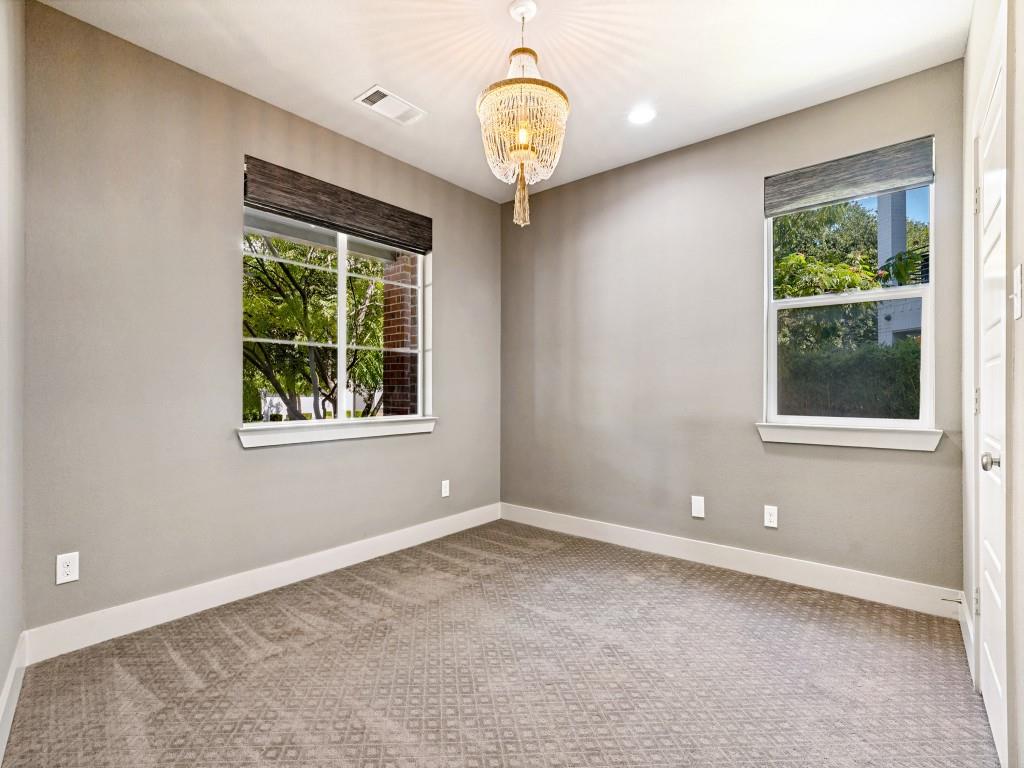
The lower level offers a bedroom with a full bath, flexible as a guest suite or office.
Enjoy a two car garage, a gated yard, solar panels that convey with the home, and no HOA. Walk to dining, shopping, and nightlife on West 7th Street.
Save
Ask
Tour
Hide
Share
Listing Snapshot
Price
$699,000
Days On Site
0 Days
Bedrooms
3
Inside Area (SqFt)
2,536 sqft
Total Baths
4
Full Baths
3
Partial Baths
1
Lot Size
0.065 Acres
Year Built
2016
MLS® Number
21403318
Status
Active
Property Tax
$12,164
HOA/Condo/Coop Fees
N/A
Sq Ft Source
N/A
Friends & Family
React
Comment
Invite
No Comments Yet
Did you know? You can invite friends and family to your search. They can join your search, rate and discuss listings with you.
Recent Activity
an hour ago
Listing updated with changes from the MLS®
an hour ago
Listing first seen on site
General Features
Acres
0.065
Attached Garage
Yes
Energy Features
Solar
Foundation
Slab
Garage
Yes
Garage Spaces
2
Levels
Three Or More
Parking
Alley AccessConcreteGarageGarage Door OpenerGarage Faces RearAttached
Property Sub Type
Townhouse
Security
Carbon Monoxide Detector(s)Smoke Detector(s)
Sewer
Public Sewer
Special Circumstances
Standard
Style
Contemporary/Modern
Utilities
Cable AvailableElectricity Connected
Water Source
Public
Interior Features
Appliances
DishwasherDisposalElectric OvenGas RangeMicrowaveRefrigeratorTankless Water HeaterVented Exhaust Fan
Cooling
Ceiling Fan(s)Central AirElectric
Flooring
CarpetCeramic TileWood
Heating
Exhaust FanCentralElectricNatural Gas
Interior
Granite CountersKitchen IslandOpen FloorplanWalk-In Closet(s)High Speed Internet
Laundry Features
Electric Dryer HookupWasher Hookup
Window Features
Window Coverings
Bedroom
Dimensions - 13 x 13Level - ThirdFeatures - Walk-In Closet(s)
Kitchen
Dimensions - 13 x 17Level - SecondFeatures - Kitchen Island, Pantry
Living Room
Dimensions - 27 x 15Level - Second
Master Bedroom
Dimensions - 15 x 13Level - ThirdFeatures - Walk-In Closet(s)
Save
Ask
Tour
Hide
Share
Exterior Features
Construction Details
Brick
Exterior
Gas GrillRain GuttersOutdoor KitchenOutdoor Grill
Fencing
Front YardPerimeter
Lot Features
Few Trees
Patio And Porch
Front PorchPatio
Roof
Composition
Windows/Doors
Window Coverings
Community Features
School District
Fort Worth ISD
Financing Terms Available
CashConventionalVA Loan
Schools
School District
Fort Worth ISD
Elementary School
N Hi Mt
Middle School
Stripling
High School
Arlington Heights
Listing courtesy of David Rosenstein of Aviator Realty david@aviatorrealty.com


Did you know? You can invite friends and family to your search. They can join your search, rate and discuss listings with you.