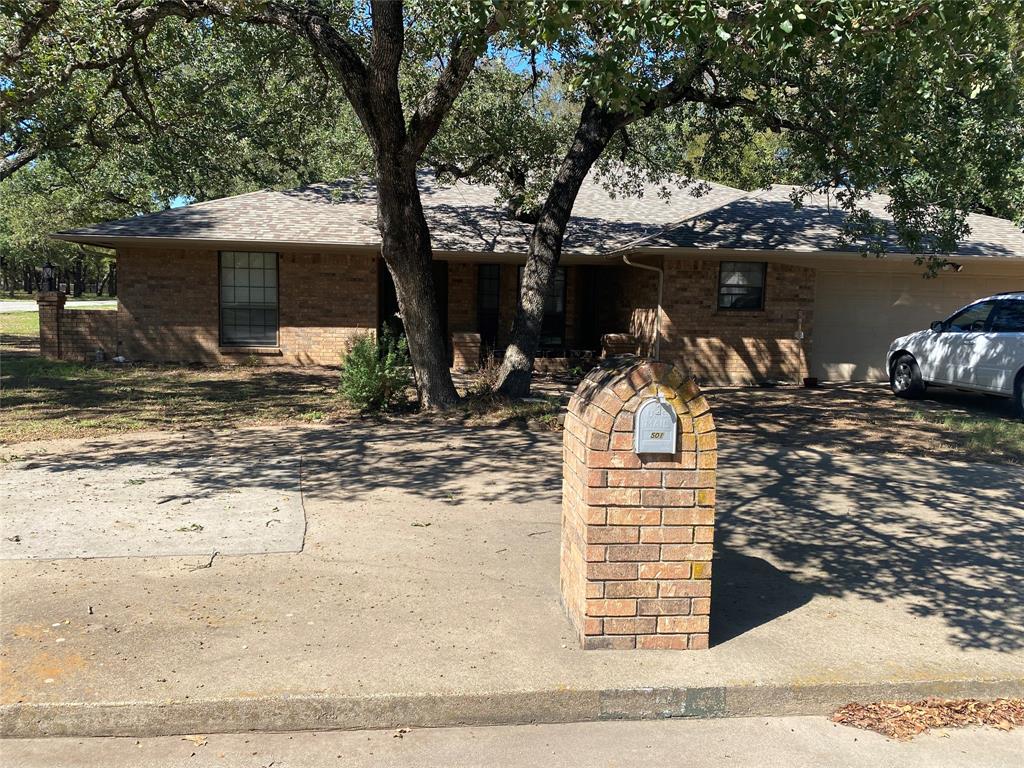
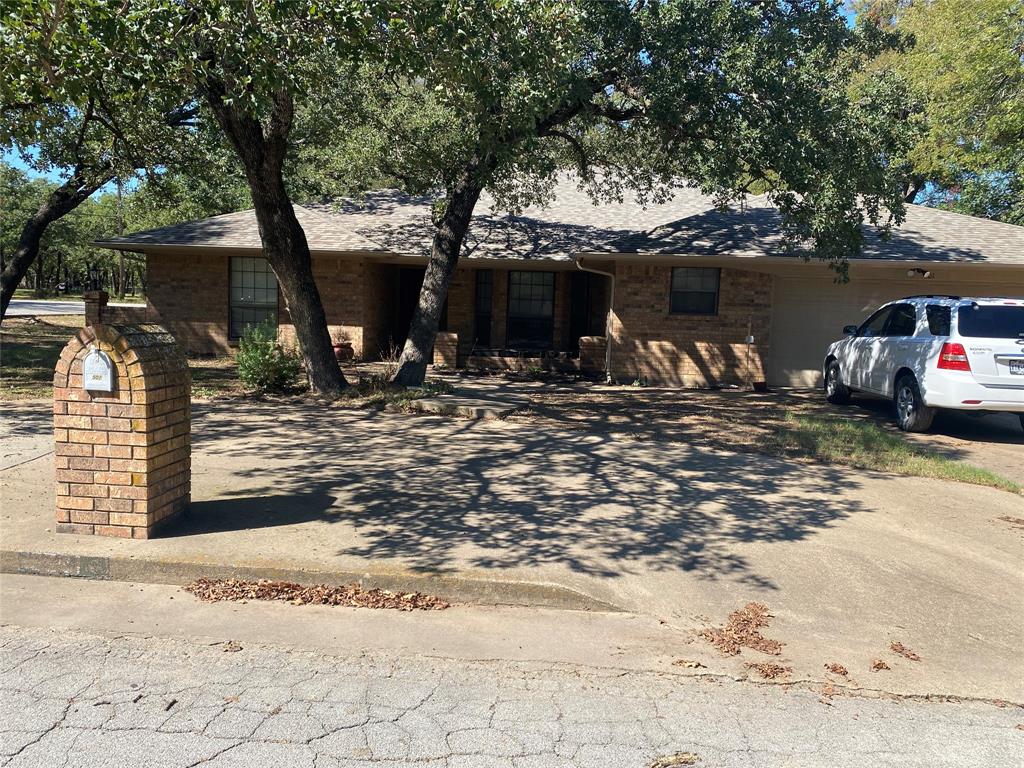
Prepare to fall in love with this exceptional 4-bedroon, 2-bathroom single family home situated on a premium corner lot in the highly sought-after Westwood Hills Addition. Offering 2,215 square feet of thoughtfully designed living space.
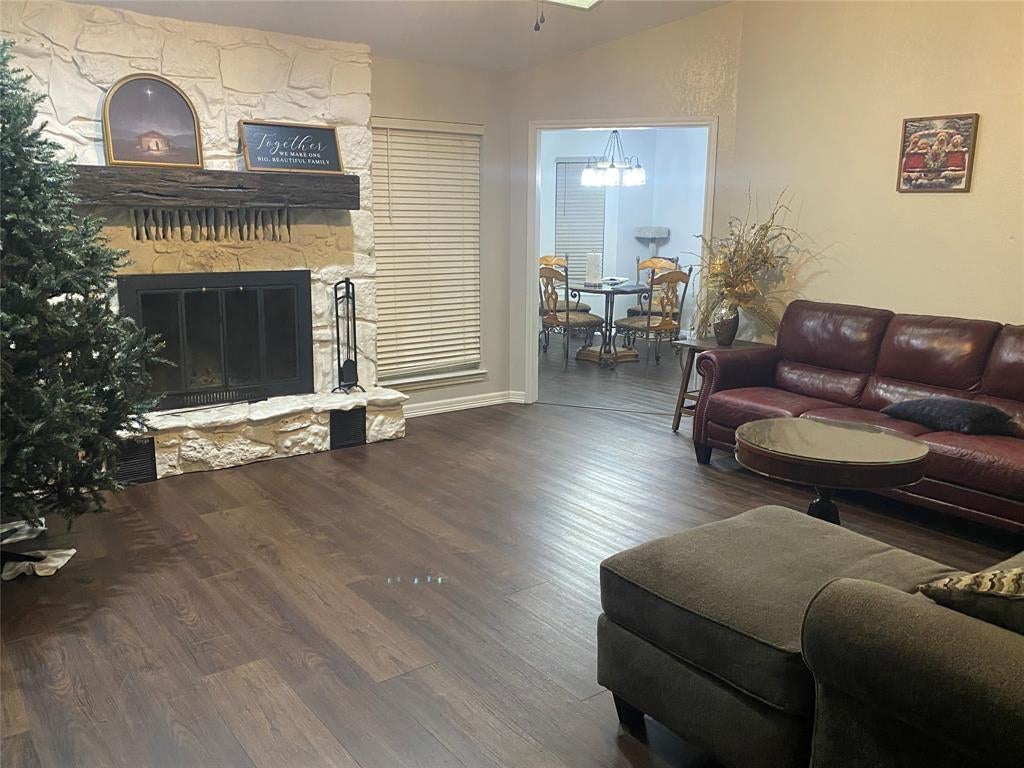
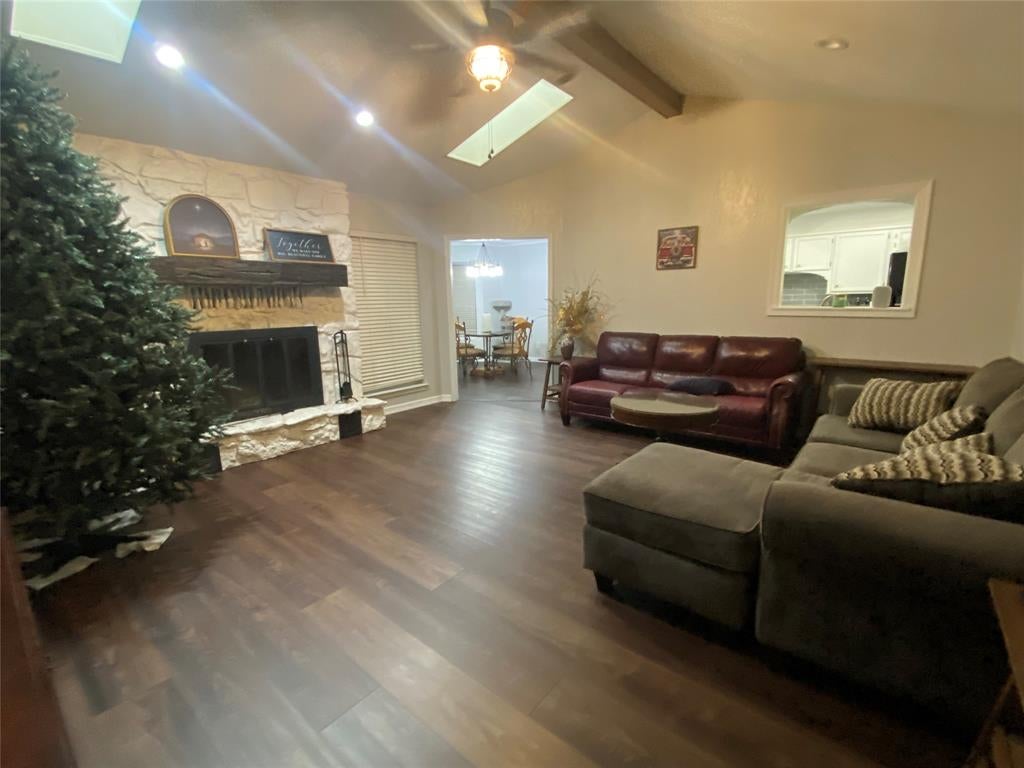
Step inside to discover a bright welcoming interior featuring vaulted ceilings, beautiful skylights, and a cozy brick, wood burning fireplace with mantle. the ultimate focal point for gathering with family.
Parking will never be an issue if you have an RV, boat, or multiple vehicles. This property features a massive 50 foot covered RV parking canopy in the back, with a storage and workshop with a walk-through door and a 7x8 foot rollup door. The attached 2 car garage and a circle driveway out front, and an inset curbside parking area on the Cactus Street side of the property.
This home delivers convenience, community, and versatility.
Don't miss your chance to own this rare gem. Schedule your tour today.
Save
Ask
Tour
Hide
Share
Listing Snapshot
Price
$387,000
Days On Site
20 Days
Bedrooms
4
Inside Area (SqFt)
2,215 sqft
Total Baths
2
Full Baths
2
Partial Baths
N/A
Lot Size
0.317 Acres
Year Built
1983
MLS Number
21403002
Status
Active
Property Tax
$7,325
HOA/Condo/Coop Fees
N/A
Sq Ft Source
N/A
Friends & Family
React
Invite
Recent Activity
2 weeks ago
Listing updated with changes from the MLS
3 weeks ago
Listing first seen on site
General Features
Acres
0.317
Attached Garage
Yes
Carport
1
Garage
Yes
Garage Spaces
2
Levels
One
Parking
Additional ParkingAsphaltConcreteDetached CarportDrivewayGarageGarage Door OpenerGarage Faces FrontOn SiteRV CarportAttached
Property Sub Type
Single Family Residence
Sewer
Public Sewer
Special Circumstances
Standard
Utilities
Electricity Connected
Water Source
Public
Interior Features
Appliances
DishwasherElectric CooktopElectric Oven
Cooling
Ceiling Fan(s)Electric
Fireplace
Yes
Fireplace Features
Blower FanLiving RoomWood Burning
Fireplaces
1
Flooring
Ceramic TileCombinationLaminate
Heating
CentralElectricFireplace(s)
Interior
Built-in FeaturesVaulted Ceiling(s)High Speed Internet
Laundry Features
Electric Dryer HookupWasher Hookup
Bedroom
Dimensions - 13 x 11Level - FirstFeatures - Ceiling Fan(s)
Living Room
Dimensions - 17 x 17Level - First
Master Bedroom
Dimensions - 16 x 12Level - FirstFeatures - Ceiling Fan(s)
Save
Ask
Tour
Hide
Share
Exterior Features
Construction Details
Brick
Exterior
Rain Gutters
Patio And Porch
Covered
Roof
Composition
Community Features
School District
Mineral Wells ISD
Financing Terms Available
ConventionalFHAUSDA LoanVA Loan
Schools
School District
Mineral Wells ISD
Elementary School
Houston
Middle School
Mineralwel
High School
Mineralwel
Listing courtesy of Mac Rucker of SOURCE 1 REAL ESTATE mac@source1tx.com