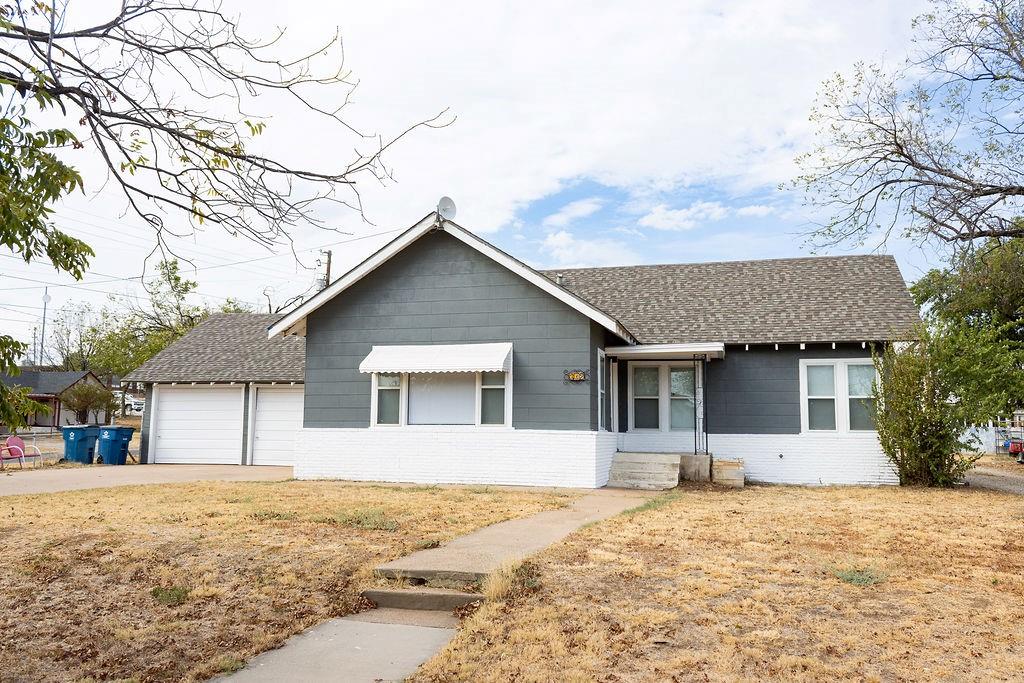
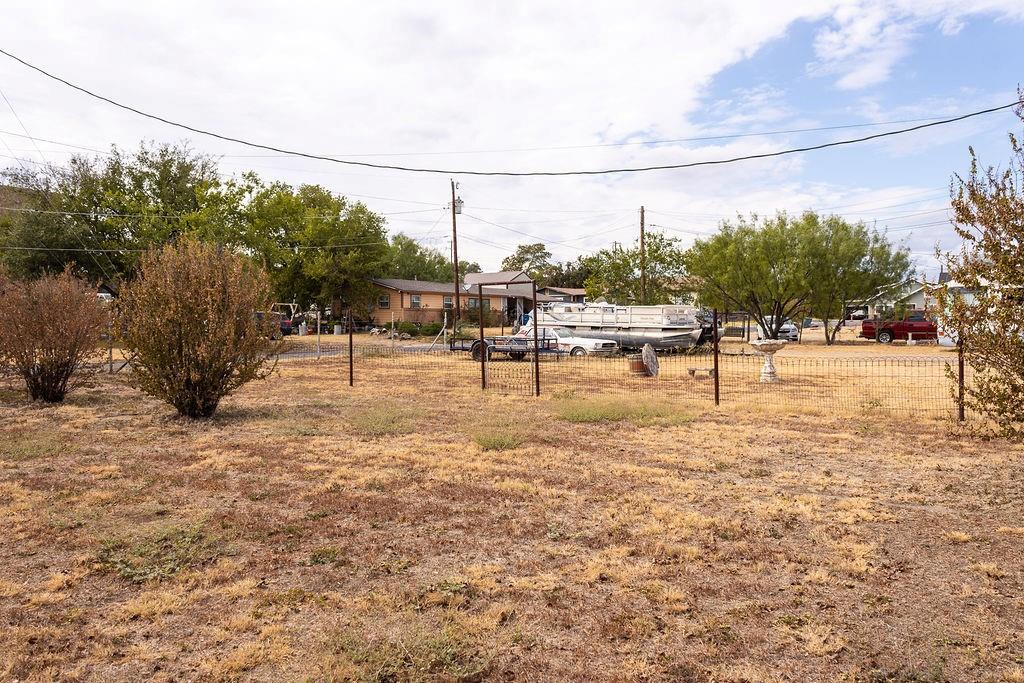
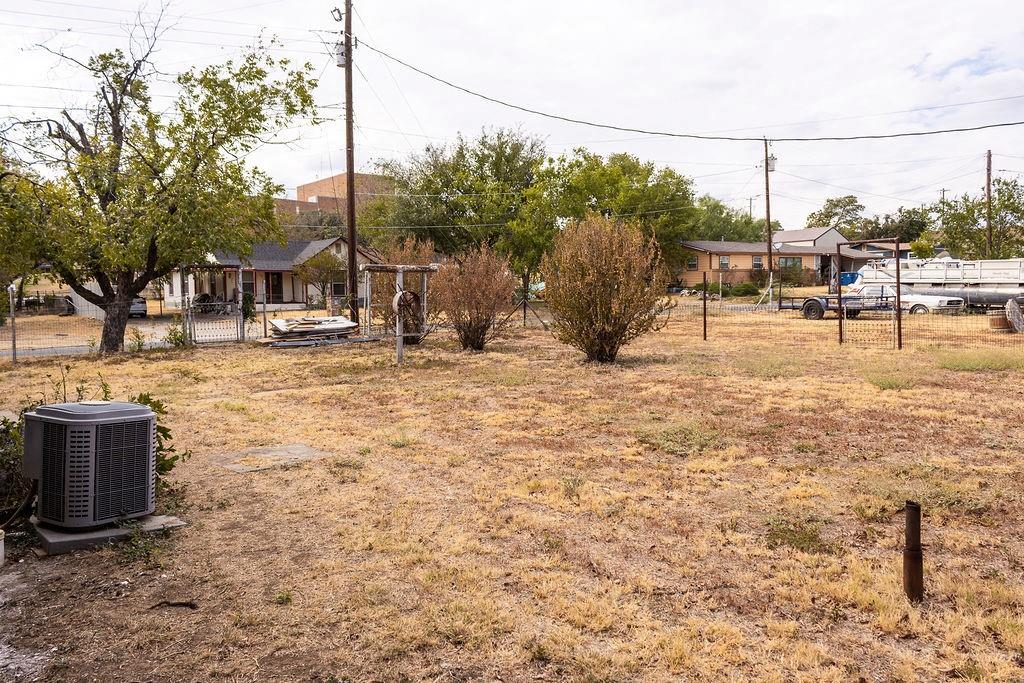
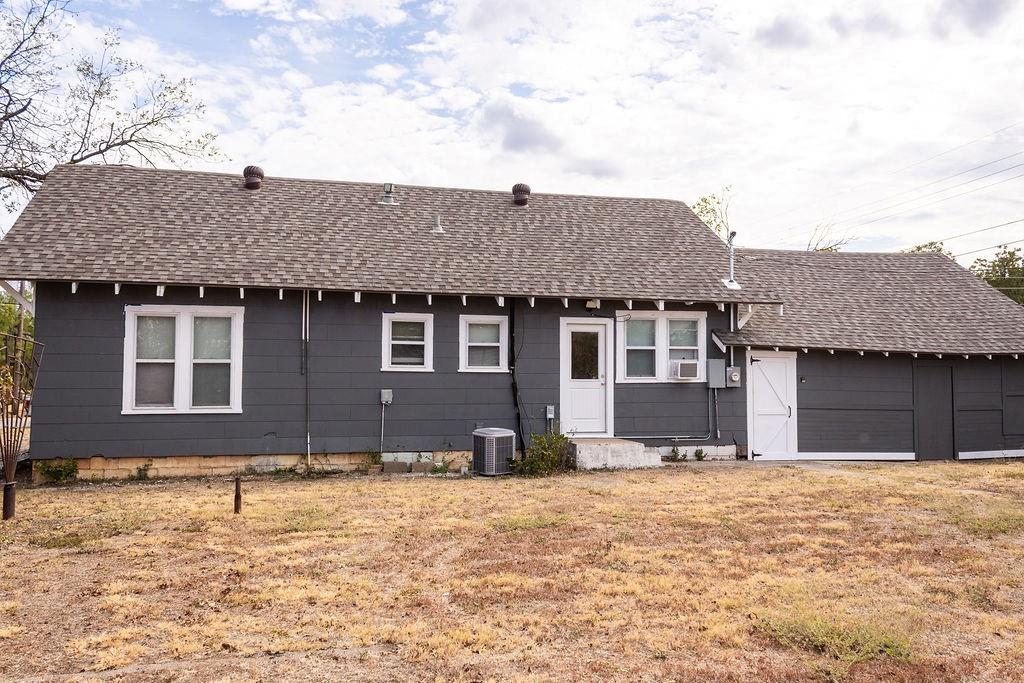
Welcome to this beautifully remodeled 3 BR, 1.5 Bath home offering 1,216 sq ft of comfortable living space on a nice-sized corner lot measuring a little over a quarter of an acre. Conveniently located near the high school, this move-in-ready home combines modern updates with everyday functionality. The newly remodeled kitchen features butcher block countertops and updated finishes, creating a warm and inviting space for cooking and entertaining. Owner relocated the laundry from the kitchen to the guest bathroom to create more space in the kitchen. Additional updates include new doors, ceiling fans, decorative lighting, new PEX plumbing and new electrical panel boxes. Major improvements include a new roof installed in 2024, a new hot water heater, new ductwork, and an AC unit approximately 5 years old. The property also features a two car attached garage, providing convenient parking and storage. With its spacious corner lot, convenient location, extensive updates and move-in ready condition this home is a wonderful opportunity for buyers looking for comfort, quality and value in Breckenridge. This is an older home with modern updates while keeping the unique charm of the home. Come and see for yourself!
Save
Ask
Tour
Hide
Share
Listing Snapshot
Price
$179,900
Days On Site
9 Days
Bedrooms
3
Inside Area (SqFt)
1,216 sqft
Total Baths
2
Full Baths
1
Partial Baths
1
Lot Size
0.257 Acres
Year Built
1935
MLS® Number
21402999
Status
Active
Property Tax
N/A
HOA/Condo/Coop Fees
N/A
Sq Ft Source
N/A
Friends & Family
React
Invite
Recent Activity
a week ago
Listing updated with changes from the MLS®
a week ago
Listing first seen on site
General Features
Acres
0.257
Attached Garage
Yes
Foundation
Pillar/Post/Pier
Garage
Yes
Garage Spaces
2
Levels
One
Parking
DrivewayAttached
Property Sub Type
Single Family Residence
Sewer
Public Sewer
Special Circumstances
Standard
Style
Craftsman
Utilities
Cable AvailableElectricity Connected
Water Source
Public
Interior Features
Appliances
Gas RangeGas Water HeaterRefrigerator
Cooling
Ceiling Fan(s)Central AirElectric
Flooring
CarpetLaminate
Heating
CentralNatural Gas
Interior
Open Floorplan
Laundry Features
Electric Dryer HookupWasher Hookup
Window Features
Window Coverings
Living Room
Dimensions - 0 x 0Level - FirstFeatures - Ceiling Fan(s)
Master Bedroom
Dimensions - 0 x 0Level - FirstFeatures - Ceiling Fan(s)
Save
Ask
Tour
Hide
Share
Exterior Features
Construction Details
Brick
Fencing
Back YardWire
Lot Features
Corner LotFew Trees
Patio And Porch
Covered
Roof
CompositionShingle
Windows/Doors
Window Coverings
Community Features
Community Features
Curbs
School District
Breckenridge ISD
Financing Terms Available
CashConventional
Schools
School District
Breckenridge ISD
Elementary School
South
Middle School
Breckenrid
High School
Breckenrid
Listing courtesy of Michelle McNabb of COPPERLEAF PROPERTIES michelle_mcnabb@sbcglobal.net