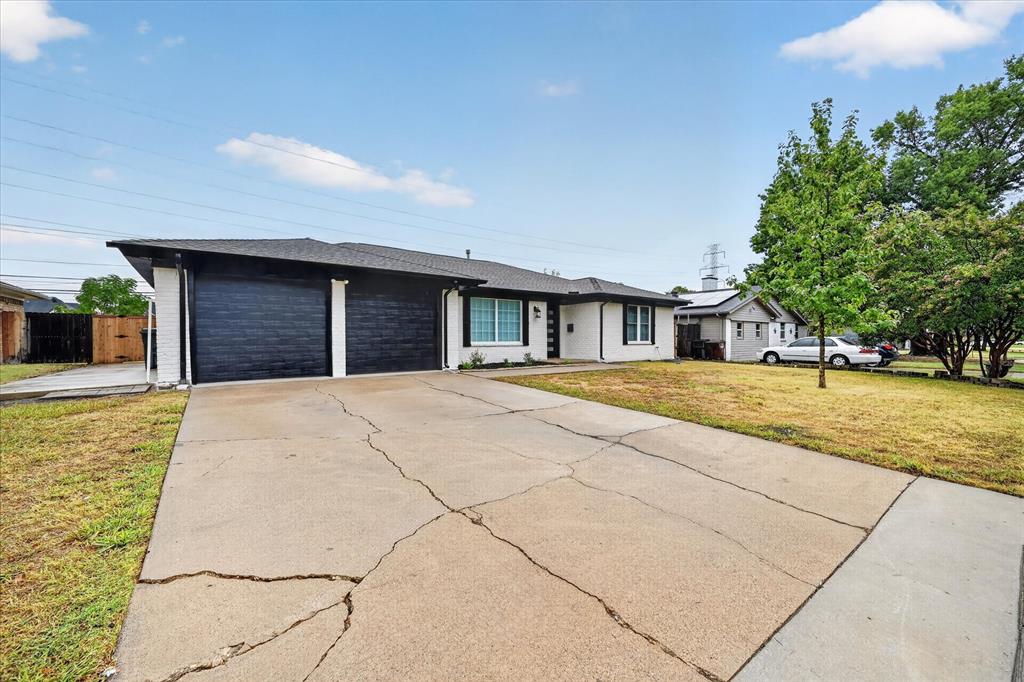
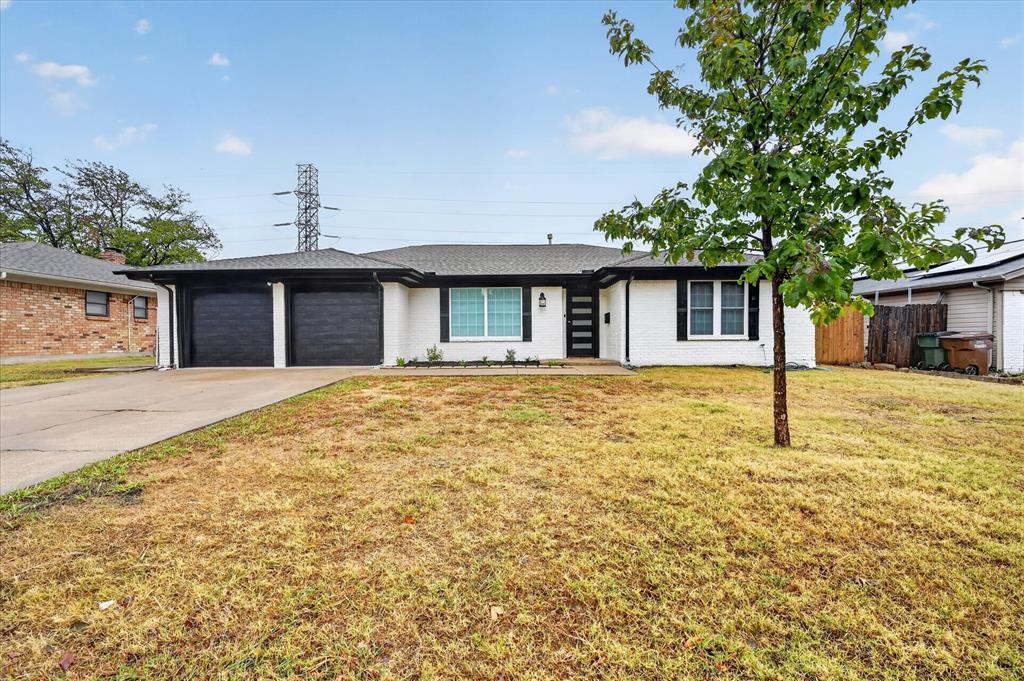
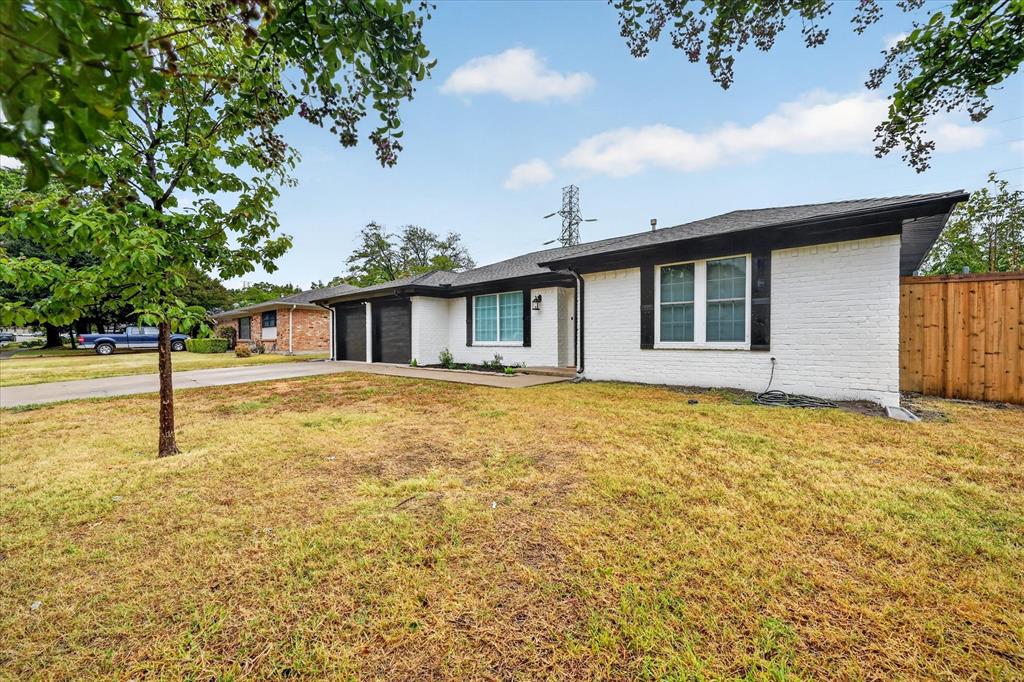
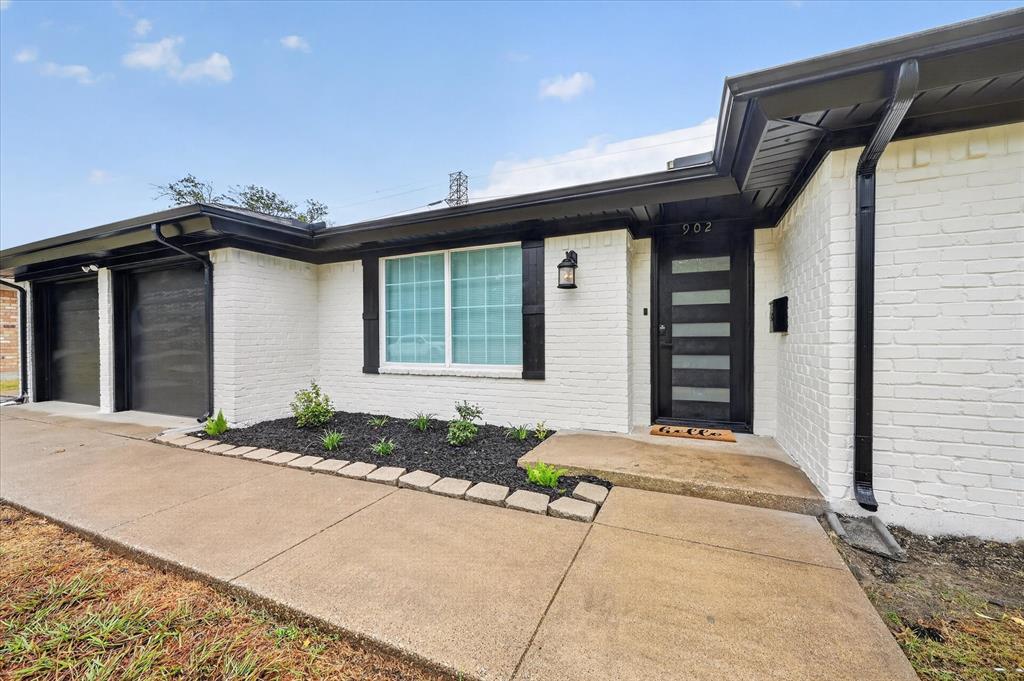
Location, Location, Location! This beautifully remodeled 3-bedroom, 2-bath home is located in highly desirable Plano ISD and offers an excellent opportunity for homeowners. Conveniently situated near major highways, shopping, dining, and entertainment. Step inside to a bright, open-concept living area featuring a beautiful fireplace with a gas starter, creating a warm and inviting centerpiece for the home. The fully updated kitchen features new cabinetry, granite countertops, new appliances, and modern finishes that flow throughout the house. Fresh interior updates and a beautifully painted exterior give the home a clean, contemporary look, complemented by a charcoal colored roof for added curb appeal. Move-in ready, beautifully updated, and ideally located. This is one you don't want to miss!*** Owner’s financing available.
Save
Ask
Tour
Hide
Share
Listing Snapshot
Price
$429,600
Days On Site
21 Days
Bedrooms
3
Inside Area (SqFt)
1,844 sqft
Total Baths
2
Full Baths
2
Partial Baths
N/A
Lot Size
0.22 Acres
Year Built
1966
MLS Number
21402958
Status
Active
Property Tax
N/A
HOA/Condo/Coop Fees
N/A
Sq Ft Source
N/A
Friends & Family
React
Invite
Recent Activity
6 hours ago
Listing updated with changes from the MLS
5 days ago
Price changed to $429,600
3 weeks ago
Listing first seen on site
General Features
Acres
0.22
Attached Garage
Yes
Foundation
Slab
Garage
Yes
Garage Spaces
2
Levels
One
Parking
Garage Faces FrontAttached
Property Sub Type
Single Family Residence
Sewer
Public Sewer
Special Circumstances
Standard
Style
Traditional
Utilities
Cable AvailableElectricity Available
Water Source
Public
Interior Features
Appliances
DishwasherDisposalGas RangeMicrowave
Cooling
Ceiling Fan(s)Central AirElectric
Fireplace
Yes
Fireplace Features
Gas StarterLiving RoomMasonry
Fireplaces
1
Flooring
Ceramic TileLaminate
Heating
CentralNatural Gas
Interior
Granite CountersOpen FloorplanWalk-In Closet(s)High Speed Internet
Bedroom
Dimensions - 11 x 11Level - FirstFeatures - Ceiling Fan(s)
Kitchen
Dimensions - 13 x 10Level - First
Living Room
Dimensions - 0 x 0Level - FirstFeatures - Ceiling Fan(s)