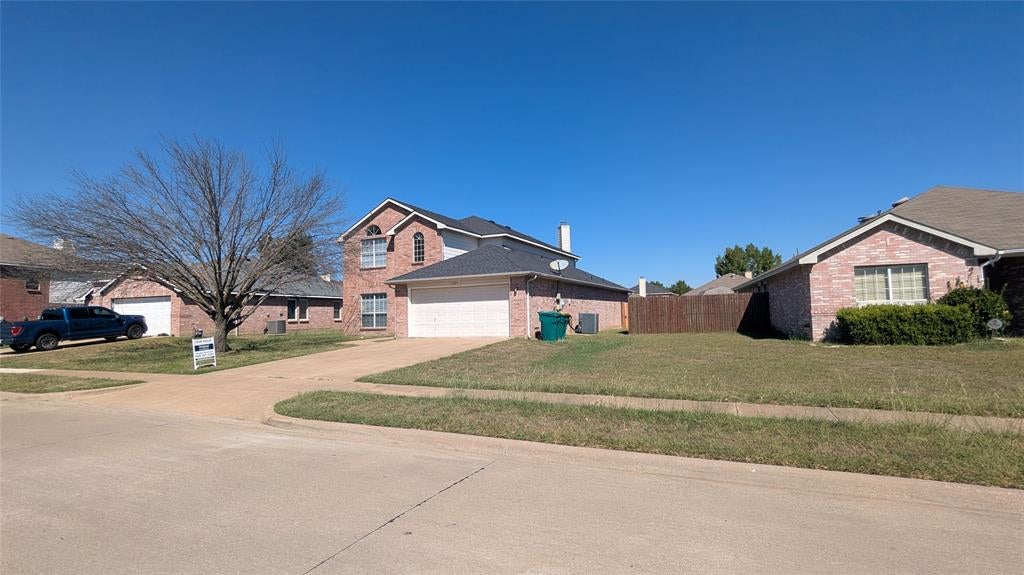
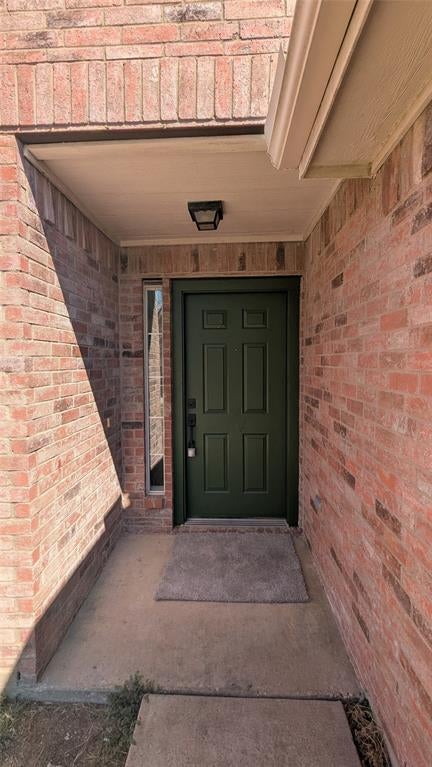
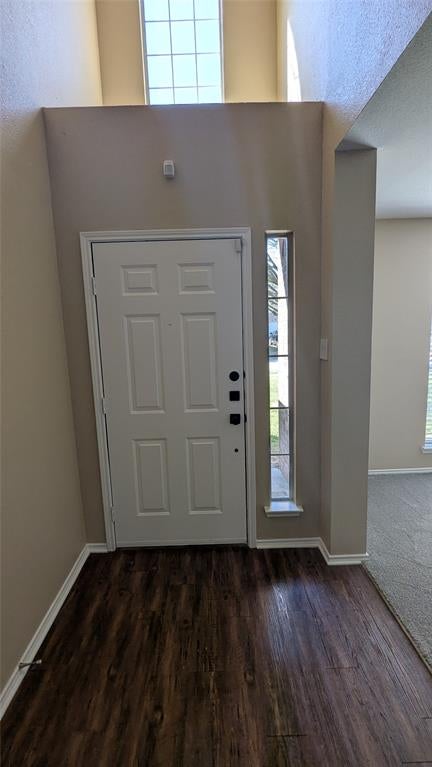
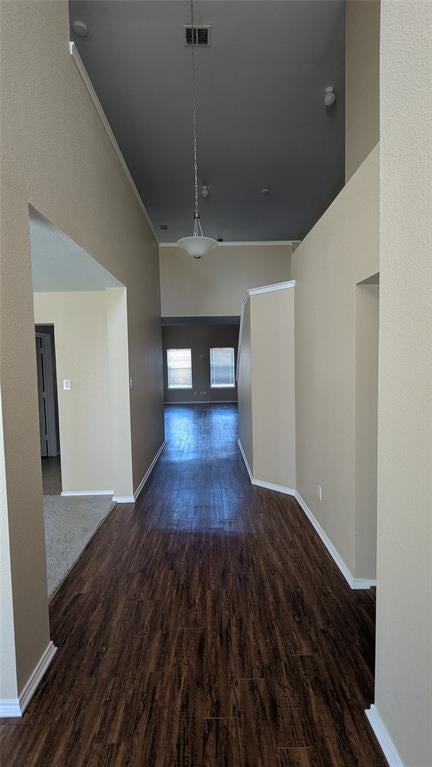
Large and spacious house in well-established and relaxed neighborhood in Cedar Hills. The home has been fully rehabbed in August-September this year, completed on 9-30-2026. Stocked with all new appliances including range, oven, microwave, and dishwasher in the kitchen. New garage door opener (entirely new machine including two electronic key fobs), Upgraded the electrical switches, doorstops, and new door handles for a more modern finish. New carpet throughout the upstairs and bedrooms. All new blinds installed on every window. The Master bath shower has been completely upgraded, along with a full house painting including all walls, ceiling, doors, frames, and all the cabinets in the home including kitchen and bathrooms.
Save
Ask
Tour
Hide
Share
Listing Snapshot
Price
$337,000
Days On Site
9 Days
Bedrooms
4
Inside Area (SqFt)
2,554 sqft
Total Baths
3
Full Baths
2
Partial Baths
1
Lot Size
0.1837 Acres
Year Built
2000
MLS® Number
21402945
Status
Active
Property Tax
N/A
HOA/Condo/Coop Fees
N/A
Sq Ft Source
N/A
Friends & Family
React
Comment
Invite
No Comments Yet
Did you know? You can invite friends and family to your search. They can join your search, rate and discuss listings with you.
Recent Activity
5 days ago
Listing updated with changes from the MLS®
a week ago
Listing first seen on site
General Features
Acres
0.1837
Attached Garage
Yes
Garage
Yes
Garage Spaces
2
Levels
Two
Parking
DrivewayGarageGarage Door OpenerGarage Faces FrontAttached
Property Sub Type
Single Family Residence
Security
Carbon Monoxide Detector(s)Smoke Detector(s)
Sewer
Public Sewer
Special Circumstances
Standard
Style
Traditional
Water Source
Public
Interior Features
Appliances
DishwasherDisposalElectric CooktopMicrowave
Cooling
Central AirElectric
Fireplace
Yes
Fireplace Features
GasLiving Room
Fireplaces
1
Flooring
CarpetLaminateTile
Heating
CentralElectric
Interior
PantryWalk-In Closet(s)High Speed Internet
Laundry Features
Washer Hookup
Bedroom
Dimensions - 13 x 10Level - Second
Breakfast Room
Dimensions - 10 x 10Level - First
Kitchen
Dimensions - 13 x 9Level - FirstFeatures - Pantry
Living Room
Dimensions - 22 x 15Level - FirstFeatures - Ceiling Fan(s)
Master Bedroom
Dimensions - 12 x 17Level - FirstFeatures - Walk-In Closet(s)
Utility Room
Dimensions - 7 x 6Level - First
Save
Ask
Tour
Hide
Share
Exterior Features
Construction Details
Brick
Fencing
Back Yard
Patio And Porch
None
Roof
Shingle
Community Features
School District
Cedar Hill ISD
Financing Terms Available
CashConventionalFHA
Schools
School District
Cedar Hill ISD
Elementary School
Waterford
Middle School
Besse Coleman
High School
Cedar Hill
Listing courtesy of Giulia Romani of United Real Estate giuliaromani20@gmail.com


Did you know? You can invite friends and family to your search. They can join your search, rate and discuss listings with you.