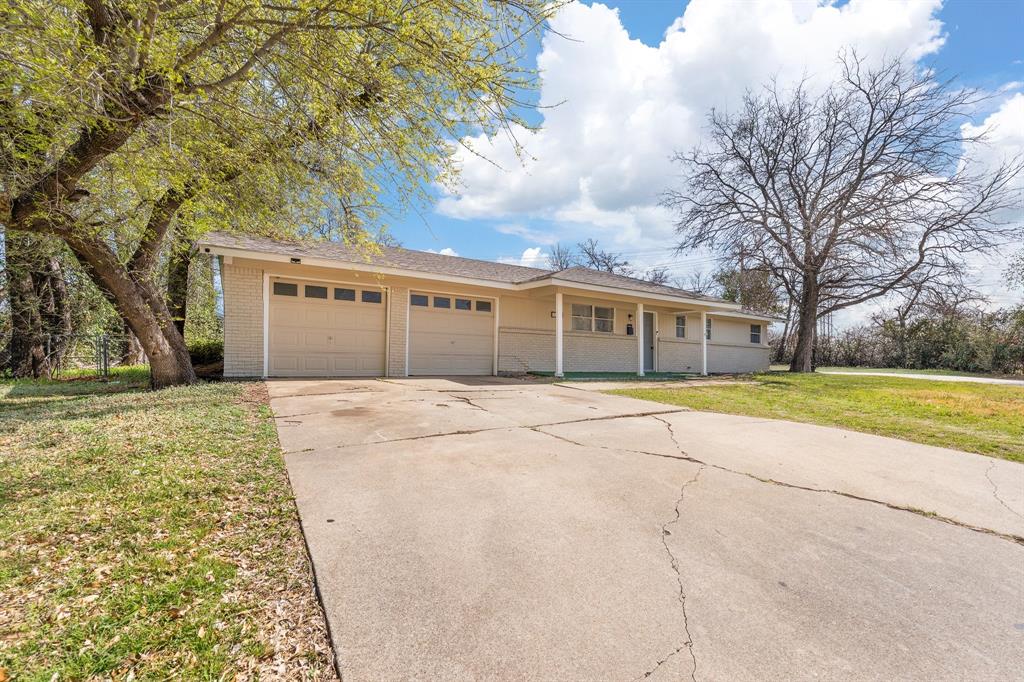
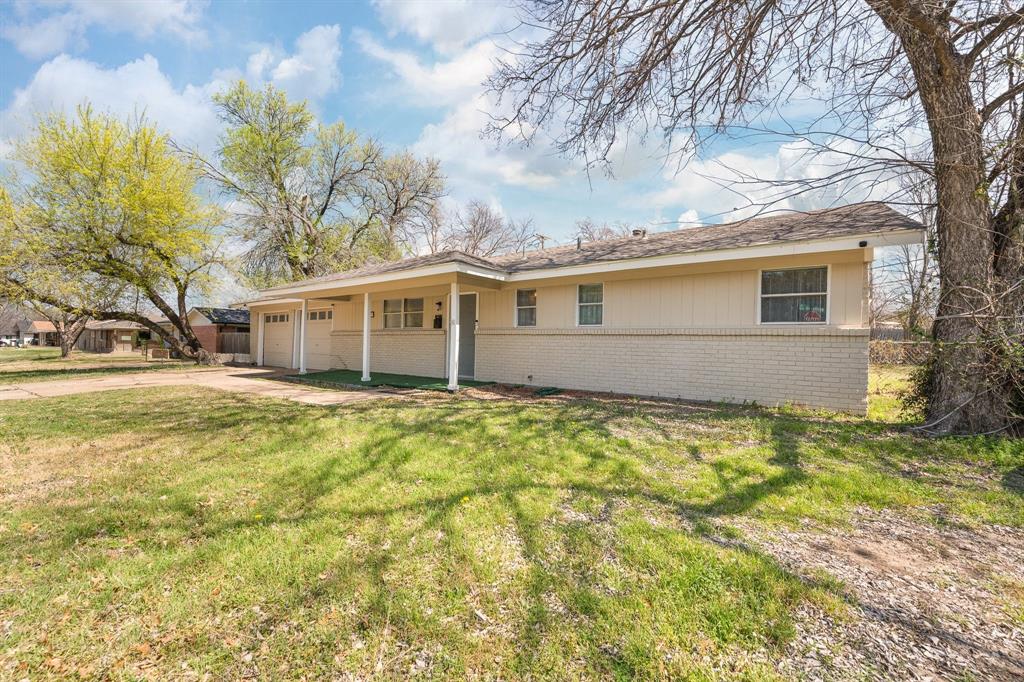
Welcome to 5509 West Haven Dr., a nicely updated 3-bedroom, 2-bath home situated on a corner lot. This property features a 2-car garage, a spacious backyard, and recent renovations that add comfort and appeal. The layout is functional and inviting, making it a great fit for everyday living. Whether you are relaxing at home, entertaining guests, or enjoying the outdoor space, this property offers plenty of potential. Perfect for a first-time homebuyer, this home combines value, practicality, and updates already in place. Do not miss the opportunity to make this charming property your own. Square footage is estimated to be closer to 1400 sqft from of a laundry room conversion.
Save
Ask
Tour
Hide
Share
Listing Snapshot
Price
$249,500
Days On Site
20 Days
Bedrooms
3
Inside Area (SqFt)
1,323 sqft
Total Baths
2
Full Baths
2
Partial Baths
N/A
Lot Size
0.241 Acres
Year Built
1959
MLS Number
21402924
Status
Active
Property Tax
$3,204
HOA/Condo/Coop Fees
N/A
Sq Ft Source
N/A
Friends & Family
React
Comment
Invite
No Comments Yet
Did you know? You can invite friends and family to your search. They can join your search, rate and discuss listings with you.
Recent Activity
3 weeks ago
Listing updated with changes from the MLS
3 weeks ago
Listing first seen on site
General Features
Acres
0.241
Attached Garage
Yes
Foundation
Slab
Garage
Yes
Garage Spaces
2
Levels
One
Parking
DrivewayAttached
Property Sub Type
Single Family Residence
Sewer
Public Sewer
Special Circumstances
Standard
Style
Ranch
Water Source
Public
Interior Features
Appliances
Electric CooktopElectric Oven
Cooling
Central Air
Flooring
CarpetTileVinyl
Interior
Open Floorplan
Bedroom
Dimensions - 11 x 9Level - First
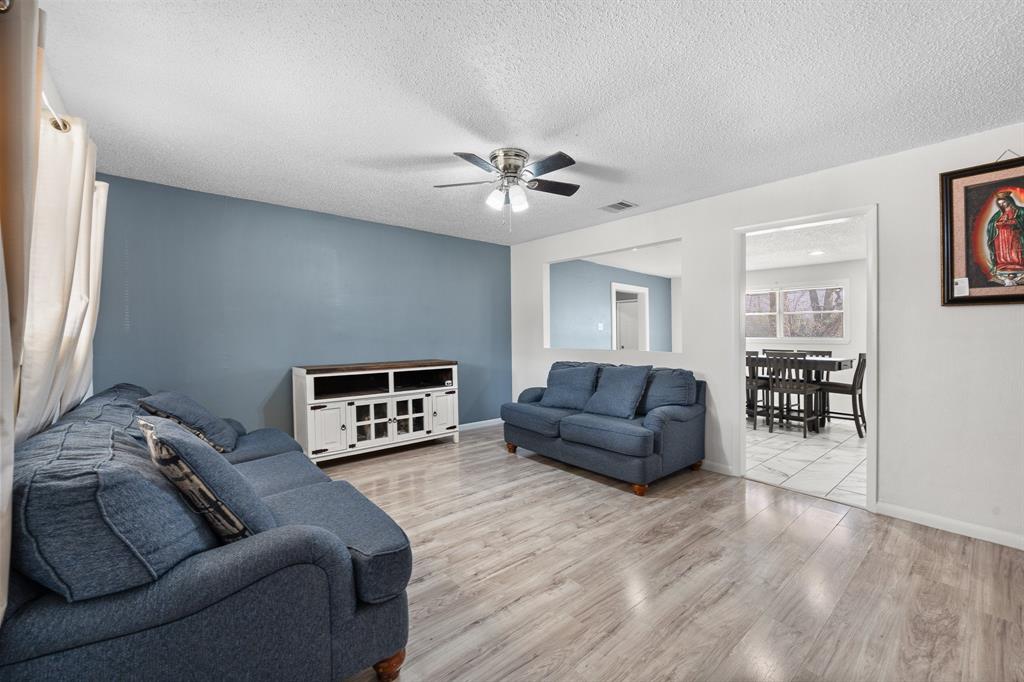
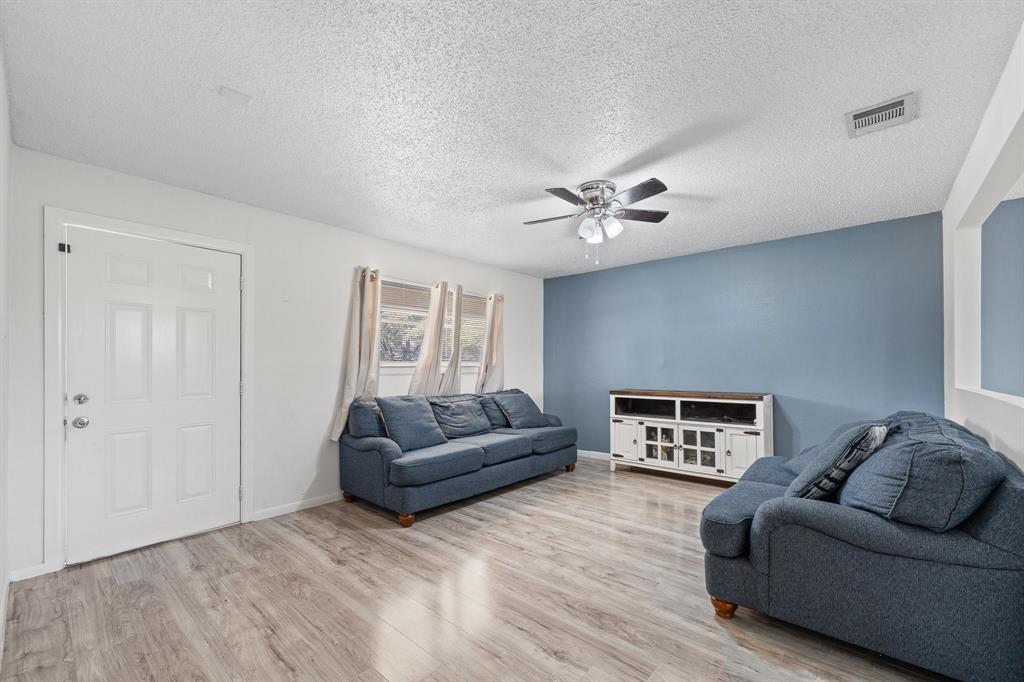
Living Room
Dimensions - 16 x 13Level - First
Master Bedroom
Dimensions - 13 x 11Level - First
Save
Ask
Tour
Hide
Share
Exterior Features
Construction Details
Brick
Lot Features
Corner Lot
Roof
Shingle
Community Features
School District
Fort Worth ISD
Financing Terms Available
CashConventionalFHA
Schools
School District
Fort Worth ISD
Elementary School
Bruceshulk
Middle School
Wedgwood
High School
Southwest
Listing courtesy of Kevin Orr of 6th Ave Homes Kevin@6thavehomes.com


Did you know? You can invite friends and family to your search. They can join your search, rate and discuss listings with you.