PROPERTY SEARCH

Save
Ask
Tour
Hide
Share
$644,000
New Listing

4230 Crown Run Road
Midlothian, TX 76065

For Sale|Single Family Residence|Active
4
Beds
4
Total Baths
3
Full Baths
1
Partial Bath
2,908
SqFt
$221
/SqFt
2024
Built
Subdivision:
Bridgewater Ph 1a
County:
Ellis
Call Now: 817-458-8616
Is this the listing for you? We can help make it yours.
817-458-8616
4230 Crown Run Road4230 Crown Run Road4230 Crown Run Road4230 Crown Run Road
Save
Ask
Tour
Hide
Share

Mortgage Calculator

Monthly Payment (Est.)

Enter an interest rate to see your estimated monthly payment.
Calculator powered by Showcase IDX, a Constellation1 Company. Copyright ©2026 Information is deemed reliable but not guaranteed.

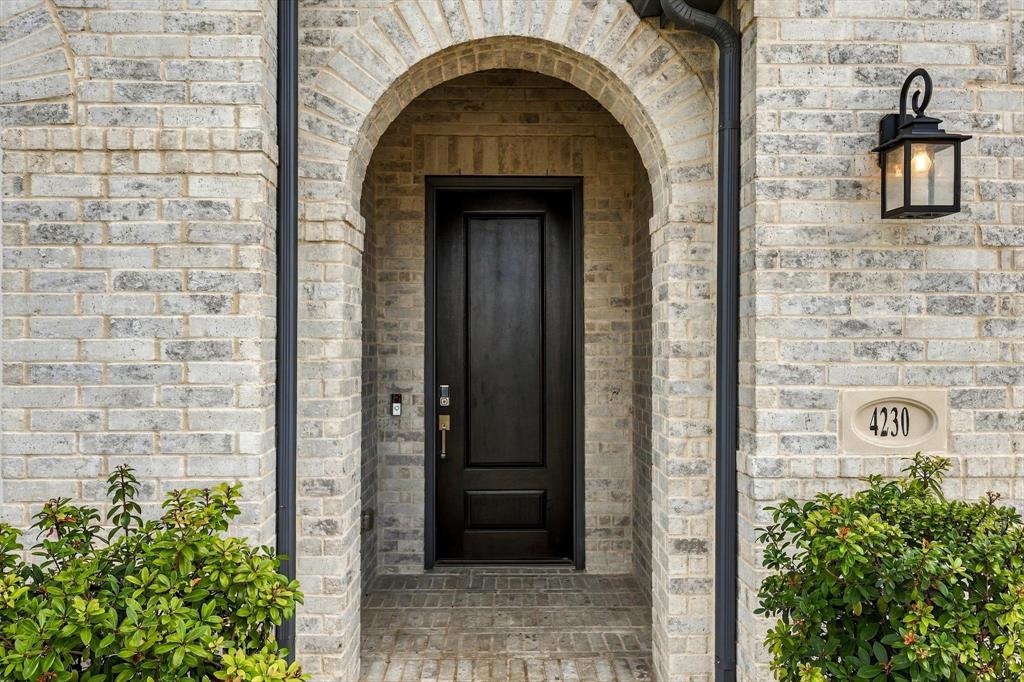
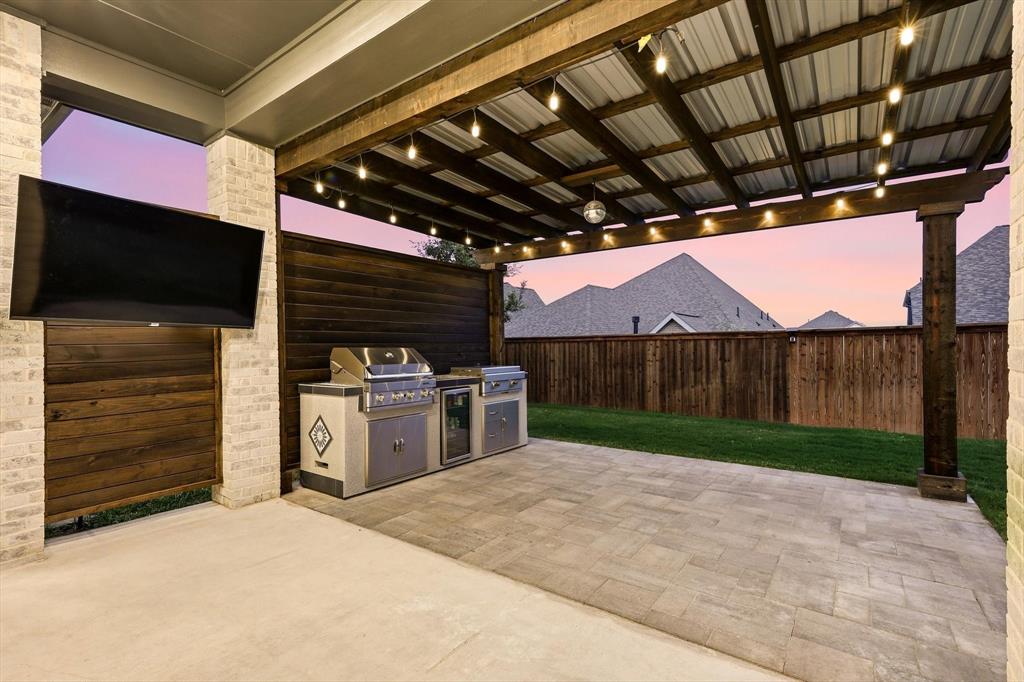
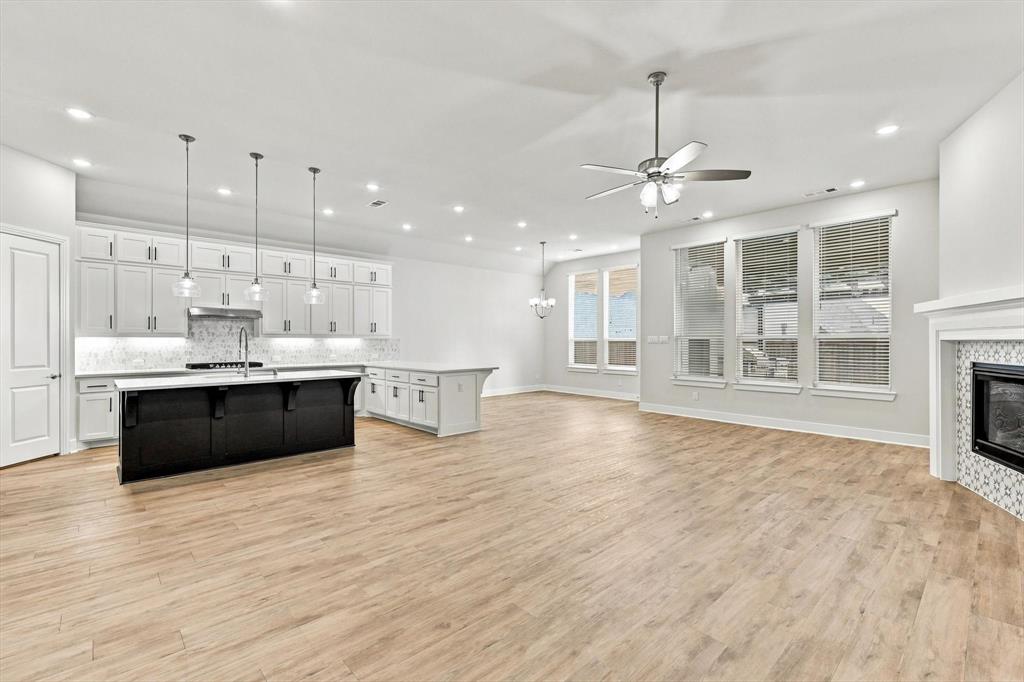
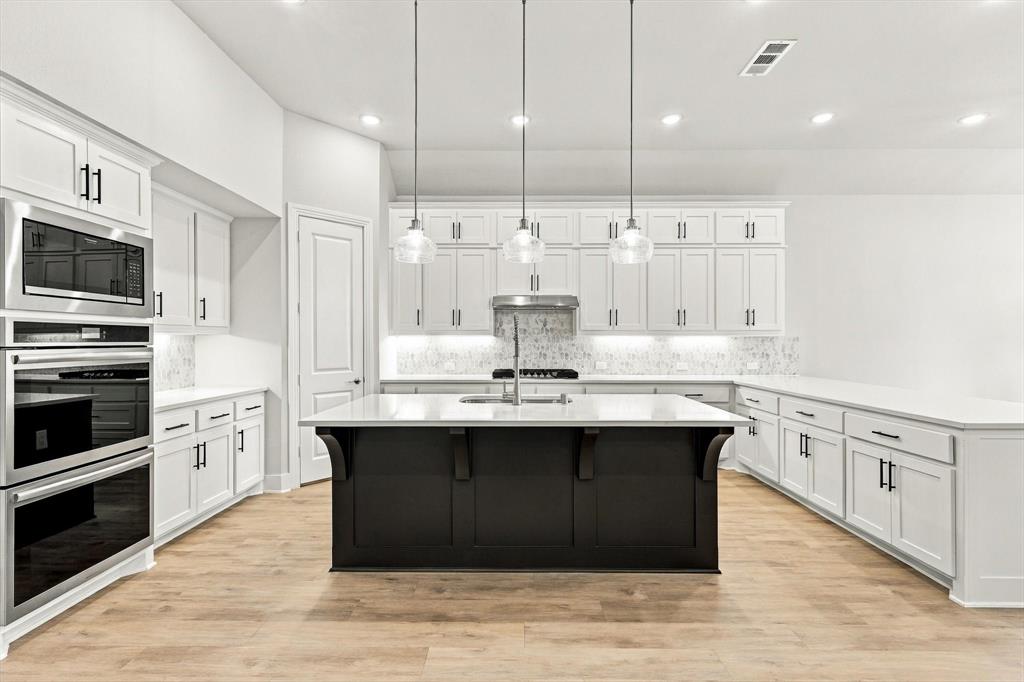
Discover refined living in this exquisite single story Highland Home nestled in the heart of Midlothian. This stunning residence boasts 4 bedrooms plus an office and media room, 3 full bathrooms, and 1 half bath, all meticulously crafted to offer an unparalleled blend of elegance and functionality. Spanning nearly a quarter-acre lot, this home provides a serene escape without sacrificing convenience. The 3-car garage features a two-car section and a third bay dedicated to storage, ensuring ample space for all your needs. Upon entering, you're greeted by an open-concept layout that seamlessly integrates state-of-the-art design with inviting warmth. The gourmet kitchen is a chef's dream, complete with high-end appliances, expansive countertops, and custom cabinetry. It opens to a spacious great room, perfect for entertaining or relaxing by the cozy fireplace. The primary suite features an opulent ensuite bathroom with dual vanities, a soaking tub, and a double walk-in shower. Additional bedrooms are generously sized, each designed with comfort and style in mind. The dedicated office space serves as an ideal setting for productivity or leisure, accented with abundant natural light. Outdoors, enjoy meticulously landscaped grounds designed to provide minimal upkeep while maximizing aesthetic appeal. The nearly quarter-acre lot offers plenty of room for outdoor activities, gardening, or simply enjoying the tranquility of the surrounding nature. You'll love the expanded outdoor patio and pergola with a built in kitchen, privacy screens and a smart TV. Enjoy the benefits of living in a prestigious community, with nearby amenities that include shopping, dining, and excellent schools. This property embodies luxury living at its finest and is ready to welcome discerning buyers.

Save
Ask
Tour
Hide
Share
Listing Snapshot
Price 
$644,000
Days On Site 
0 Days
Bedrooms 
4
Inside Area (SqFt) 
2,908 sqft
Total Baths 
4
Full Baths 
3
Partial Baths 
1
Lot Size 
0.208 Acres
Year Built 
2024
MLS® Number 
21402882
Status 
Active
Property Tax 
$14,119
HOA/Condo/Coop Fees 
$70.83 monthly
Sq Ft Source 
N/A
Friends & Family
Recent Activity
4 hours agoListing updated with changes from the MLS®
4 hours agoListing first seen on site
General Features
Acres 
0.208
Attached Garage 
Yes
Foundation 
Slab
Garage 
Yes
Garage Spaces 
3
Green Energy Efficient 
AppliancesHVACInsulationThermostatWater HeaterWindows
Levels 
One
Parking 
Garage Door OpenerGarage Faces FrontStorageWorkshop in GarageAttached
Property Sub Type 
Single Family Residence
Security 
Carbon Monoxide Detector(s)Security LightsSmoke Detector(s)
Sewer 
Public Sewer
Special Circumstances 
Standard
Interior Features
Appliances 
DishwasherDisposalElectric OvenGas CooktopGas Water HeaterDouble OvenRefrigeratorTankless Water HeaterVented Exhaust Fan
Cooling 
Ceiling Fan(s)Central AirElectric
Fireplace 
Yes
Fireplace Features 
DecorativeGas StarterLiving RoomGas Log
Fireplaces 
1
Flooring 
CarpetCeramic TileVinyl
Heating 
Exhaust FanCentralFireplace(s)
Interior 
Kitchen IslandOpen FloorplanPantryVaulted Ceiling(s)Walk-In Closet(s)Wired for DataHigh Speed InternetSmart HomeWired for Sound
Laundry Features 
Electric Dryer HookupWasher Hookup
Bath-Full 
Dimensions - 13 x 5Level - First
Bath-Half 
Dimensions - 5 x 5Level - First
Bedroom 
Dimensions - 13 x 10Level - FirstFeatures - Walk-In Closet(s)
Dining Room 
Dimensions - 16 x 12Level - First
Kitchen 
Dimensions - 19 x 15Level - FirstFeatures - Breakfast Bar, Kitchen Island
Laundry 
Dimensions - 6 x 5Level - First
Living Room 
Dimensions - 28 x 17Level - FirstFeatures - Ceiling Fan(s)
Master Bathroom 
Dimensions - 14 x 12Level - First
Master Bedroom 
Dimensions - 22 x 16Level - First
Media Room 
Dimensions - 20 x 11Level - First
Office 
Dimensions - 16 x 10Level - First
Save
Ask
Tour
Hide
Share
Exterior Features
Construction Details 
Brick
Exterior 
Gas GrillRain GuttersLightingOutdoor GrillOutdoor Kitchen
Fencing 
Wood
Lot Features 
Interior LotLandscapedSubdivided
Other Structures 
Pergola
Roof 
Composition
Waterfront Features 
Lake Privileges
Community Features
Association Fee 
$850.0
Association Fee Frequency 
Annually
Community Features 
PoolClubhouseFishingLakeParkPlaygroundSidewalks
School District 
Midlothian ISD
Financing Terms Available 
CashConventionalFHAVA Loan
Schools
School District
Midlothian ISD
Elementary School
Longbranch
Middle School
Walnut Grove
High School
Heritage
Listing courtesy of Tina Thomas of Coldwell Banker Apex, REALTORS tthomassellshomes@gmail.com


© 2020 North Texas Real Estate Information Systems. All rights reserved. Information is deemed reliable but is not guaranteed accurate by the MLS or NTREIS. The information being provided is for the consumer's personal, non-commercial use, and may not be reproduced, redistributed, or used for any purpose other than to identify prospective properties consumers may be interested in purchasing.
Last checked: 2026-10-03 05:06 PM CDT

Neighborhood & Commute
Source: Walkscore
Disclosure: Community information and market data powered by Constellation Data Labs. Information is deemed reliable but not guaranteed.
Save
Ask
Tour
Hide
Share