PROPERTY SEARCH

Save
Ask
Tour
Hide
Share
$349,900
New Listing

2604 Flora Lane
Denison, TX 75020

For Sale|Single Family Residence|Active
4
Beds
3
Total Baths
3
Full Baths
2,061
SqFt
$170
/SqFt
2022
Built
Subdivision:
Flora Heights Ph One
County:
Grayson
Call Now: 817-458-8616
Is this the listing for you? We can help make it yours.
817-458-8616
2604 Flora Lane2604 Flora Lane2604 Flora Lane2604 Flora Lane
Save
Ask
Tour
Hide
Share

Mortgage Calculator

Monthly Payment (Est.)

Enter an interest rate to see your estimated monthly payment.
Calculator powered by Showcase IDX, a Constellation1 Company. Copyright ©2026 Information is deemed reliable but not guaranteed.

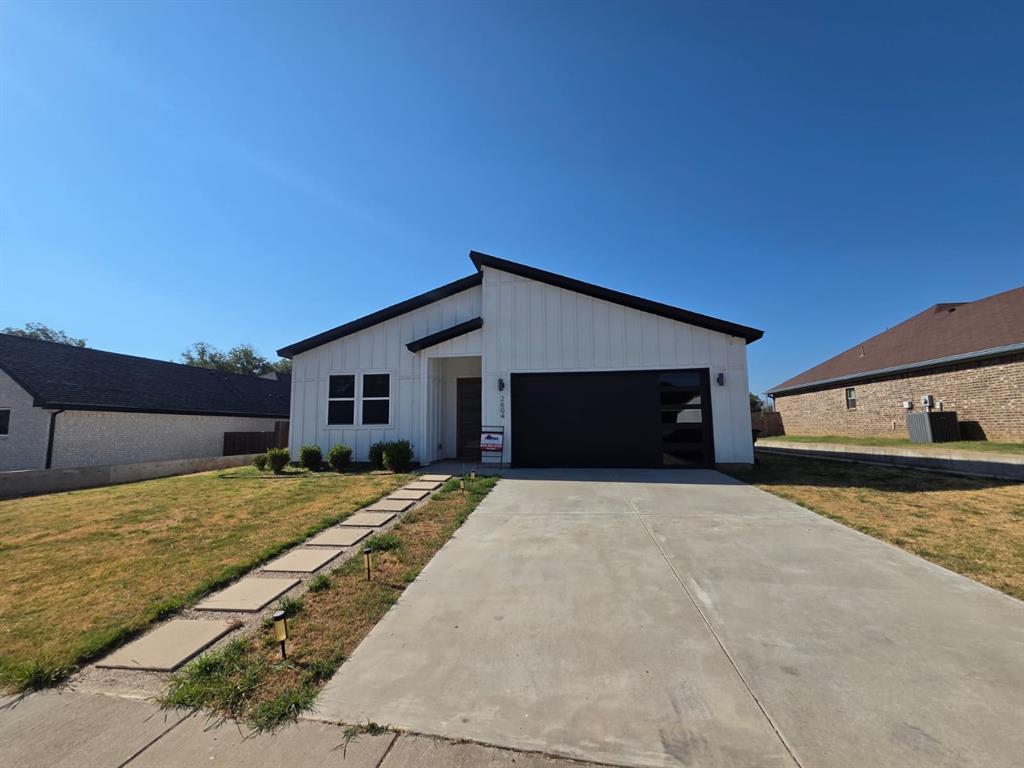
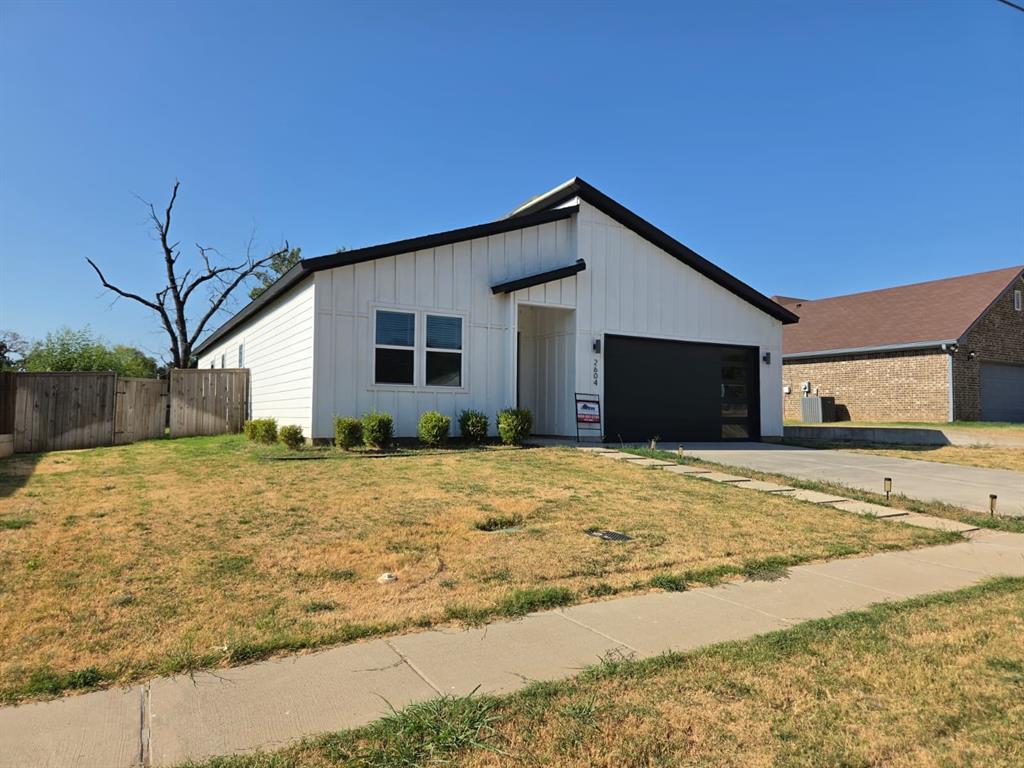
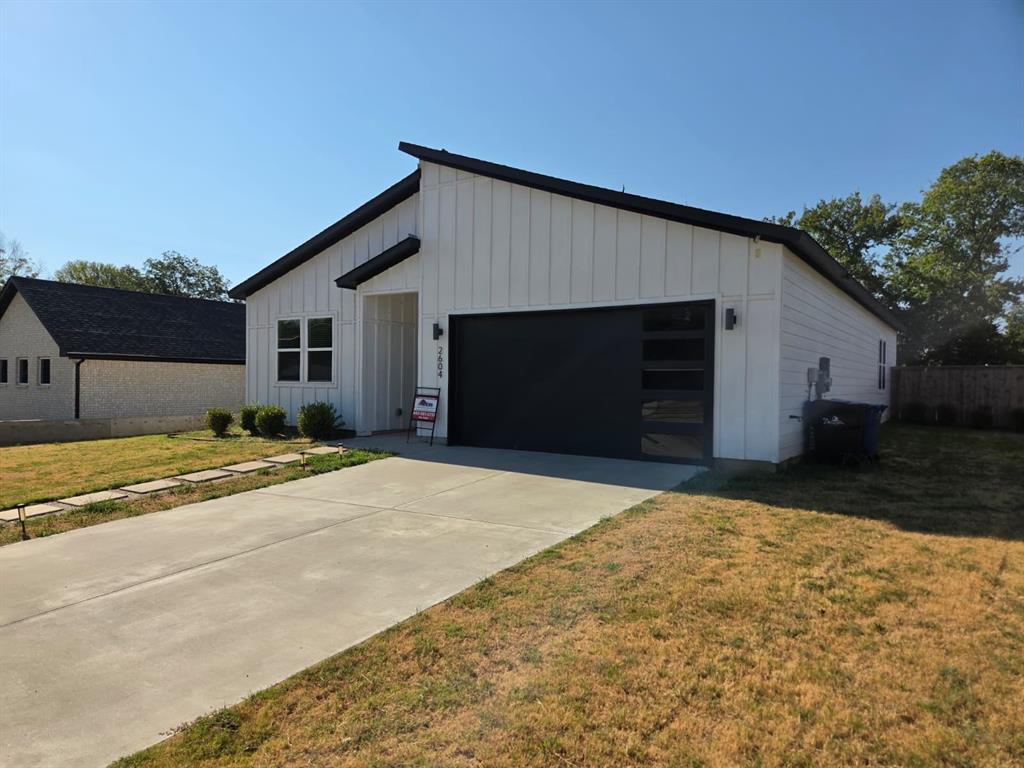
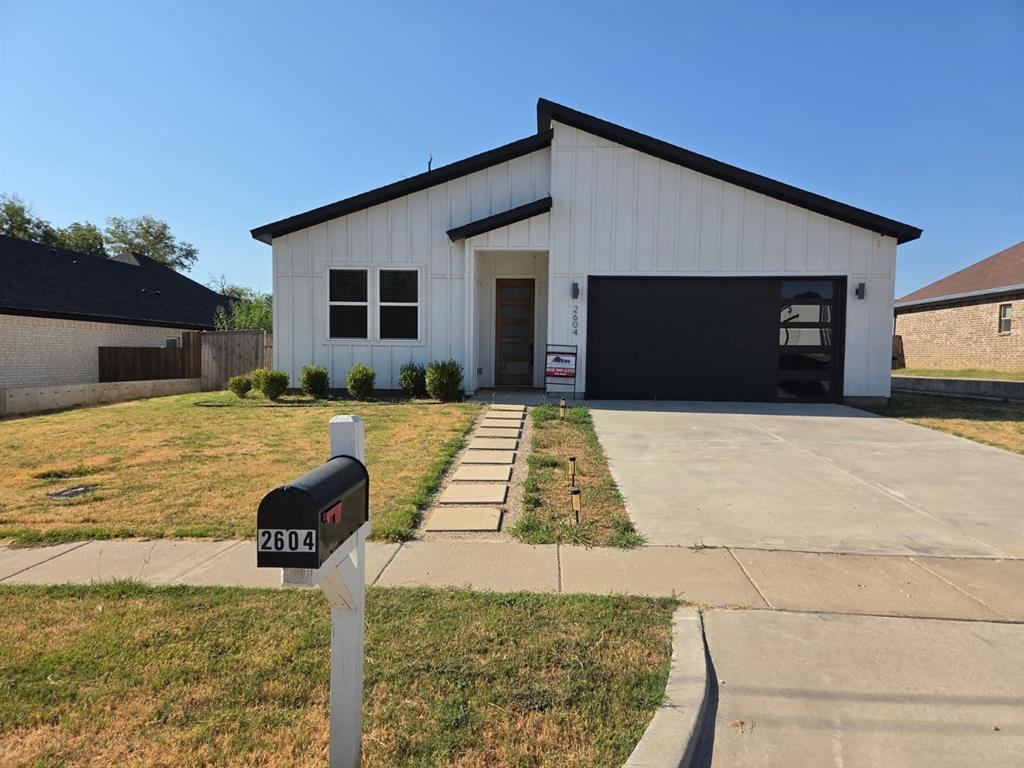
Welcome to 2604 Flora Lane in Denison’s Flora Heights community! This move-in ready, 4-bedroom, 3-bath home offers 2,061 square feet of thoughtfully designed living space with modern finishes and an inviting open layout. The spacious kitchen features a large island with breakfast bar seating, abundant cabinetry, and a pantry, opening seamlessly to the dining area and living room with a cozy fireplace. Recessed lighting adds to the home’s bright, welcoming feel. Retreat to the private primary suite featuring dual sinks, a freestanding soaking tub, steam shower, and an expansive walk-in closet. Situated on a 0.243-acre lot, the backyard offers plenty of room to relax, entertain, or create your own outdoor retreat. A 2-car attached garage and no HOA add everyday convenience. Enjoy Denison’s small-town charm with easy access to US-75, shopping, dining, and recreation at nearby Lake Texoma, plus entertainment at Choctaw Casino in Durant.

Save
Ask
Tour
Hide
Share
Listing Snapshot
Price 
$349,900
Days On Site 
0 Days
Bedrooms 
4
Inside Area (SqFt) 
2,061 sqft
Total Baths 
3
Full Baths 
3
Partial Baths 
N/A
Lot Size 
0.243 Acres
Year Built 
2022
MLS® Number 
21402820
Status 
Active
Property Tax 
$8,507
HOA/Condo/Coop Fees 
N/A
Sq Ft Source 
N/A
Friends & Family
Recent Activity
2 hours agoListing updated with changes from the MLS®
3 hours agoListing first seen on site
General Features
Acres 
0.243
Attached Garage 
Yes
Foundation 
Slab
Garage 
Yes
Garage Spaces 
2
Levels 
One
Parking 
GarageGarage Door OpenerGarage Faces FrontAttached
Property Sub Type 
Single Family Residence
Security 
Carbon Monoxide Detector(s)
Sewer 
Public Sewer
Special Circumstances 
Real Estate Owned
Style 
Traditional
Utilities 
Cable Available
Water Source 
Public
Interior Features
Appliances 
DishwasherDisposalElectric RangeMicrowave
Fireplace 
Yes
Fireplace Features 
DecorativeElectric
Fireplaces 
1
Flooring 
Ceramic TileTile
Interior 
Kitchen IslandOpen FloorplanPantryWalk-In Closet(s)
Laundry Features 
Electric Dryer Hookup
Bath-Full 
Dimensions - 6 x 8Level - First
Bedroom 
Dimensions - 11 x 12Level - First
Kitchen 
Dimensions - 17 x 10Level - First
Living Room 
Dimensions - 26 x 20Level - First
Master Bathroom 
Dimensions - 12 x 12Level - First
Master Bedroom 
Dimensions - 13 x 13Level - First
Save
Ask
Tour
Hide
Share
Exterior Features
Construction Details 
Fiber Cement
Patio And Porch 
CoveredFront PorchRear Porch
Roof 
Composition
Community Features
School District 
Denison ISD
Financing Terms Available 
CashConventionalFHAVA Loan
Schools
School District
Denison ISD
Elementary School
Mayes
Middle School
Henry Scott
High School
Denison
Listing courtesy of Mauro Gonzalez Largher of Texas Realty One mauro@texasrealtyone.com


© 2020 North Texas Real Estate Information Systems. All rights reserved. Information is deemed reliable but is not guaranteed accurate by the MLS or NTREIS. The information being provided is for the consumer's personal, non-commercial use, and may not be reproduced, redistributed, or used for any purpose other than to identify prospective properties consumers may be interested in purchasing.
Last checked: 2026-10-03 05:06 PM CDT

Neighborhood & Commute
Source: Walkscore
Disclosure: Community information and market data powered by Constellation Data Labs. Information is deemed reliable but not guaranteed.
Save
Ask
Tour
Hide
Share