PROPERTY SEARCH

Save
Ask
Tour
Hide
Share
$298,900
New Listing

119 Shallow Water Court
Clyde, TX 79510

For Sale|Single Family Residence|Active
3
Beds
2
Total Baths
2
Full Baths
1,448
SqFt
$206
/SqFt
2026
Built
Subdivision:
Shallow Water
County:
Callahan
Call Now: 817-458-8616
Is this the listing for you? We can help make it yours.
817-458-8616
119 Shallow Water Court119 Shallow Water Court119 Shallow Water Court119 Shallow Water Court
Save
Ask
Tour
Hide
Share

Mortgage Calculator

Monthly Payment (Est.)

Enter an interest rate to see your estimated monthly payment.
Calculator powered by Showcase IDX, a Constellation1 Company. Copyright ©2026 Information is deemed reliable but not guaranteed.

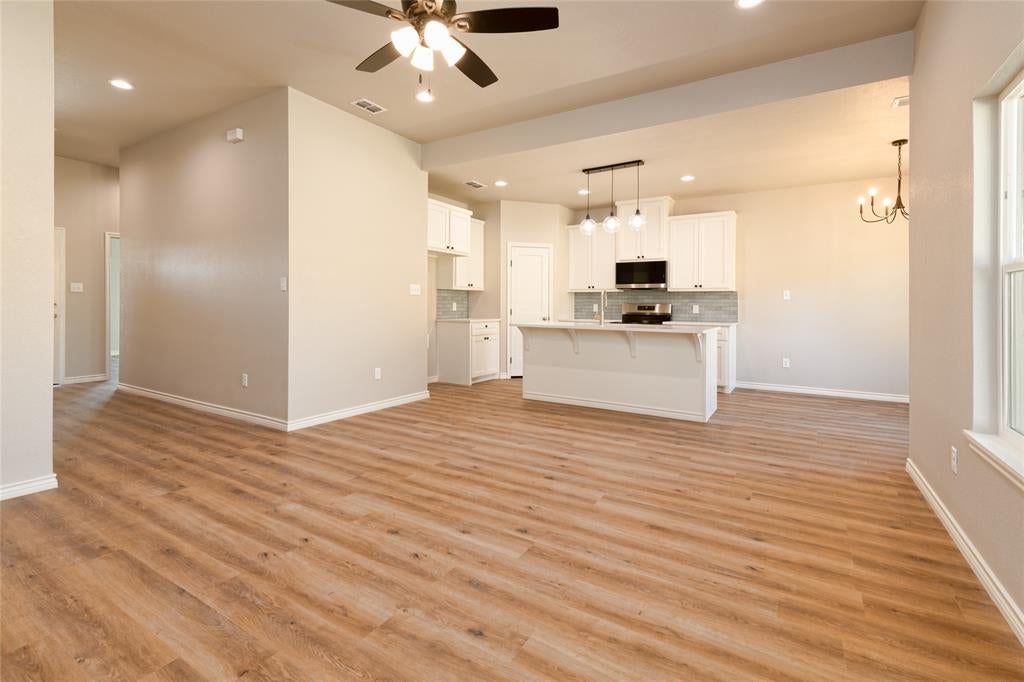
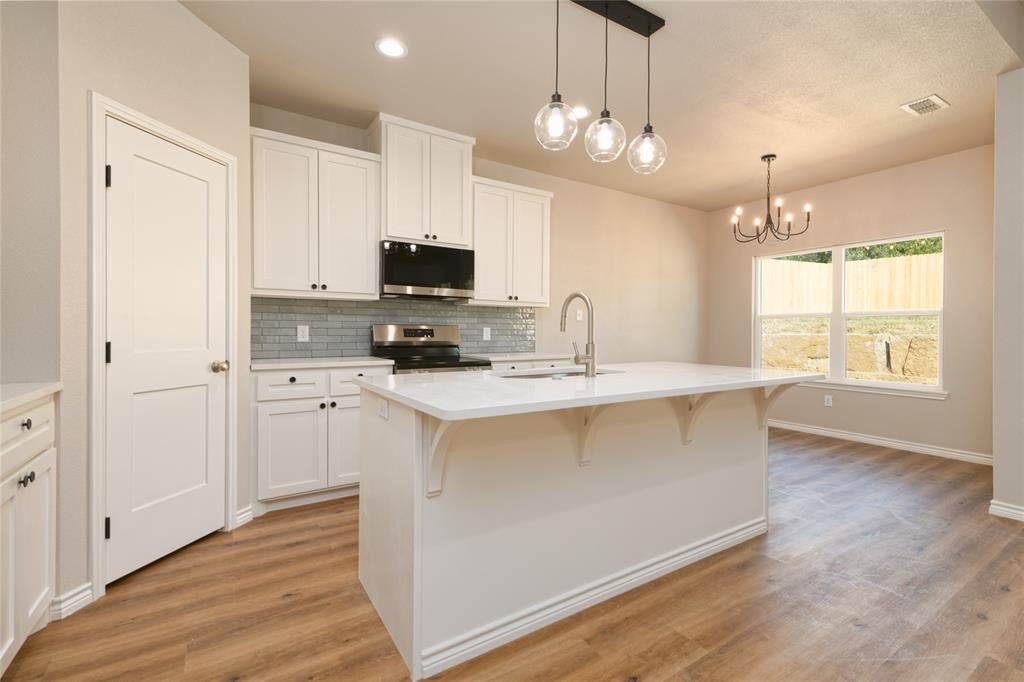
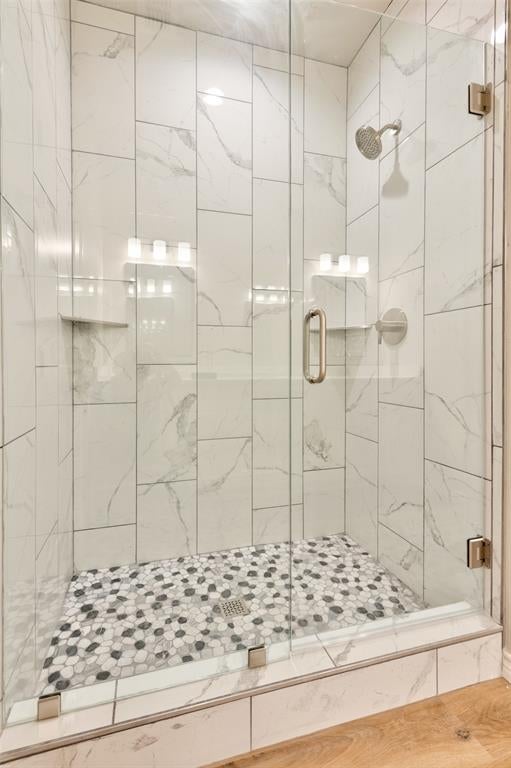
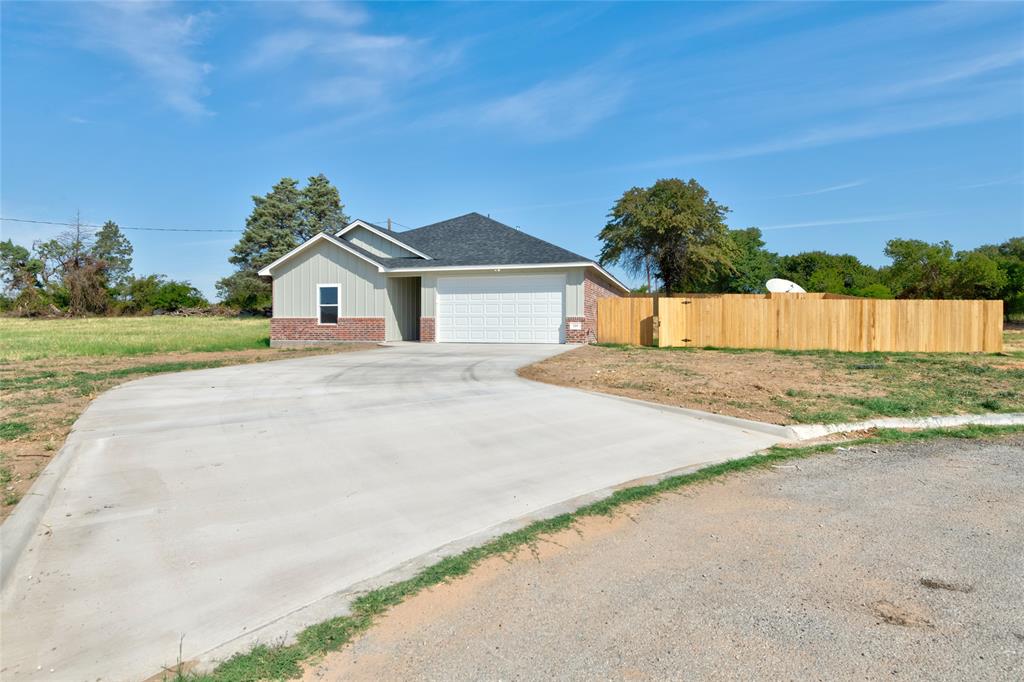
Brand new construction that lives larger than its 1,448 sq ft: 119 Shallow Water Court sits at the end of a quiet Clyde cul-de-sac, offering country calm and open, light-filled design. The exterior blends brick with board-and-batten siding and a blue front door. A curved driveway, two-car garage, and large front yard set well back from the road complete the welcome, with country views toward the sheep and goat pasture across the cul-de-sac. Inside, the open-concept living, dining, and kitchen areas feel bright, with nine- and ten-foot ceilings and ample windows that fill the home with natural light. Durable, easy-to-maintain luxury vinyl plank flooring runs throughout. The home is completely spray foam insulated. The kitchen is made for gathering, with white shaker cabinetry, glass pendant lighting, quartz countertops, a tile backsplash, a large island with bar seating, stainless appliances, and a corner pantry. Wide dining-area windows showcase the stone-terraced backyard, with easy access to the covered patio. A split floor plan gives the primary suite its own private wing, with a walk-in closet, dual sinks, and a spa-like tiled shower with a riverstone floor and frameless glass enclosure. Two more bedrooms, each with generous walk-in closet space, share a second bath with a tile tub surround. A large laundry room with cabinetry adds daily convenience. Out back, the fully fenced, private yard unfolds in two terraced levels. A striking wall of massive retaining stones creates the upper level and a natural backdrop for the covered patio, ideal for grilling and gathering. A mature oak on the upper level adds stately shade. Just 14 minutes to the Vantage Frontier data center and 10 minutes to the edge of Abilene, this home pairs peaceful country living with convenience, whether you want a long-term home or a solid investment in a growing area. Come see it for yourself! Schedule your showing today and discover how much home awaits at the end of Shallow Water Court.

Save
Ask
Tour
Hide
Share
Listing Snapshot
Price 
$298,900
Days On Site 
0 Days
Bedrooms 
3
Inside Area (SqFt) 
1,448 sqft
Total Baths 
2
Full Baths 
2
Partial Baths 
N/A
Lot Size 
0.275 Acres
Year Built 
2026
MLS® Number 
21402761
Status 
Active
Property Tax 
N/A
HOA/Condo/Coop Fees 
N/A
Sq Ft Source 
N/A
Friends & Family
Recent Activity
4 hours agoListing updated with changes from the MLS®
4 hours agoListing first seen on site
General Features
Acres 
0.275
Attached Garage 
Yes
Foundation 
Slab
Garage 
Yes
Garage Spaces 
2
Levels 
One
Parking 
Additional ParkingDrivewayGarageGarage Door OpenerGarage Faces FrontInside EntranceAttached
Property Sub Type 
Single Family Residence
Sewer 
Public Sewer
Special Circumstances 
Standard
Utilities 
Electricity Connected
Water Source 
Public
Interior Features
Appliances 
DishwasherDisposalElectric RangeMicrowave
Flooring 
Vinyl
Interior 
Built-in FeaturesEat-in KitchenKitchen IslandOpen FloorplanPantryWalk-In Closet(s)
Laundry Features 
Electric Dryer HookupWasher Hookup
Bath-Full 
Dimensions - 11 x 5Level - First
Bedroom 
Dimensions - 13 x 10Level - FirstFeatures - Ceiling Fan(s), Walk-In Closet(s)
Dining Room 
Dimensions - 10 x 10Level - First
Kitchen 
Dimensions - 12 x 10Level - FirstFeatures - Breakfast Bar, Eat-in Kitchen, Kitchen Island, Pantry
Living Room 
Dimensions - 16 x 15Level - FirstFeatures - Ceiling Fan(s)
Master Bathroom 
Dimensions - 14 x 10Level - First
Master Bedroom 
Dimensions - 16 x 14Level - FirstFeatures - Ceiling Fan(s)
Save
Ask
Tour
Hide
Share
Exterior Features
Construction Details 
Brick
Patio And Porch 
Awning(s)Covered
Roof 
CompositionShingle
Community Features
School District 
Clyde Cons ISD
Financing Terms Available 
1031 ExchangeCashConventionalFHAUSDA LoanVA Loan
Schools
School District
Clyde Cons ISD
Elementary School
Clyde
Middle School
Clyde
High School
Clyde
Listing courtesy of John Mark Willits of Berkshire Hathaway HS Stovall johnmarkw@stovallrealtors.com


© 2020 North Texas Real Estate Information Systems. All rights reserved. Information is deemed reliable but is not guaranteed accurate by the MLS or NTREIS. The information being provided is for the consumer's personal, non-commercial use, and may not be reproduced, redistributed, or used for any purpose other than to identify prospective properties consumers may be interested in purchasing.
Last checked: 2026-10-03 05:06 PM CDT

Neighborhood & Commute
Source: Walkscore
Disclosure: Community information and market data powered by Constellation Data Labs. Information is deemed reliable but not guaranteed.
Save
Ask
Tour
Hide
Share
