PROPERTY SEARCH

Save
Ask
Tour
Hide
Share
$275,000
New Listing

5814 Fox Hunt Drive
Arlington, TX 76017

For Sale|Single Family Residence|Active
2
Beds
2
Total Baths
2
Full Baths
1,231
SqFt
$223
/SqFt
1985
Built
Subdivision:
Turf Club Estates
County:
Tarrant
Call Now: 817-458-8616
Is this the listing for you? We can help make it yours.
817-458-8616
5814 Fox Hunt Drive5814 Fox Hunt Drive5814 Fox Hunt Drive5814 Fox Hunt Drive
Save
Ask
Tour
Hide
Share

Mortgage Calculator

Monthly Payment (Est.)

Enter an interest rate to see your estimated monthly payment.
Calculator powered by Showcase IDX, a Constellation1 Company. Copyright ©2026 Information is deemed reliable but not guaranteed.

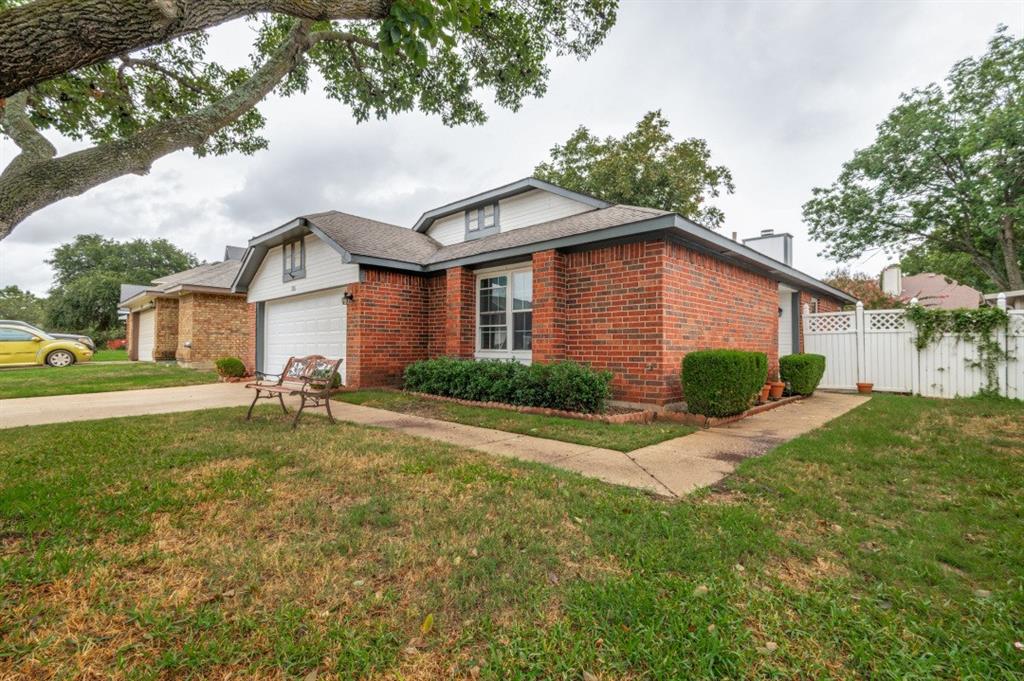
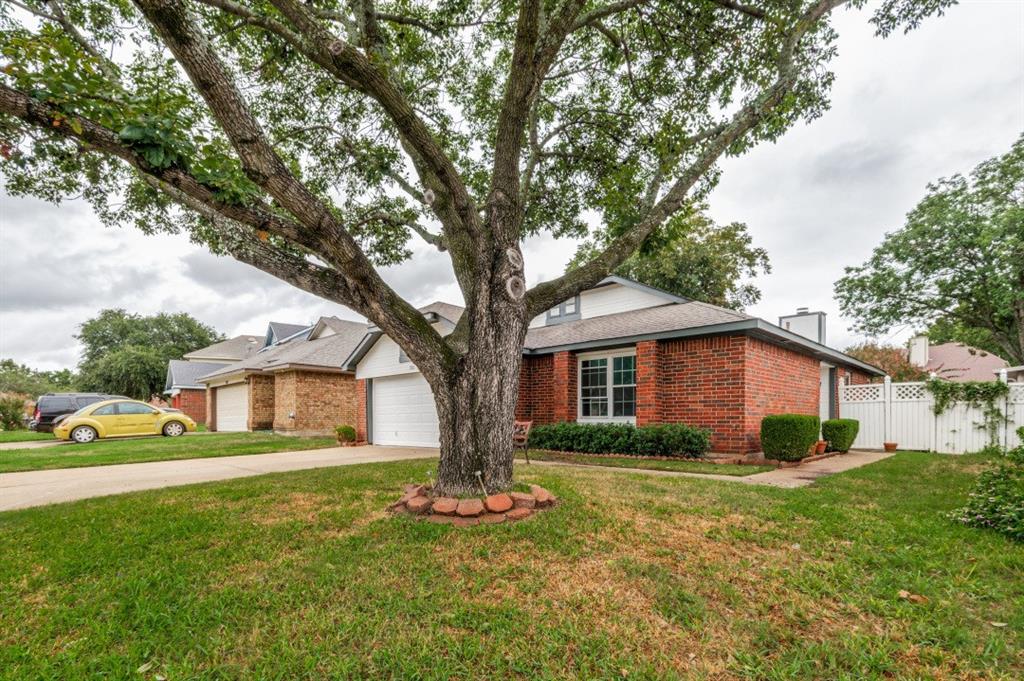
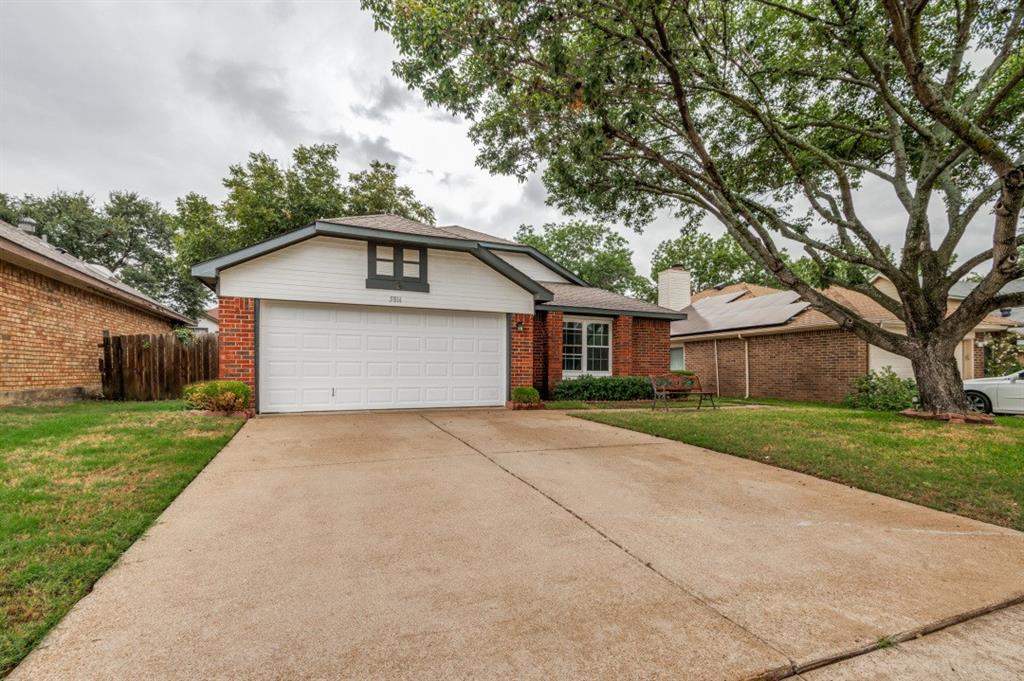
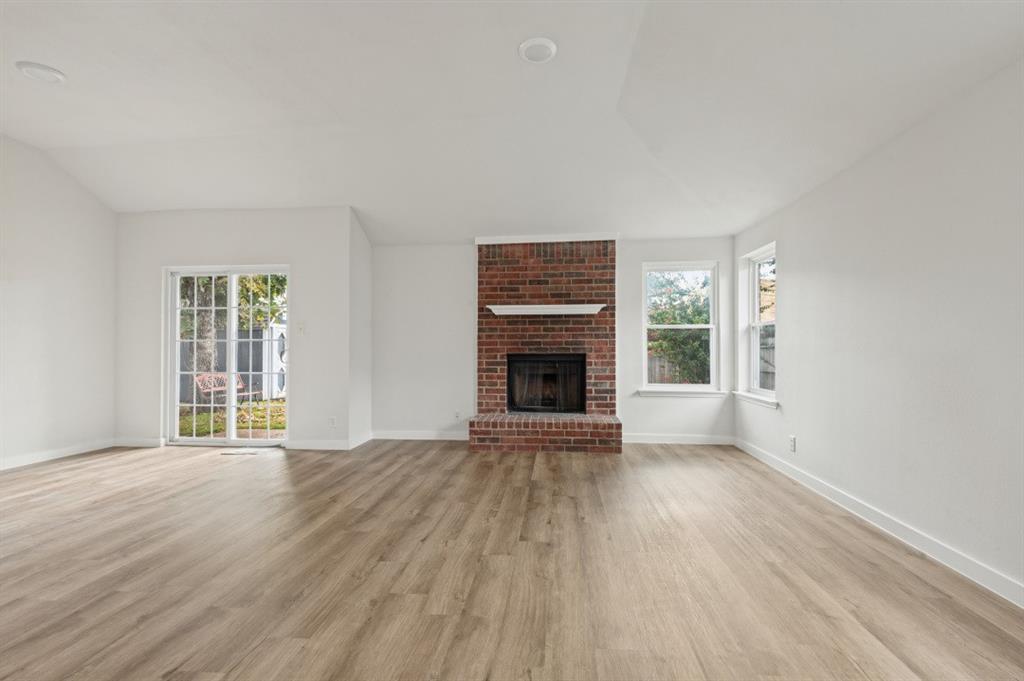
***Seller offering up to 10k in seller concessions*** Beautifully maintained, single-story home featuring an open-concept layout. Before its recent renovation, the home was a primary residence for more than 40 years! Its cottage-style exterior offers inviting curb appeal. Inside, the dining and living areas connect in an open layout, while a pass-through opening between the kitchen and living area helps maintain a sense of connection. The home offers two rooms, each with a full bathroom—one with a gorgeous tiled bathtub and the other with a brand-new walk-in shower. The backyard includes a small storage shed for tools and seasonal items. Conveniently located within walking distance of an elementary school and near major retailers and dining options. Travel often? Being located close to DFW airport makes travel a little easier and stress free! The new year is fast approaching. What a fun way to start the year off making new memories in a new place to call HOME!

Save
Ask
Tour
Hide
Share
Listing Snapshot
Price 
$275,000
Days On Site 
0 Days
Bedrooms 
2
Inside Area (SqFt) 
1,231 sqft
Total Baths 
2
Full Baths 
2
Partial Baths 
N/A
Lot Size 
0.123 Acres
Year Built 
1985
MLS® Number 
21402760
Status 
Active
Property Tax 
N/A
HOA/Condo/Coop Fees 
N/A
Sq Ft Source 
N/A
Friends & Family
Recent Activity
4 hours agoListing updated with changes from the MLS®
4 hours agoListing first seen on site
General Features
Acres 
0.123
Attached Garage 
Yes
Garage 
Yes
Garage Spaces 
2
Levels 
One
Parking 
GarageAttached
Property Sub Type 
Single Family Residence
Security 
Smoke Detector(s)
Sewer 
Public Sewer
Special Circumstances 
Standard
Style 
Traditional
Water Source 
Public
Interior Features
Appliances 
DishwasherElectric RangeMicrowaveVented Exhaust Fan
Cooling 
Central AirElectric
Fireplace 
Yes
Fireplace Features 
Wood Burning
Fireplaces 
1
Flooring 
Vinyl
Heating 
Exhaust FanCentralElectric
Interior 
Open Floorplan
Laundry Features 
Washer Hookup
Bedroom 
Dimensions - 1 x 1Level - First
Dining Room 
Dimensions - 1 x 1Level - First
Kitchen 
Dimensions - 1 x 1Level - First
Living Room 
Dimensions - 1 x 1Level - First
Master Bedroom 
Dimensions - 1 x 1Level - First
Save
Ask
Tour
Hide
Share
Exterior Features
Construction Details 
Brick
Fencing 
Wood
Lot Features 
Few TreesLandscaped
Patio And Porch 
Covered
Roof 
Composition
Community Features
School District 
Mansfield ISD
Financing Terms Available 
CashConventional
Schools
School District
Mansfield ISD
Elementary School
Anderson
Middle School
Howard
High School
Summit
Listing courtesy of Sasha Martin of Agape and Associates LLC samartin@solditwithsasha.com


© 2020 North Texas Real Estate Information Systems. All rights reserved. Information is deemed reliable but is not guaranteed accurate by the MLS or NTREIS. The information being provided is for the consumer's personal, non-commercial use, and may not be reproduced, redistributed, or used for any purpose other than to identify prospective properties consumers may be interested in purchasing.
Last checked: 2026-10-03 05:06 PM CDT

Neighborhood & Commute
Source: Walkscore
Disclosure: Community information and market data powered by Constellation Data Labs. Information is deemed reliable but not guaranteed.
Save
Ask
Tour
Hide
Share
