What if a home could actually make your life easier, more comfortable and more convenient? With 2309 Tahoe Lane, you might have found a home that does all three!
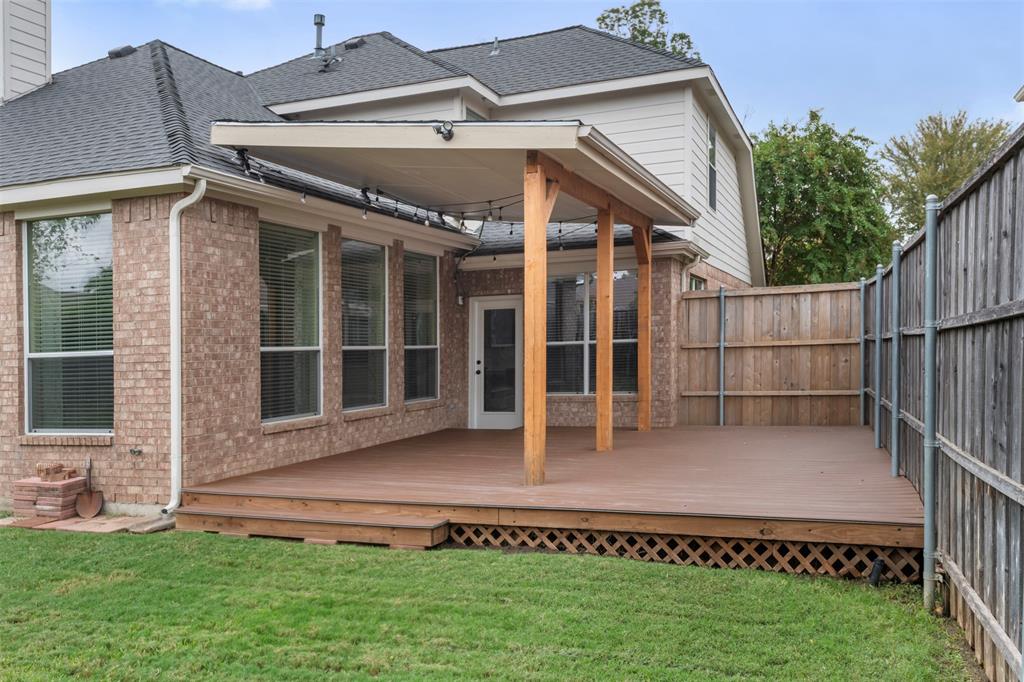
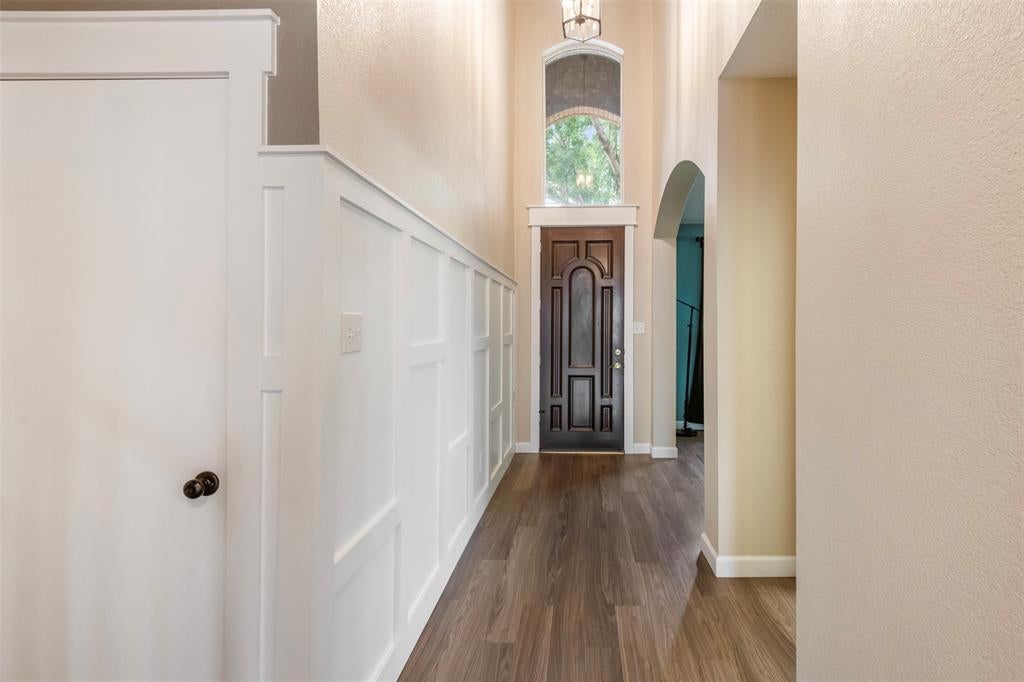
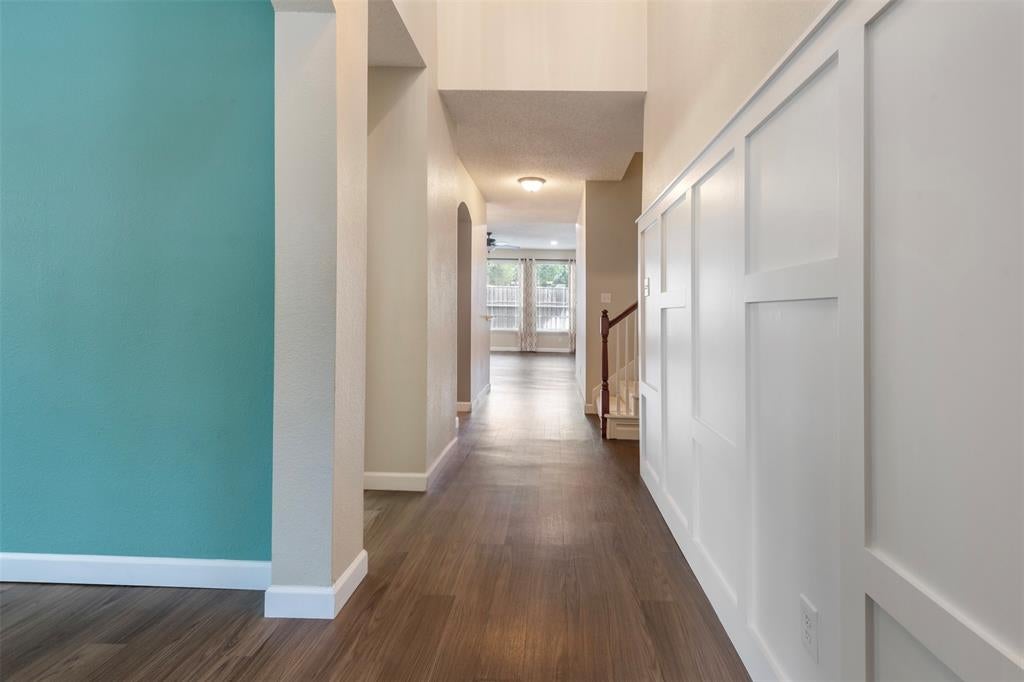
Soaring two story entryway and tasteful adjacent living and dining rooms greet guests and residents as soon as they arrive. With an exceptional layout including downstairs owners’ suite, multiple living areas, thoughtful updates, and convenient touches such as warm wood-look flooring, butcher block kitchen island, modern kitchen lighting, fireplace, open concept kitchen and family room surrounded by walls of windows, and frameless master shower, this home is move in ready.
With a location that couldn’t be better, this home resides in a lovely, tree-lined neighborhood situated less than five minutes from I-35, providing the homeowners with amazing access to the nearly unlimited, world class resources and opportunities of North Texas. Whether work, leisure, or adventure takes you north into the surrounding Texas countryside or south into the heart of Dallas, this incredible home can be your basecamp and launchpad to success. Try as you may, you won’t find a more convenient or charming neighborhood in or around Denton, Texas. If you want to save yourself some time, go ahead and put this address on top of your list. This is the one.
Save
Ask
Tour
Hide
Share
Listing Snapshot
Price
$425,000
Days On Site
0 Days
Bedrooms
4
Inside Area (SqFt)
2,618 sqft
Total Baths
4
Full Baths
3
Partial Baths
1
Lot Size
0.172 Acres
Year Built
2002
MLS® Number
21402603
Status
Active
Property Tax
$7,734
HOA/Condo/Coop Fees
$344 Semi-Annually
Sq Ft Source
N/A
Friends & Family
React
Comment
Invite
No Comments Yet
Did you know? You can invite friends and family to your search. They can join your search, rate and discuss listings with you.
Recent Activity
4 hours ago
Listing updated with changes from the MLS®
4 hours ago
Listing first seen on site
General Features
Acres
0.172
Attached Garage
Yes
Foundation
Slab
Garage
Yes
Garage Spaces
2
Levels
Two
Parking
DrivewayGarageAttached
Property Sub Type
Single Family Residence
Sewer
Public Sewer
Special Circumstances
Standard
Utilities
Cable AvailableUnderground Utilities
Water Source
Public
Interior Features
Appliances
DishwasherDisposalElectric CooktopElectric OvenGas Water HeaterMicrowave
Cooling
Ceiling Fan(s)Central AirElectric
Fireplace
Yes
Fireplace Features
Gas StarterWood Burning
Fireplaces
1
Flooring
CarpetCeramic TileWood
Heating
CentralNatural Gas
Interior
Vaulted Ceiling(s)High Speed Internet
Breakfast Room
Dimensions - 15 x 9Level - First
Save
Ask
Tour
Hide
Share
Exterior Features
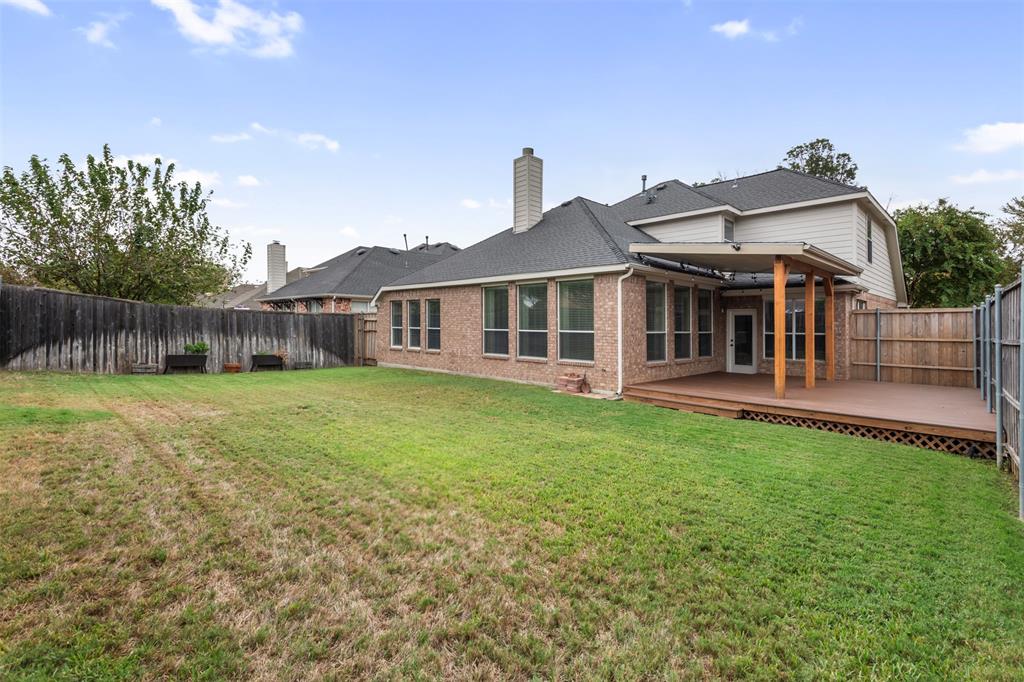
Fencing
Wood
Lot Features
Few TreesInterior LotLandscapedSubdivided
Patio And Porch
Patio
Roof
Composition
Community Features
Association Fee
$344.0
Association Fee Frequency
Semi-Annually
School District
Denton ISD
Financing Terms Available
CashConventional
Schools
School District
Denton ISD
Elementary School
Houston
Middle School
Mcmath
High School
Guyer
Listing courtesy of Christopher Mays of Briggs Freeman Sotheby's Int'l cmays@briggsfreeman.com


Did you know? You can invite friends and family to your search. They can join your search, rate and discuss listings with you.