PROPERTY SEARCH

Save
Ask
Tour
Hide
Share
$519,900
New Listing

2413 Plover Lane
Argyle, TX 76226

For Sale|Single Family Residence|Active
5
Beds
4
Total Baths
4
Full Baths
3,193
SqFt
$163
/SqFt
2022
Built
Subdivision:
Harvest Mdws Ph 5
County:
Denton
Call Now: 817-458-8616
Is this the listing for you? We can help make it yours.
817-458-8616
2413 Plover Lane2413 Plover Lane2413 Plover Lane2413 Plover Lane
Save
Ask
Tour
Hide
Share

Mortgage Calculator

Monthly Payment (Est.)

Enter an interest rate to see your estimated monthly payment.
Calculator powered by Showcase IDX, a Constellation1 Company. Copyright ©2026 Information is deemed reliable but not guaranteed.

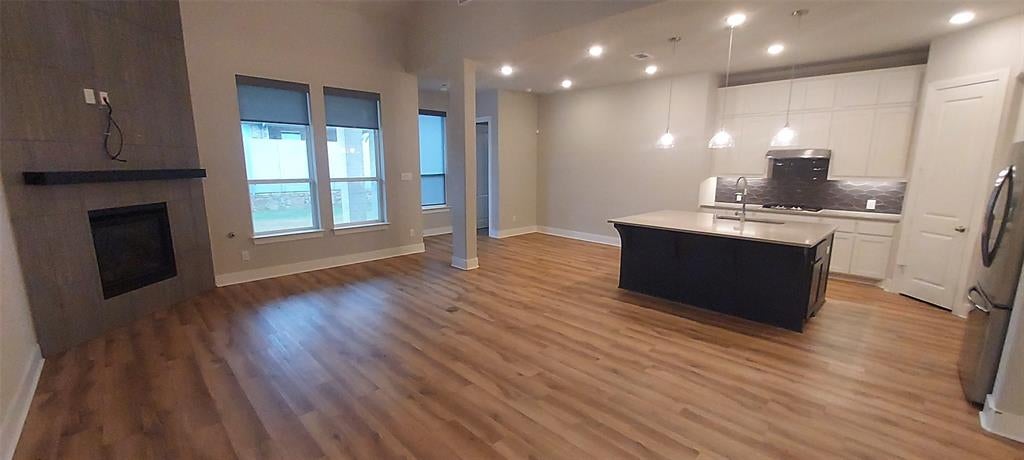
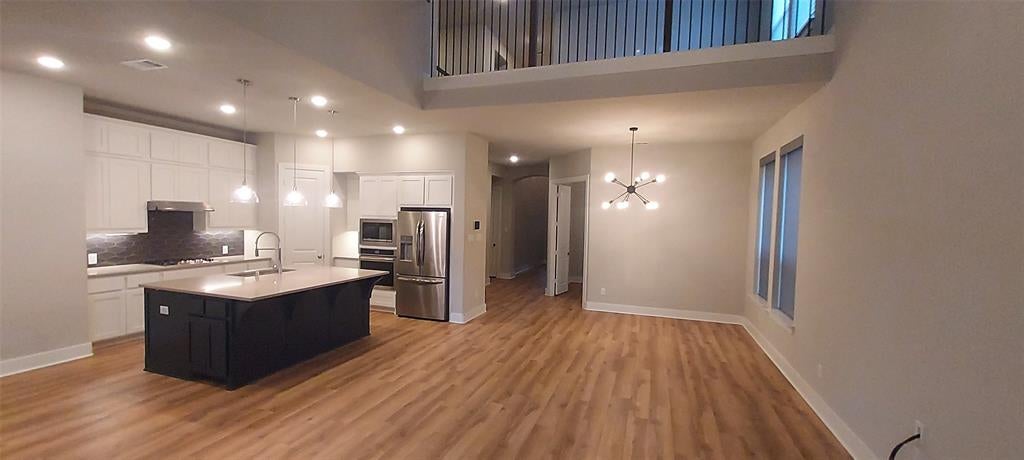
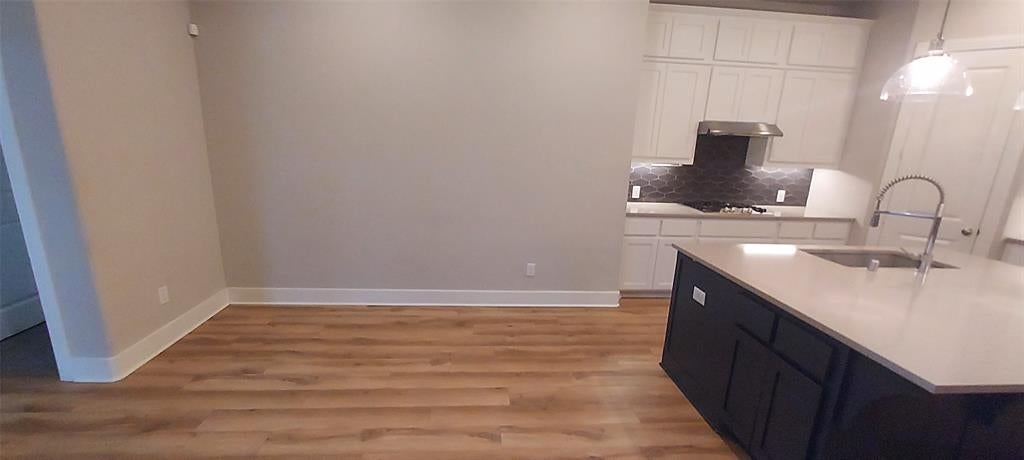
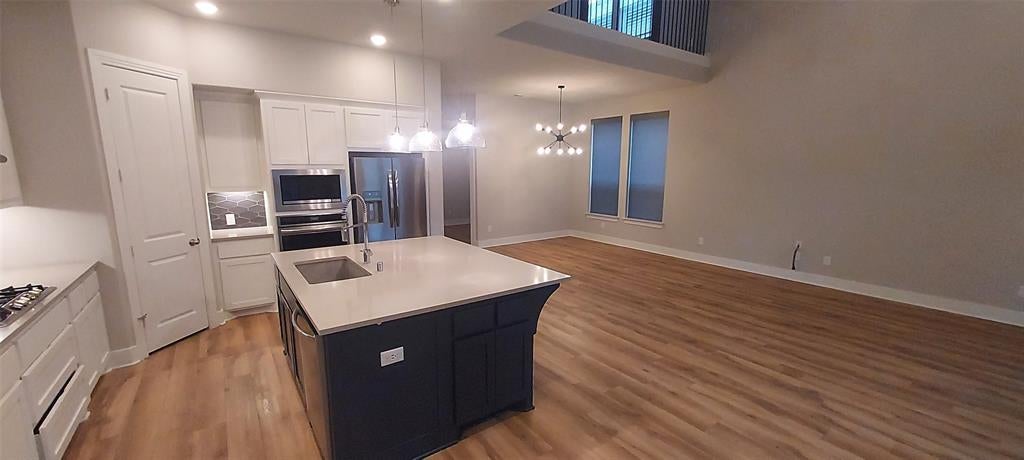
Discover this stunning 5-bedroom, 4-bath residence in Northlake, situated on a desirable corner lot. The home features an extended covered front porch, offering an inviting outdoor space and attractive curb appeal. Inside, an open floor plan creates a seamless connection between the living, dining, and kitchen areas. The living room features a fireplace and oversized windows that provide abundant natural light. The thoughtfully designed layout offers generous living space and versatile areas for a variety of uses. The first floor includes two bedrooms and a flexible office space that can accommodate a variety of needs. Upstairs, additional bedrooms provide well-defined spaces and convenient separation from the main living areas. The primary bedroom features an en-suite bathroom with modern fixtures and generous closet space. Additional bathrooms throughout the home offer quality finishes and functional layouts. Outside, the corner-lot setting provides additional space and curb appeal, while the spacious 2-car garage offers parking and storage. The covered front porch provides an additional outdoor area for relaxing or entertaining. With its open layout, versatile living spaces, attractive finishes, this home offers a combination of comfort, functionality, and style.

Save
Ask
Tour
Hide
Share
Listing Snapshot
Price 
$519,900
Days On Site 
0 Days
Bedrooms 
5
Inside Area (SqFt) 
3,193 sqft
Total Baths 
4
Full Baths 
4
Partial Baths 
N/A
Lot Size 
0.156 Acres
Year Built 
2022
MLS® Number 
21401944
Status 
Active
Property Tax 
$10,772
HOA/Condo/Coop Fees 
$183.33 monthly
Sq Ft Source 
N/A
Friends & Family
Recent Activity
2 hours agoListing updated with changes from the MLS®
2 hours agoListing first seen on site
General Features
Acres 
0.156
Attached Garage 
Yes
Foundation 
Slab
Garage 
Yes
Garage Spaces 
2
Levels 
Two
Parking 
DrivewayGarage Faces FrontAttached
Property Sub Type 
Single Family Residence
Sewer 
Public Sewer
Special Circumstances 
Real Estate Owned
Style 
Traditional
Utilities 
Cable Available
Water Source 
Public
Interior Features
Appliances 
Disposal
Cooling 
Ceiling Fan(s)Central AirElectric
Fireplace 
Yes
Fireplace Features 
Living Room
Fireplaces 
1
Flooring 
CarpetCeramic Tile
Heating 
CentralElectric
Interior 
Eat-in KitchenKitchen IslandOpen FloorplanPantryWalk-In Closet(s)
Bedroom 
Dimensions - 14 x 16Level - Second
Game Room 
Dimensions - 12 x 14Level - Second
Living Room 
Dimensions - 12 x 14Level - FirstFeatures - Ceiling Fan(s)
Master Bedroom 
Dimensions - 14 x 16Level - First
Save
Ask
Tour
Hide
Share
Exterior Features
Construction Details 
Brick
Exterior 
Rain Gutters
Fencing 
Wood
Lot Features 
Corner Lot
Roof 
Composition
Community Features
Association Fee 
$2200.0
Association Fee Frequency 
Annually
School District 
Northwest ISD
Financing Terms Available 
CashConventionalFHAVA Loan
Schools
School District
Northwest ISD
Elementary School
Lance Thompson
Middle School
Pike
High School
Northwest
Listing courtesy of Kevin Hamblin of Coldwell Banker Apex, REALTORS kevin.hamblin77@gmail.com


© 2020 North Texas Real Estate Information Systems. All rights reserved. Information is deemed reliable but is not guaranteed accurate by the MLS or NTREIS. The information being provided is for the consumer's personal, non-commercial use, and may not be reproduced, redistributed, or used for any purpose other than to identify prospective properties consumers may be interested in purchasing.
Last checked: 2026-10-03 05:06 PM CDT

Neighborhood & Commute
Source: Walkscore
Disclosure: Community information and market data powered by Constellation Data Labs. Information is deemed reliable but not guaranteed.
Save
Ask
Tour
Hide
Share