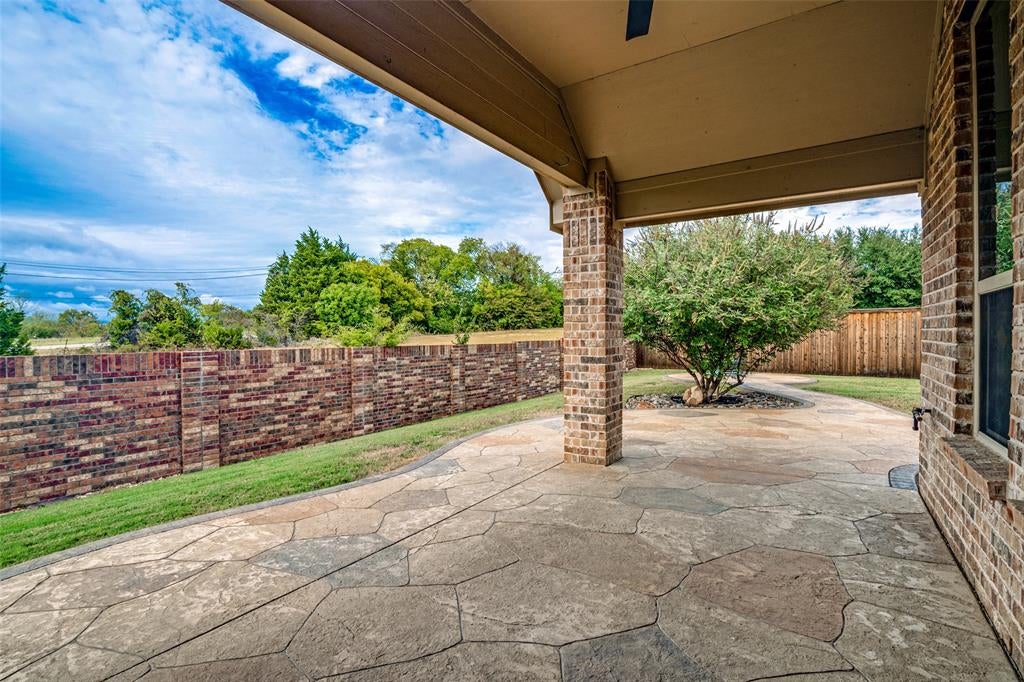
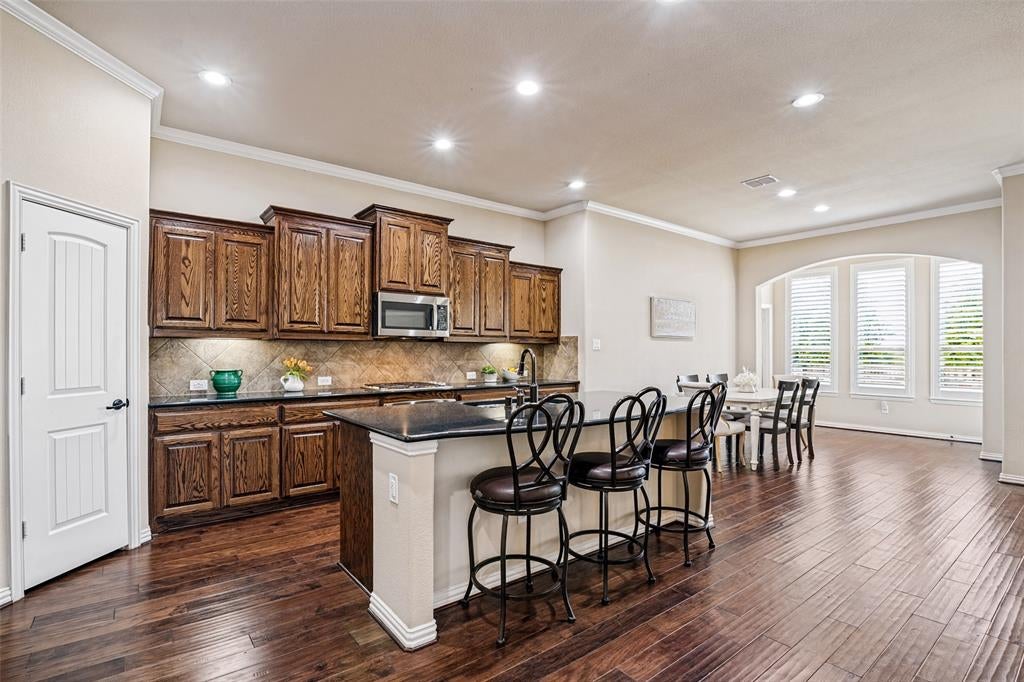
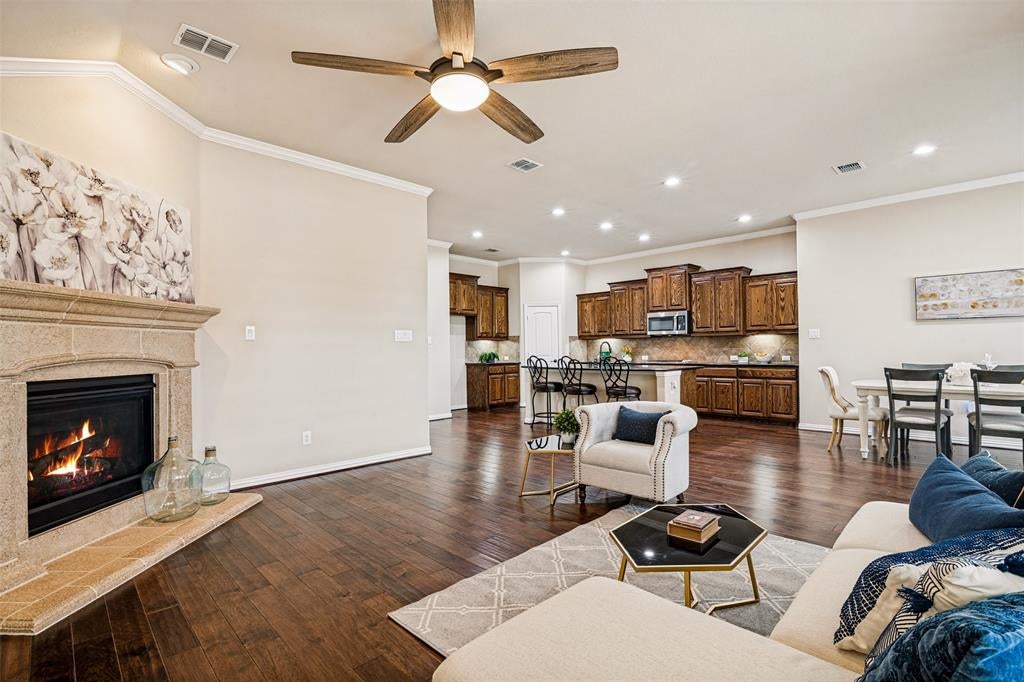
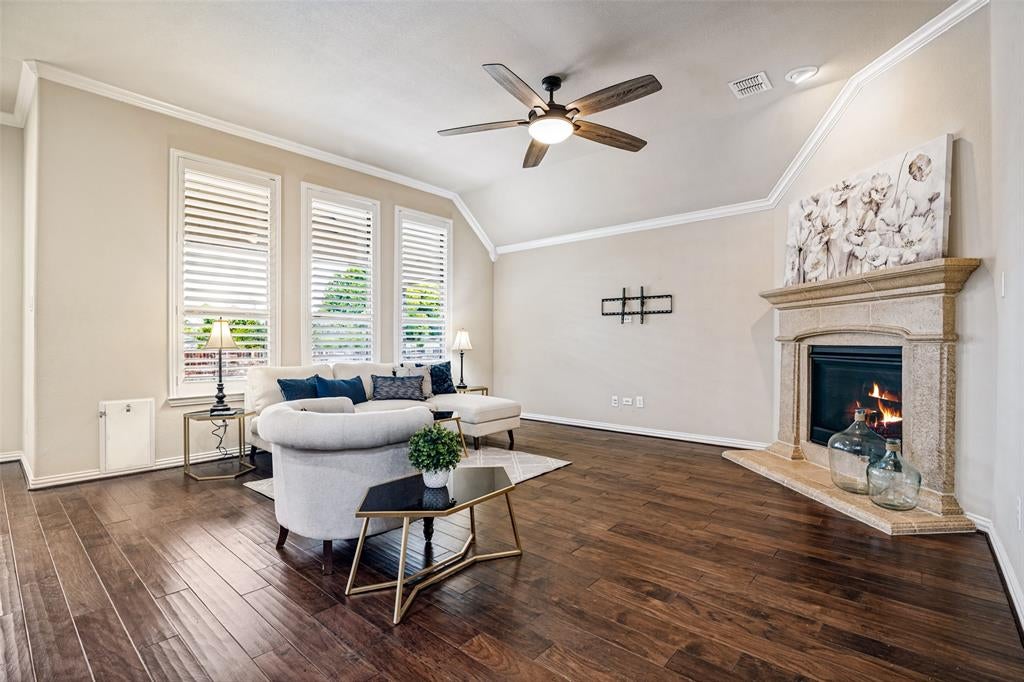
Don't miss this Stunning single-story home located on an oversized, cul de sac lot in the desirable Lake Valley Estates neighborhood. Located on over one-third of an acre lot, this beautiful 4-bedroom, 2.5-bath home has a large office which overlooks the front yard and an additional Flex room, which sits directly across from the kitchen—perfect for a formal dining room, second office, playroom, or library. The open Kitchen has an oversized island, stainless appliances, including a gas cooktop, and plenty of cabinet space. Kitchen opens to dining room and large living room with gas fireplace. Primary bedroom suite overlooks backyard and 3 guest bedrooms are positioned on the opposite side of home for added privacy. Gorgeous hardwood floors flow through the main living areas, complemented by plantation shutters throughout. Upgrades include a tankless water heater, an oversized 3-car garage with epoxy flooring, and a spacious aggregate driveway. The backyard offers a generous stamped concrete covered patio, ideal for entertaining. A rare combination of space, versatility, and high-end finishes. Very conveniently located just mins from George Bush Tollway and I-30, 5 min from Lake Ray Hubbard and 10 min from Sapphire Bay Marina.
Save
Ask
Tour
Hide
Share
Listing Snapshot
Price
$540,000
Days On Site
21 Days
Bedrooms
4
Inside Area (SqFt)
2,564 sqft
Total Baths
3
Full Baths
2
Partial Baths
1
Lot Size
0.354 Acres
Year Built
2012
MLS Number
21401810
Status
Active
Property Tax
$12,966
HOA/Condo/Coop Fees
$66 monthly
Sq Ft Source
N/A
Friends & Family
React
Comment
Invite
No Comments Yet
Did you know? You can invite friends and family to your search. They can join your search, rate and discuss listings with you.
Recent Activity
2 days ago
Listing updated with changes from the MLS
3 weeks ago
Listing first seen on site
General Features
Acres
0.354
Attached Garage
Yes
Foundation
Slab
Garage
Yes
Garage Spaces
3
Levels
One
Parking
Additional ParkingDirect AccessDrivewayGarageGarage Door OpenerGarage Faces SideLightedPrivateAttached
Property Sub Type
Single Family Residence
Security
Security SystemSmoke Detector(s)
Sewer
Public Sewer
Special Circumstances
Standard
Style
Traditional
Utilities
Cable Available
Water Source
Public
Interior Features
Appliances
DishwasherDisposalGas CooktopGas OvenMicrowaveTankless Water Heater
Cooling
Ceiling Fan(s)Central AirElectricZoned
Fireplace
Yes
Fireplace Features
GasLiving RoomGas Log
Fireplaces
1
Flooring
CarpetCeramic TileWood
Heating
CentralElectricFireplace(s)Zoned
Interior
Built-in FeaturesDouble VanityEat-in KitchenGranite CountersKitchen IslandOpen FloorplanPantryWalk-In Closet(s)High Speed Internet


Did you know? You can invite friends and family to your search. They can join your search, rate and discuss listings with you.